
388 Titan, Castle Rock, CO 80108
Local realty services provided by:Better Homes and Gardens Real Estate Kenney & Company
Listed by: david dipetro
Office: serhant colorado llc.
MLS#:7328464
Source:ML
Price summary
- Price:$3,850,000
- Price per sq. ft.:$693.69
- Monthly HOA dues:$455
About this home
This is the setting. The full reveal is still to come. A rare offering in The Village at Castle Pines, 388 Titan Place is a Santa Barbara-inspired Mediterranean estate on a one-of-a-kind 1.31-acre homesite. A grand approach reveals privacy. Over 2,500 square feet of outdoor living spans patios and balconies. Inside, 30-foot ceilings, timber beams, skylights, Jacobean-stained white oak floors, Level 5 walls and designer lighting shine. A 20-foot fireplace anchors the great room, where three Marvin multi-slide doors open to expansive outdoor living terraces, creating a seamless indoor-outdoor living experience. The chef's kitchen features a 13-foot Taj Mahal quartzite waterfall island and backsplash, custom cabinetry, plaster hood, beverage fridge and Thermador appliances, with a 48-inch dual-oven range and 30-inch refrigerator and freezer columns. Formal dining, an oversized bedroom and powder bath complete this level. Upstairs, the primary retreat features vaulted ceilings, fireplace and private balcony. Its five-piece bath showcases travertine floors, Taj Mahal quartzite, oversized walk-in shower, soaking tub, and designer details. A custom walk-in closet with laundry connections completes the suite. A second bedroom has a five-piece bath and walk-in closet. The walkout lower level features three living areas, a wraparound wet bar and oversized guest suite with ensuite bath and walk-in closet. A three-car garage, irrigation, dual HVAC and tankless water heating add convenience. Set within one of Colorado's most prestigious gated communities, residents enjoy 24-hour security, resort-style pools, fitness facilities, tennis, pickleball and scenic trails. The community is home to two renowned private golf clubs, Castle Pines Golf Club and The Country Club at Castle Pines, offering a world-class golf setting. A rare balance of Mediterranean grandeur, modern luxury and exceptional privacy, with acreage that must be experienced in person to fully appreciate this estate....
Contact an agent
Home facts
- Year built:1992
- Subdivision & Development:The Village at Castle Pines
- Listing ID #:7328464
Rooms and interior
- Bedrooms:4
- Total bathrooms:4
- Full bathrooms:3
- Half bathrooms:1
- Flooring:Carpet, Tile, Wood
- Bathrooms Description:Five Piece Bath
- Kitchen Description:Bar Fridge, Dishwasher, Disposal, Double Oven, Eat-in Kitchen, Kitchen Island, Microwave, Oven, Pantry, Range, Range Hood, Refrigerator, Self Cleaning Oven, Smart Appliances, Wine Cooler
- Basement Description:Finished, Full, Walk-Out Access
- Living area:5,550 sq. ft.
Heating and cooling
- Cooling:Central Air
- Heating:Forced Air
Structure and exterior
- Roof:Concrete, Spanish Tile
- Year built:1992
- Building area:5,550 sq. ft.
- Lot Features:Cul-De-Sac, Irrigated, Landscaped, Many Trees, Secluded, Sloped, Sprinklers In Front
- Construction Materials:Stone, Stucco
- Exterior Features:Balcony, Covered, Dog Run, Front Porch, Garden, Gas Valve, Lighting, Patio, Private Yard, Rain Gutters, Wrap Around
- Levels:2 Story
Schools
- High school:Rock Canyon
- Middle school:Rocky Heights
- Elementary school:Buffalo Ridge
Utilities
- Water:Public
- Sewer:Public Sewer
Finances and disclosures
- Price:$3,850,000
- Price per sq. ft.:$693.69
- Tax amount:$15,806
Features and amenities
- Laundry features:In Unit
- Amenities:Bar Fridge, Humidifier, Smart Appliances, Tankless Water Heater, Wine Cooler
Parking
- Parking description:Oversized
- Garage spaces:3
 Based on information submitted to the MLS GRID as of November 17, 2026 11:45 PM. All data is obtained from various sources and may not have been verified by broker or MLS GRID. Supplied Open House information is subject to change without notice. All information should be independently reviewed and verified for accuracy. Properties may or may not be listed by the office/agent presenting the information.
New listings near 388 Titan
- Coming SoonOpen Sun, 12 to 2pm
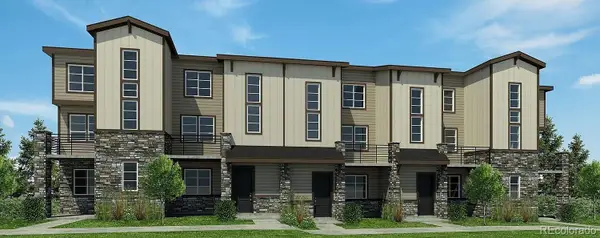 $500,000Coming Soon3 beds 4 baths1,889 sq. ft.
1590 Castle Creek, Castle Rock, CO 80104
MLS# 2662432Listed by: REALTY ONE GROUP PREMIER - Coming Soon
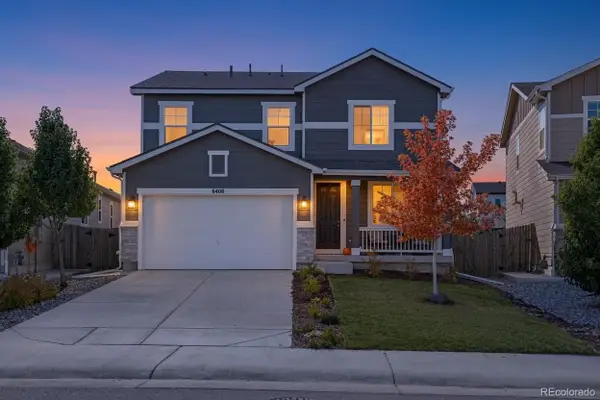 $600,000Coming Soon4 beds 3 baths2,255 sq. ft.
6408 Vista Cliff, Castle Rock, CO 80104
MLS# 4785827Listed by: COMPASS - DENVER - New
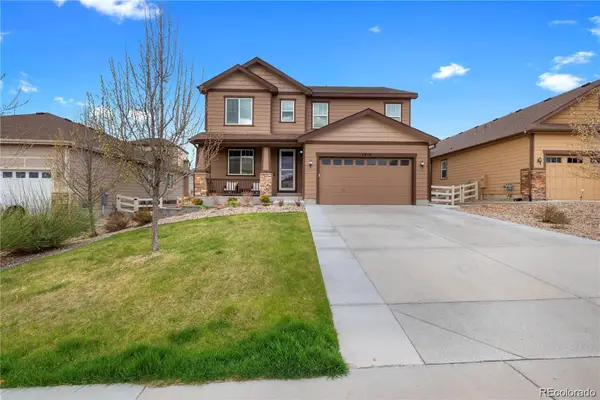 $550,000Active4 beds 3 baths2,602 sq. ft.
2953 Echo Park, Castle Rock, CO 80104
MLS# 3232679Listed by: EXP REALTY, LLC - New
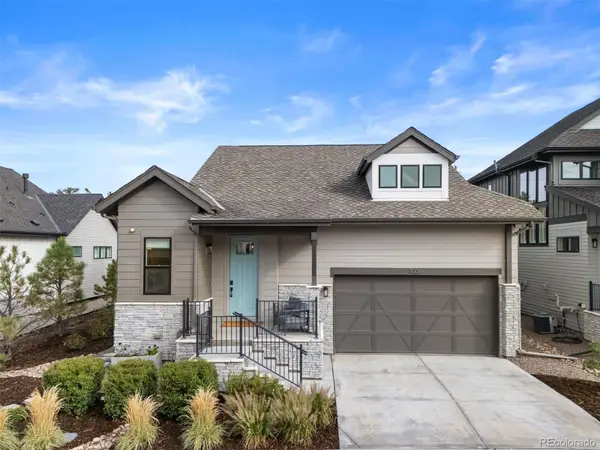 $865,000Active3 beds 3 baths2,645 sq. ft.
7006 Homeplace, Castle Rock, CO 80108
MLS# 2389041Listed by: LIV SOTHEBY'S INTERNATIONAL REALTY - New
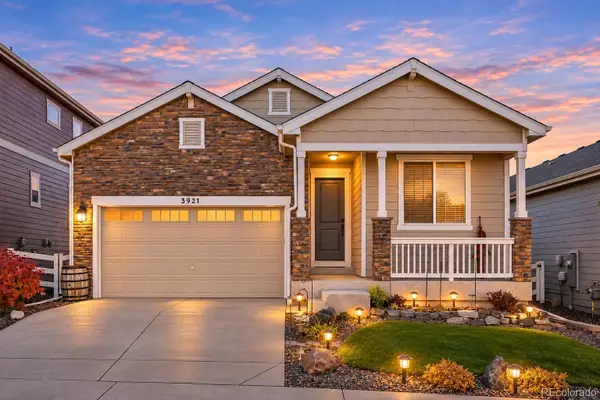 $545,000Active3 beds 3 baths1,763 sq. ft.
3921 John, Castle Rock, CO 80104
MLS# 8895862Listed by: RE/MAX ALLIANCE - New
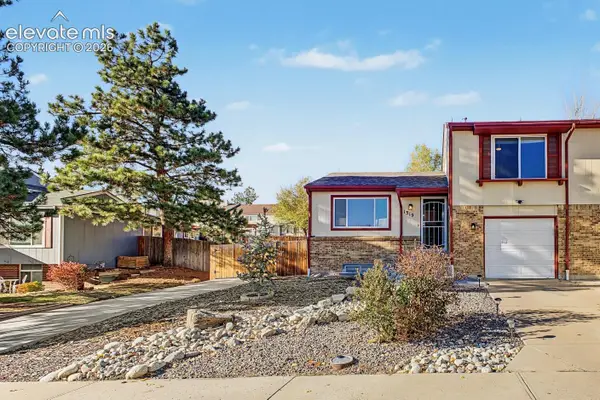 $428,750Active3 beds 2 baths1,566 sq. ft.
1319 S Columbine Drive, Castle Rock, CO 80104
MLS# 6383083Listed by: YOU 1ST REALTY - New
 $725,000Active3 beds 3 baths2,716 sq. ft.
2943 Black Canyon, Castle Rock, CO 80109
MLS# 2076731Listed by: SYMBIO DENVER CORP. - New
 $769,000Active6 beds 4 baths3,661 sq. ft.
4562 Addenbrooke, Castle Rock, CO 80109
MLS# 7126978Listed by: RE/MAX ALLIANCE - New
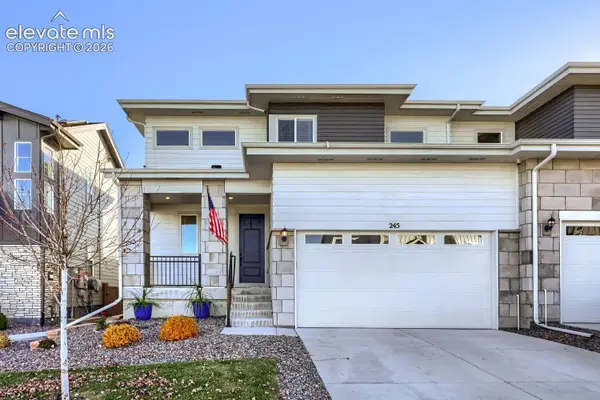 $575,000Active3 beds 3 baths2,772 sq. ft.
245 Silver Rock Trail, Castle Rock, CO 80104
MLS# 7719263Listed by: ZBELL, LLC


Protect your home and budget from life's surprises with an Assurant Home Warranty, backed by a partner that supports you through every step of homeownership. Explore Plans.
© 2026 Better Homes and Gardens Real Estate LLC. An Anywhere Real Estate company. All rights reserved. Better Homes and Gardens® Real Estate is a registered trademark owned by Meredith Operations Corporation, licensed to Better Homes and Gardens Real Estate LLC and used with permission. Better Homes and Gardens Real Estate LLC fully supports the principles of the Fair Housing Act and the Equal Opportunity Act. Listing information is deemed reliable but is not guaranteed accurate.
Each office is independently owned and operated.
Any services or products provided by third parties are not provided by, affiliated with or related to Better Homes and Gardens Real Estate LLC, or its affiliated companies.