
3918 Doubletrack Lane, Castle Rock, CO 80108
Local realty services provided by:Better Homes and Gardens Real Estate Kenney & Company
3918 Doubletrack Lane,Castle Rock, CO 80108
$920,000
- 4 Beds
- 4 Baths
- - sq. ft.
- Single family
- Coming Soon
Listed by: david dipetro
Office: compass - denver
MLS#:2977236
Source:ML
Price summary
- Price:$920,000
- Monthly HOA dues:$100
About this home
Welcome to 3918 Doubletrack Lane, where thoughtful design, exceptional upgrades, and an unbeatable setting come together in one of Macanta's most coveted locations. Perfectly positioned backing to open space, this home offers over $100,000 in designer upgrades, setting it far apart from the typical builder-grade home. Step inside to soaring ceilings, abundant natural light, and an open-concept floor plan. The designer kitchen features stainless steel appliances, a gas cooktop, an oversized quartz island, abundant cabinetry, and premium finishes that flow seamlessly into the dining and living spaces. Anchored by a striking fireplace and enhanced with custom window coverings, the living room opens beautifully to an incredible backyard oasis. Professionally landscaped and designed for year-round Colorado living, the outdoor space features an expansive covered patio with a mounted TV, lounge area, custom fire pit, and peaceful open-space views. Upstairs, you'll find four spacious bedrooms and three bathrooms, including a luxurious primary suite privately situated in its own wing with an oversized bedroom, spa-inspired en-suite bath featuring dual vanities, an expansive walk-in shower, and oversized his-and-hers walk-in closets. Three additional bedrooms, two additional bathrooms, and an oversized laundry room complete the upper level. The unfinished basement offers high ceilings and incredible potential to add another bedroom, full bathroom, gym, theater, or recreation space. Located in the award-winning Macanta community, residents enjoy a resort-style clubhouse, pool, parks, playgrounds, miles of scenic trails, and a vibrant community atmosphere. What truly sets this home apart is that it isn't simply another new construction home—it has been thoughtfully elevated at every turn. With professionally curated finishes, a premium open-space lot, and a backyard that rivals homes at a much higher price point. This is a rare opportunity to own one of Macanta's finest homes....
Contact an agent
Home facts
- Year built:2024
- Listing ID #:2977236
Rooms and interior
- Bedrooms:4
- Total bathrooms:4
- Full bathrooms:3
- Flooring:Carpet, Tile, Wood
- Kitchen Description:Dishwasher, Disposal, Double Oven, Kitchen Island, Microwave, Oven, Pantry, Range, Refrigerator
- Basement:Yes
- Basement Description:Full, Unfinished
Heating and cooling
- Cooling:Central Air
- Heating:Forced Air
- Central air:Yes
Structure and exterior
- Roof:Composition
- Year built:2024
- Lot Features:Greenbelt, Landscaped, Level, Master Planned
- Construction Materials:Cement Siding, Frame, Stone
- Exterior Features:Balcony, Covered, Deck, Front Porch, Lighting, Private Yard, Rain Gutters
- Levels:2 Story
Schools
- High school:Ponderosa
- Middle school:Sagewood
- Elementary school:Legacy Point
Utilities
- Water:Public
- Sewer:Community Sewer
Finances and disclosures
- Price:$920,000
- Tax amount:$4,372 (2025)
Features and amenities
- Laundry features:Dryer, In Unit, Washer
- Amenities:Smart Cameras, Video Doorbell, Window Coverings
Parking
- Total parking spaces:4
- Garage:Yes
- Garage spaces:4
 Based on information submitted to the MLS GRID as of July 13, 2026 07:45 PM. All data is obtained from various sources and may not have been verified by broker or MLS GRID. Supplied Open House information is subject to change without notice. All information should be independently reviewed and verified for accuracy. Properties may or may not be listed by the office/agent presenting the information.
New listings near 3918 Doubletrack Lane
- Coming Soon
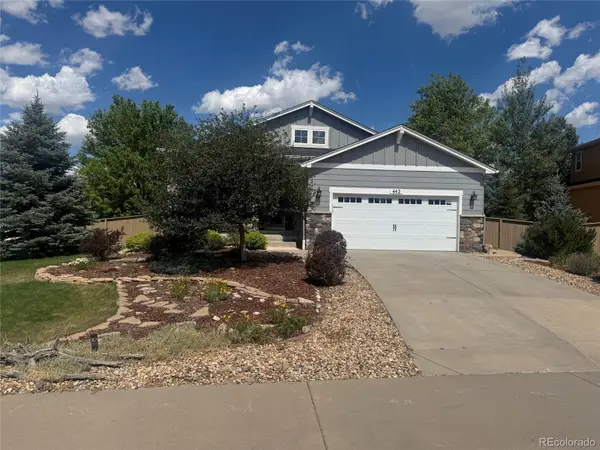 $619,900Coming Soon4 beds 3 baths
442 Gardner Street, Castle Rock, CO 80104
MLS# 1601664Listed by: MB METRO BROKERS REALTY OASIS - Coming Soon
 $630,000Coming Soon3 beds 3 baths
1172 Basalt Ridge Loop, Castle Rock, CO 80108
MLS# 6483046Listed by: EXP REALTY, LLC - Coming Soon
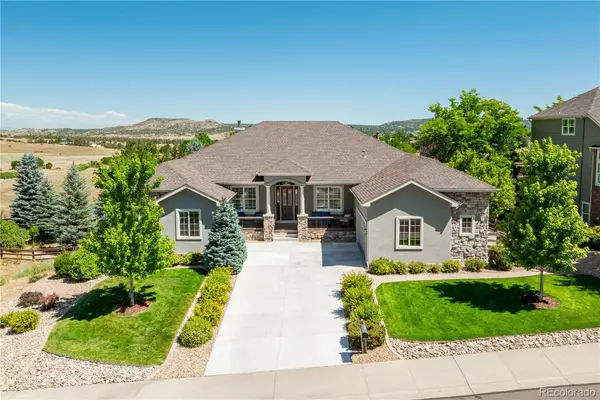 $1,095,000Coming Soon5 beds 6 baths
5215 Bear Paw Drive, Castle Rock, CO 80109
MLS# 7080264Listed by: KELLER WILLIAMS ACTION REALTY LLC - Coming Soon
 $3,900,000Coming Soon5 beds 6 baths
1048 Vintage Place, Castle Rock, CO 80108
MLS# 3443604Listed by: LIV SOTHEBY'S INTERNATIONAL REALTY - Coming Soon
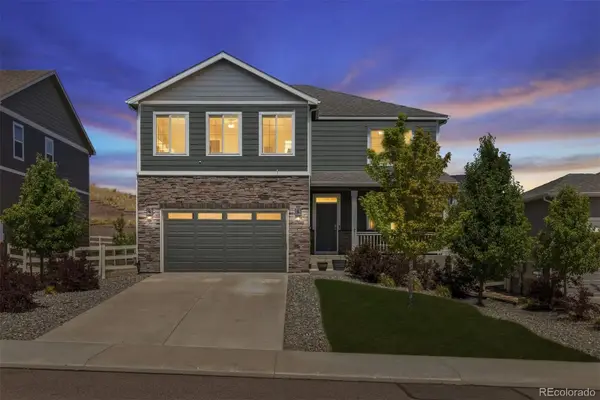 $580,000Coming Soon5 beds 3 baths
5823 Plains End Court, Castle Rock, CO 80104
MLS# 5338357Listed by: RE/MAX PROFESSIONALS - New
 $535,000Active3 beds 2 baths1,390 sq. ft.
4455 Hydrangea Way, Castle Rock, CO 80109
MLS# 1504048Listed by: KELLER WILLIAMS REAL ESTATE LLC - New
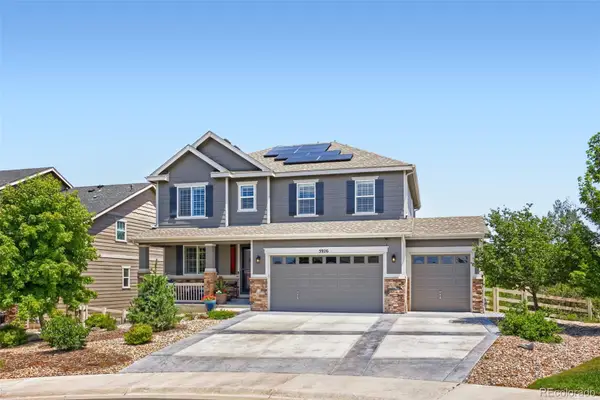 $815,000Active5 beds 4 baths4,141 sq. ft.
5926 Echo Hollow Street, Castle Rock, CO 80104
MLS# 2689052Listed by: EXIT REALTY DTC, CHERRY CREEK, PIKES PEAK. - New
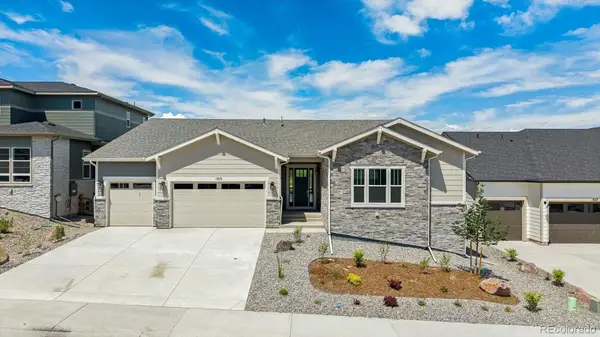 $1,274,950Active4 beds 4 baths6,203 sq. ft.
1315 Oleander Street, Castle Rock, CO 80109
MLS# 3227904Listed by: RICHMOND REALTY INC - Coming Soon
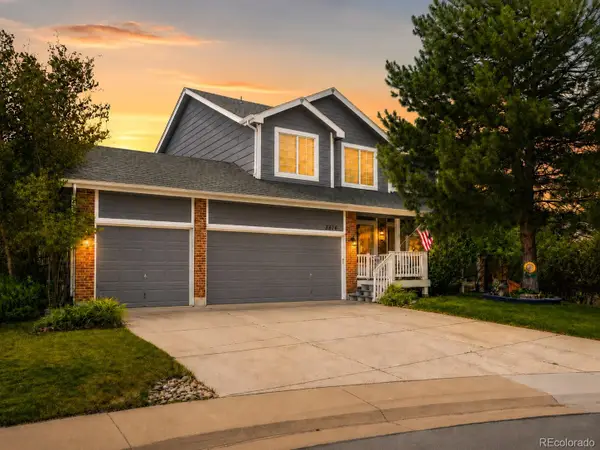 $775,000Coming Soon5 beds 4 baths
3616 Buffalo Grass Lane, Castle Rock, CO 80109
MLS# 5565885Listed by: REAL BROKER, LLC DBA REAL - New
 $2,599,900Active4 beds 6 baths5,125 sq. ft.
8045 Stewart Peak Place, Castle Rock, CO 80108
MLS# 5816770Listed by: RE/MAX PROFESSIONALS


Protect your home and budget from life's surprises with an Assurant Home Warranty, backed by a partner that supports you through every step of homeownership. Explore Plans.
© 2026 Better Homes and Gardens Real Estate LLC. An Anywhere Real Estate company. All rights reserved. Better Homes and Gardens® Real Estate is a registered trademark owned by Meredith Operations Corporation, licensed to Better Homes and Gardens Real Estate LLC and used with permission. Better Homes and Gardens Real Estate LLC fully supports the principles of the Fair Housing Act and the Equal Opportunity Act. Listing information is deemed reliable but is not guaranteed accurate.
Each office is independently owned and operated.
Any services or products provided by third parties are not provided by, affiliated with or related to Better Homes and Gardens Real Estate LLC, or its affiliated companies.