
5926 Echo Hollow Street, Castle Rock, CO 80104
Local realty services provided by:Better Homes and Gardens Real Estate Kenney & Company
5926 Echo Hollow Street,Castle Rock, CO 80104
$815,000
- 6 Beds
- 4 Baths
- - sq. ft.
- Single family
- Sold
Listed by: cindi blicharz
Office: exit realty dtc, cherry creek, pikes peak.
MLS#:2689052
Source:ML
Sorry, we are unable to map this address
Price summary
- Price:$815,000
- Monthly HOA dues:$83.5
About this home
Perfectly positioned on a quiet cul-de-sac with picturesque views of open meadow and ranch land, this beautifully maintained two-story home offers the ideal combination of luxury, comfort, and everyday functionality. The open-concept main level features a private office and a stunning kitchen with a massive granite island, walk-in pantry, and seamless flow into the living and dining areas—perfect for entertaining or gathering with family. Upstairs, you'll find four spacious bedrooms, including a relaxing primary suite, along with a versatile loft that provides additional living space for a media room, play area, or home office The finished walkout basement provides exceptional additional living space with a large family room, game area, dry bar, and two flexible rooms that can serve as additional bedrooms, a home gym, hobby room, or guest space. Outside, the professionally landscaped backyard feels like a private sanctuary, offering beautiful outdoor living spaces and peaceful views that are rarely found. Additional highlights include a stamped concrete driveway, permanent holiday lighting, and an exceptional location near neighborhood parks, scenic trails, and a community clubhouse and pool....
Contact an agent
Home facts
- Year built:2016
- Subdivision & Development:Crystal Valley Ranch
- Listing ID #:2689052
Rooms and interior
- Bedrooms:6
- Total bathrooms:4
- Full bathrooms:1
- Half bathrooms:1
- Flooring:Carpet, Laminate, Tile
- Bathrooms Description:Five Piece Bath
- Kitchen Description:Convection Oven, Cooktop, Dishwasher, Disposal, Eat-in Kitchen, Kitchen Island, Microwave, Oven, Pantry, Range, Range Hood, Refrigerator
- Basement:Yes
- Basement Description:Exterior Entry, Finished, Sump Pump, Walk-Out Access
Heating and cooling
- Cooling:Central Air
- Heating:Natural Gas
- Central air:Yes
Structure and exterior
- Roof:Composition
- Year built:2016
- Lot Features:Cul-De-Sac, Foothills, Irrigated, Landscaped, Meadow, Sprinklers In Front, Sprinklers In Rear
- Architectural Style:Traditional
- Construction Materials:Frame, Stone
- Exterior Features:Covered, Deck, Lighting, Patio, Private Yard
- Levels:2 Story
Schools
- High school:Douglas County
- Middle school:Mesa
- Elementary school:South Ridge
Utilities
- Water:Public
- Sewer:Public Sewer
Finances and disclosures
- Price:$815,000
- Tax amount:$4,714 (2025)
Features and amenities
- Laundry features:Dryer, Washer
- Amenities:Carbon Monoxide Detector(s), Double Pane Windows, Gas Water Heater, Smoke Detector(s), Window Coverings, Window Treatments
Parking
- Total parking spaces:3
- Garage:Yes
- Garage spaces:3
 Based on information submitted to the MLS GRID as of August 29, 2026 07:37 AM. All data is obtained from various sources and may not have been verified by broker or MLS GRID. Supplied Open House information is subject to change without notice. All information should be independently reviewed and verified for accuracy. Properties may or may not be listed by the office/agent presenting the information.
New listings near 5926 Echo Hollow Street
- Coming Soon
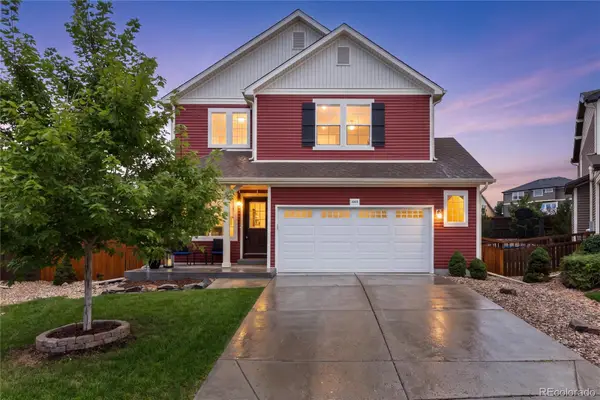 $650,000Coming Soon5 beds 4 baths2,947 sq. ft.
4068 Silver Swan Place, Castle Rock, CO 80109
MLS# 3585136Listed by: COMPASS - DENVER - Coming Soon
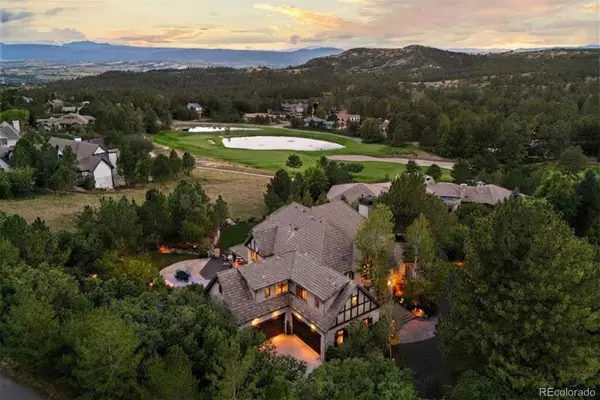 $4,750,000Coming Soon5 beds 7 baths7,328 sq. ft.
1054 Cypress Way, Castle Rock, CO 80108
MLS# 7902011Listed by: LIV SOTHEBY'S INTERNATIONAL REALTY - Coming Soon
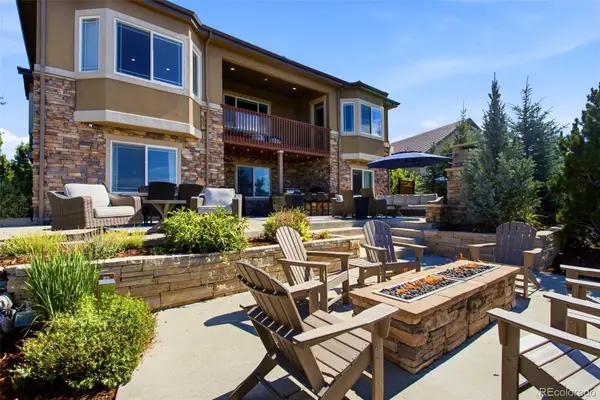 $1,675,000Coming Soon5 beds 6 baths5,523 sq. ft.
5466 Water Oak Circle, Castle Rock, CO 80108
MLS# 2480767Listed by: SIMPLY DENVER - Coming SoonOpen Sun, 1am to 3pm
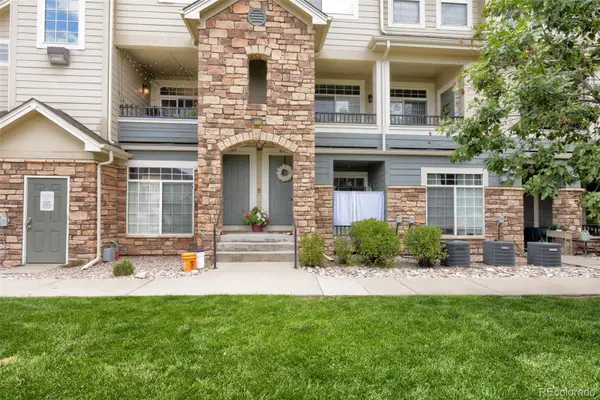 $385,000Coming Soon2 beds 3 baths1,357 sq. ft.
431 Black Feather Loop #820, Castle Rock, CO 80104
MLS# 1810887Listed by: ENGEL AND VOLKERS: CASTLE ROCK & CASTLE PINES - Coming Soon
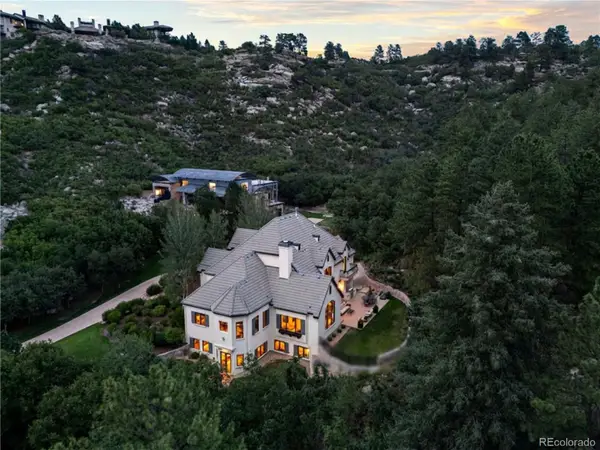 $2,775,000Coming Soon5 beds 7 baths7,072 sq. ft.
1043 Meteor Place, Castle Rock, CO 80108
MLS# 6378582Listed by: LIV SOTHEBY'S INTERNATIONAL REALTY - Coming Soon
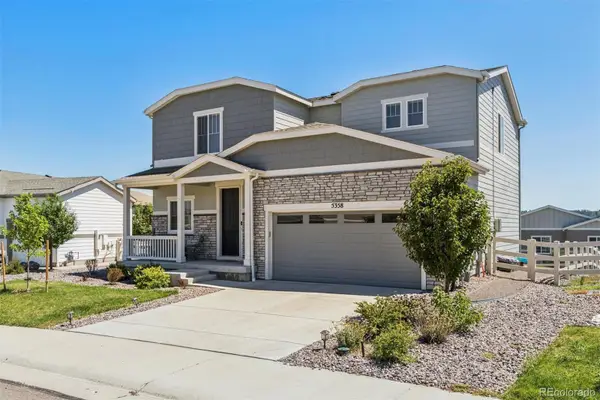 $600,000Coming Soon3 beds 3 baths2,678 sq. ft.
5358 Trails Edge Lane, Castle Rock, CO 80104
MLS# 3075828Listed by: LIV SOTHEBY'S INTERNATIONAL REALTY - New
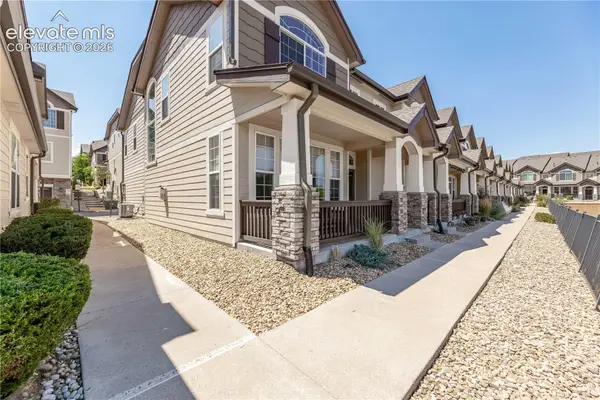 $399,000Active3 beds 3 baths1,537 sq. ft.
1431 Turnberry Drive, Castle Rock, CO 80104
MLS# 8610196Listed by: KELLER WILLIAMS ACTION REALTY, LLC - New
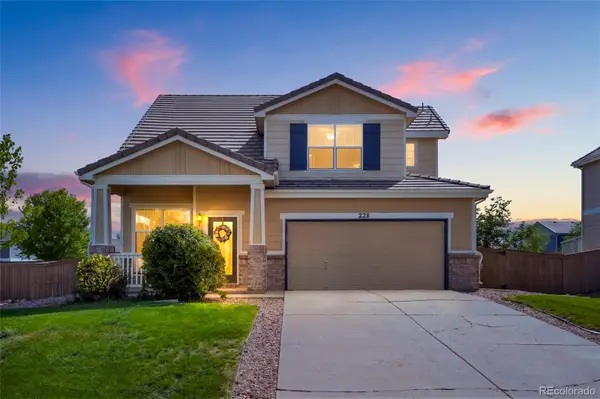 $515,000Active3 beds 3 baths1,674 sq. ft.
228 Peabody Street, Castle Rock, CO 80104
MLS# 1627474Listed by: RE/MAX ALLIANCE - Open Sat, 12 to 3pmNew
 $975,000Active4 beds 4 baths4,048 sq. ft.
4950 Saddle Iron Road, Castle Rock, CO 80104
MLS# 2994485Listed by: COLDWELL BANKER REALTY 24 - New
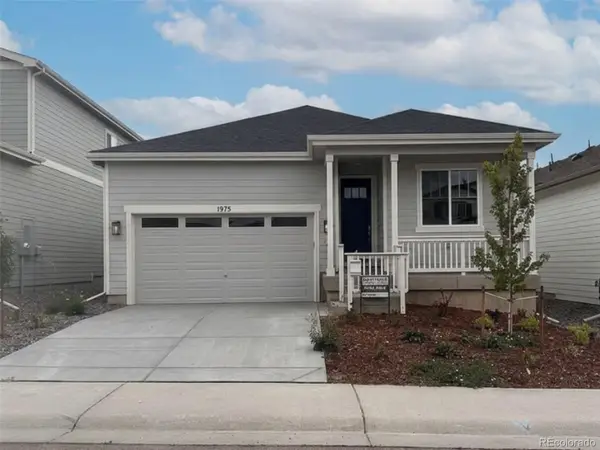 $619,900Active3 beds 2 baths2,994 sq. ft.
1975 Spencer Avenue, Castle Rock, CO 80104
MLS# 7811349Listed by: REALTY ONE GROUP PREMIER


Protect your home and budget from life's surprises with an Assurant Home Warranty, backed by a partner that supports you through every step of homeownership. Explore Plans.
© 2026 Better Homes and Gardens Real Estate LLC. An Anywhere Real Estate company. All rights reserved. Better Homes and Gardens® Real Estate is a registered trademark owned by Meredith Operations Corporation, licensed to Better Homes and Gardens Real Estate LLC and used with permission. Better Homes and Gardens Real Estate LLC fully supports the principles of the Fair Housing Act and the Equal Opportunity Act. Listing information is deemed reliable but is not guaranteed accurate.
Each office is independently owned and operated.
Any services or products provided by third parties are not provided by, affiliated with or related to Better Homes and Gardens Real Estate LLC, or its affiliated companies.