
3922 Nordland Trail, Castle Rock, CO 80109
Local realty services provided by:Better Homes and Gardens Real Estate Kenney & Company
3922 Nordland Trail,Castle Rock, CO 80109
$429,900
- 3 Beds
- 3 Baths
- 1,446 sq. ft.
- Townhouse
- Active
Listed by: adam haman
Office: your castle real estate inc
MLS#:6048120
Source:ML
Price summary
- Price:$429,900
- Price per sq. ft.:$297.3
- Monthly HOA dues:$360
About this home
Huge 10k price reduction, plus 1% credit towards closing costs when using preferred lender! Welcome to one of the best-located townhomes in all of The Meadows! Perfectly positioned as a premium end unit, this light-filled home enjoys exceptional southwest exposure, extra privacy, and an entire additional wall of windows that fills the home with sunshine throughout the day. Step outside your front door to sweeping views toward the mountains, miles of nearby trails, open space, and the neighborhood dog park just steps away. The private front patio is the perfect place to relax with coffee in the morning or unwind while taking in Colorado sunsets.
Inside, you’ll love the bright and airy feel created by the open layout, oversized windows, and warm natural light. The spacious living room flows seamlessly into the dining area and kitchen, offering comfortable everyday living and easy entertaining. The kitchen features abundant cabinetry, generous counter space, stainless steel appliances, breakfast bar seating, and charming open shelving accents. Upstairs, the large primary suite offers plenty of room to retreat, complete with an en-suite bath and abundant closet space. Two additional bedrooms provide flexibility for guests, family, office space, or hobbies.
This home also offers rare convenience with plentiful guest parking, making entertaining a breeze!
Living in The Meadows means access to one of Castle Rock’s most sought-after communities, including The Grange pool, clubhouse, parks, trails, community events, and countless neighborhood amenities. Enjoy quick access to miles of hiking and biking trails, nearby playgrounds, community gatherings, the Outlets at Castle Rock, dining, entertainment, and convenient access to I-25 for an easy commute anywhere along the Front Range.
Opportunities like this are rare—a beautifully positioned end-unit townhome with unmatched natural light, outdoor access, and an unbeatable lifestyle in the heart of The Meadows....
Contact an agent
Home facts
- Year built:2005
- Listing ID #:6048120
Rooms and interior
- Bedrooms:3
- Total bathrooms:3
- Full bathrooms:1
- Half bathrooms:1
- Flooring:Carpet, Tile, Wood
- Kitchen Description:Butcher Counters, Dishwasher, Disposal, Microwave, Oven, Refrigerator
- Basement:Yes
- Basement Description:Crawl Space
- Living area:1,446 sq. ft.
Heating and cooling
- Cooling:Central Air
- Heating:Forced Air
- Central air:Yes
Structure and exterior
- Roof:Composition
- Year built:2005
- Building area:1,446 sq. ft.
- Architectural Style:Contemporary
- Construction Materials:Frame
- Exterior Features:Front Porch, Private Yard
- Foundation Description:Concrete Perimeter
- Levels:2 Story
Schools
- High school:Castle View
- Middle school:Castle Rock
- Elementary school:Soaring Hawk
Utilities
- Sewer:Public Sewer
Finances and disclosures
- Price:$429,900
- Price per sq. ft.:$297.3
- Tax amount:$3,125 (2025)
Features and amenities
- Laundry features:Dryer, In Unit, Washer
- Amenities:Double Pane Windows
Parking
- Total parking spaces:2
- Garage:Yes
- Garage spaces:2
 Based on information submitted to the MLS GRID as of July 11, 2026 05:41 PM. All data is obtained from various sources and may not have been verified by broker or MLS GRID. Supplied Open House information is subject to change without notice. All information should be independently reviewed and verified for accuracy. Properties may or may not be listed by the office/agent presenting the information.
New listings near 3922 Nordland Trail
- Coming Soon
 $939,900Coming Soon2 beds 3 baths
708 Alumroot Street, Castle Rock, CO 80104
MLS# 8697771Listed by: KELLER WILLIAMS ACTION REALTY LLC - Coming SoonOpen Sat, 1 to 3pm
 $735,000Coming Soon4 beds 3 baths
3341 Greenery Drive, Castle Rock, CO 80109
MLS# 7458557Listed by: KELLER WILLIAMS ACTION REALTY LLC - Coming Soon
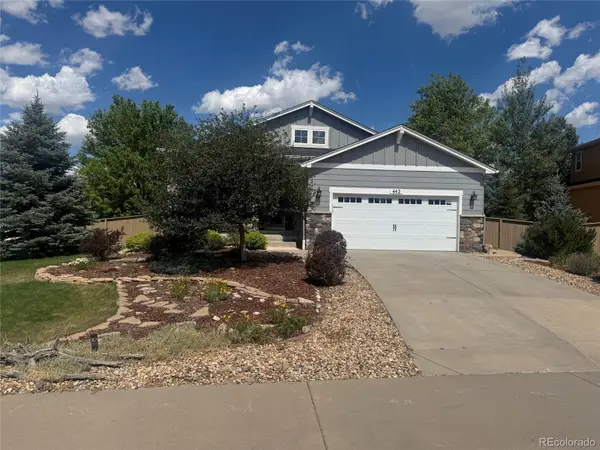 $619,900Coming Soon4 beds 3 baths
442 Gardner Street, Castle Rock, CO 80104
MLS# 1601664Listed by: MB METRO BROKERS REALTY OASIS - Coming Soon
 $630,000Coming Soon3 beds 3 baths
1172 Basalt Ridge Loop, Castle Rock, CO 80108
MLS# 6483046Listed by: EXP REALTY, LLC - Coming Soon
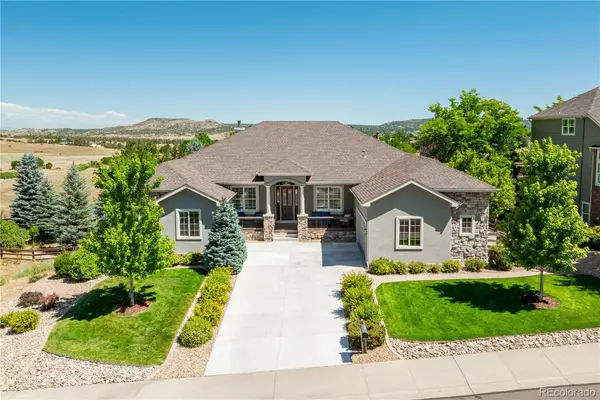 $1,095,000Coming Soon5 beds 6 baths
5215 Bear Paw Drive, Castle Rock, CO 80109
MLS# 7080264Listed by: KELLER WILLIAMS ACTION REALTY LLC - Coming Soon
 $3,900,000Coming Soon5 beds 6 baths
1048 Vintage Place, Castle Rock, CO 80108
MLS# 3443604Listed by: LIV SOTHEBY'S INTERNATIONAL REALTY - Coming Soon
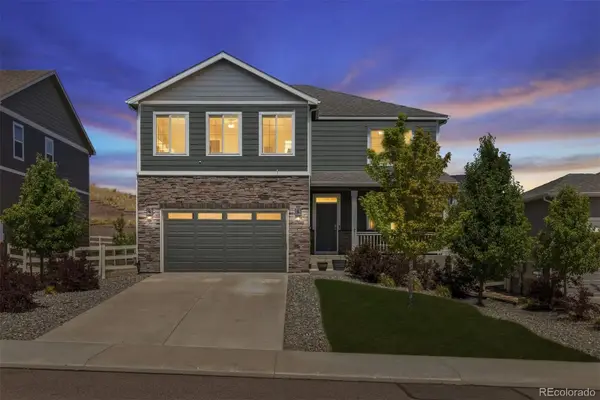 $580,000Coming Soon5 beds 3 baths
5823 Plains End Court, Castle Rock, CO 80104
MLS# 5338357Listed by: RE/MAX PROFESSIONALS - New
 $535,000Active3 beds 2 baths1,390 sq. ft.
4455 Hydrangea Way, Castle Rock, CO 80109
MLS# 1504048Listed by: KELLER WILLIAMS REAL ESTATE LLC - New
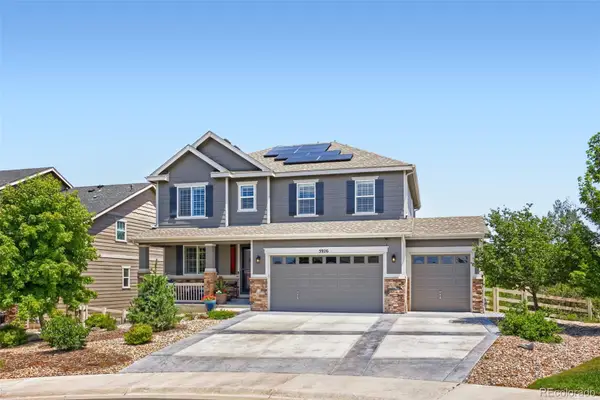 $815,000Active5 beds 4 baths4,141 sq. ft.
5926 Echo Hollow Street, Castle Rock, CO 80104
MLS# 2689052Listed by: EXIT REALTY DTC, CHERRY CREEK, PIKES PEAK. - New
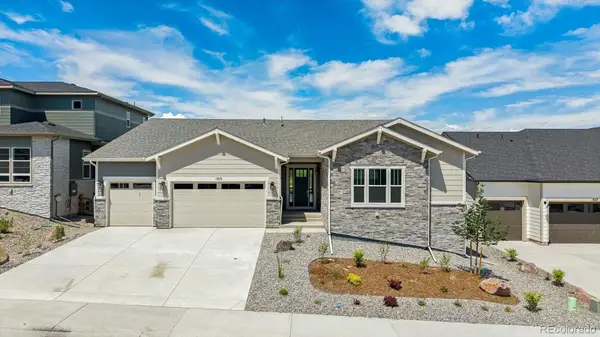 $1,274,950Active4 beds 4 baths6,203 sq. ft.
1315 Oleander Street, Castle Rock, CO 80109
MLS# 3227904Listed by: RICHMOND REALTY INC


Protect your home and budget from life's surprises with an Assurant Home Warranty, backed by a partner that supports you through every step of homeownership. Explore Plans.
© 2026 Better Homes and Gardens Real Estate LLC. An Anywhere Real Estate company. All rights reserved. Better Homes and Gardens® Real Estate is a registered trademark owned by Meredith Operations Corporation, licensed to Better Homes and Gardens Real Estate LLC and used with permission. Better Homes and Gardens Real Estate LLC fully supports the principles of the Fair Housing Act and the Equal Opportunity Act. Listing information is deemed reliable but is not guaranteed accurate.
Each office is independently owned and operated.
Any services or products provided by third parties are not provided by, affiliated with or related to Better Homes and Gardens Real Estate LLC, or its affiliated companies.