
4045 Spanish Oaks, Castle Rock, CO 80108
Local realty services provided by:Better Homes and Gardens Real Estate Kenney & Company
Listed by: chris cote
Office: compass - denver
MLS#:7800656
Source:ML
Price summary
- Price:$725,000
- Price per sq. ft.:$254.83
- Monthly HOA dues:$95.67
About this home
Welcome to this chic two-story in Terrain, offering a serene retreat on a quiet cul-de-sac surrounded by Gamble Oak-filled native grassland HOA open space at the premium end of the neighborhood. This property boasts tranquility, and quiet in a flexible package with a neutral palette. Step inside to discover a thoughtfully designed open-concept interior, where natural light floods through large windows, enhancing the welcoming atmosphere and light finishes that make the white cabinets gleam. The spacious kitchen seamlessly flows into the family room, making it ideal for hosting gatherings. A dedicated ground-floor office could also serve as a den. A fourth bedroom upstairs can be used as a second office or craft room. The upstairs laundry room makes real-life easy to handle. And, the separated primary suite provides privacy from the other three upstairs bedrooms. The unfinished basement presents endless possibilities for customization and storage. Outside, the well-landscaped backyard with a large poured concrete patio is perfect for enjoying outdoor activities or simply relaxing. You'll enjoy access to two pools, a clubhouse, dog park, tennis courts, playgrounds, and trails--all just minutes from thriving downtown Castle Rock and shopping at The Outlets or Promenade. Sage Canyon is a loved and neighborhood elementary school. Mesa Middle School is across the road in the next neighborhood. And Douglas County High School, with its highly regarded International Baccalaureate Diploma Program is at the bottom of the hill. And all of this in an environment with beautiful natural vistas and wildlife of all kinds--from deer to wild turkeys, bobcats to black bears. The NE corner of Castle Rock feels like it's in the middle of nowhere, but is close to everything great that Castle Rock offers. It's also a reasonable drive to the Denver Tech Center or DIA to catch a flight. Denver and Colorado Springs are also accessible for events. We've priced it to sell--come take a look....
Contact an agent
Home facts
- Year built:2017
- Subdivision & Development:Terrain
- Listing ID #:7800656
Rooms and interior
- Bedrooms:4
- Total bathrooms:3
- Full bathrooms:2
- Half bathrooms:1
- Flooring:Carpet, Tile, Vinyl
- Bathrooms Description:Five Piece Bath
- Kitchen Description:Dishwasher, Disposal, Kitchen Island, Pantry, Range
- Basement Description:Bath/Stubbed, Sump Pump, Unfinished
- Living area:2,845 sq. ft.
Heating and cooling
- Cooling:Central Air
- Heating:Forced Air
Structure and exterior
- Roof:Composition
- Year built:2017
- Building area:2,845 sq. ft.
- Lot Features:Cul-De-Sac, Greenbelt
- Architectural Style:Contemporary
- Construction Materials:Cement Siding, Stone
- Exterior Features:Front Porch, Gas Valve, Patio, Rain Gutters
- Foundation Description:Concrete Perimeter
- Levels:2 Story
Schools
- High school:Douglas County
- Middle school:Mesa
- Elementary school:Sage Canyon
Utilities
- Sewer:Public Sewer
Finances and disclosures
- Price:$725,000
- Price per sq. ft.:$254.83
- Tax amount:$4,526
Features and amenities
- Laundry features:Washer
- Amenities:Sump Pump, Window Coverings
Parking
- Garage spaces:2
 Based on information submitted to the MLS GRID as of November 3, 2026 06:46 PM. All data is obtained from various sources and may not have been verified by broker or MLS GRID. Supplied Open House information is subject to change without notice. All information should be independently reviewed and verified for accuracy. Properties may or may not be listed by the office/agent presenting the information.
New listings near 4045 Spanish Oaks
- Coming Soon
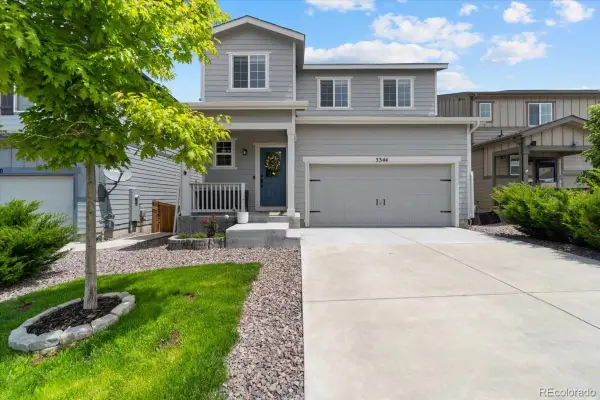 $635,000Coming Soon4 beds 4 baths3,215 sq. ft.
3344 Evening, Castle Rock, CO 80109
MLS# 3798913Listed by: EXP REALTY, LLC - New
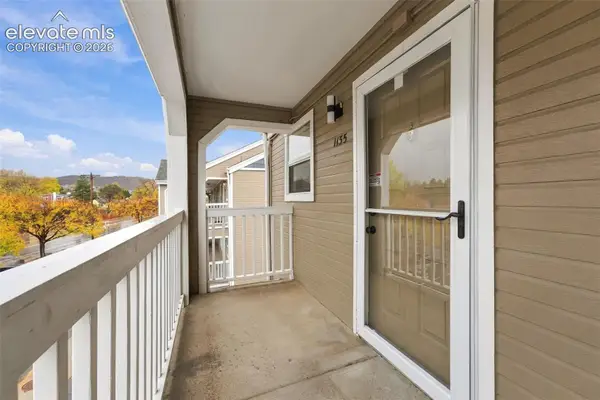 $194,900Active2 beds 1 baths756 sq. ft.
1155 S Gilbert Street #G301, Castle Rock, CO 80104
MLS# 6106061Listed by: THE PLATINUM GROUP - New
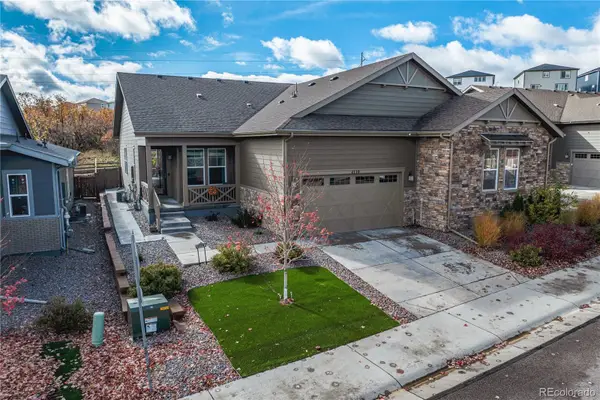 $515,000Active2 beds 2 baths1,647 sq. ft.
4110 Hidden Gulch, Castle Rock, CO 80104
MLS# 2606980Listed by: GUIDE REAL ESTATE - New
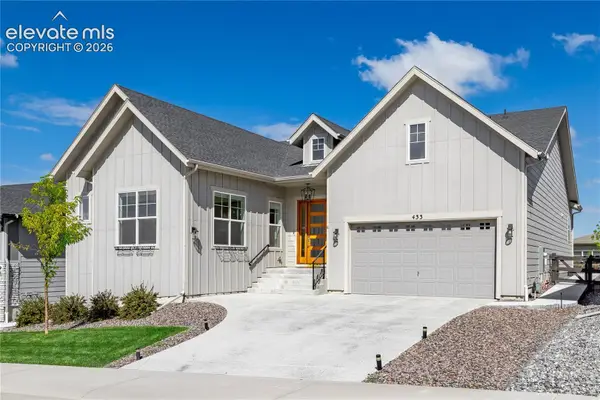 $899,000Active4 beds 3 baths3,913 sq. ft.
433 Scrubjay Circle, Castle Rock, CO 80104
MLS# 4771352Listed by: KELLER WILLIAMS ACTION REALTY, LLC - New
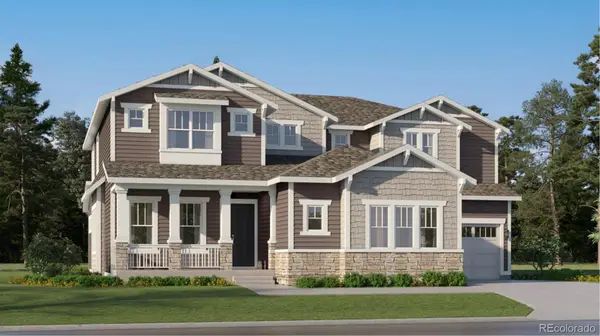 $998,350Active5 beds 6 baths4,216 sq. ft.
4116 Buttongrass, Castle Rock, CO 80108
MLS# 9796578Listed by: RE/MAX PROFESSIONALS - New
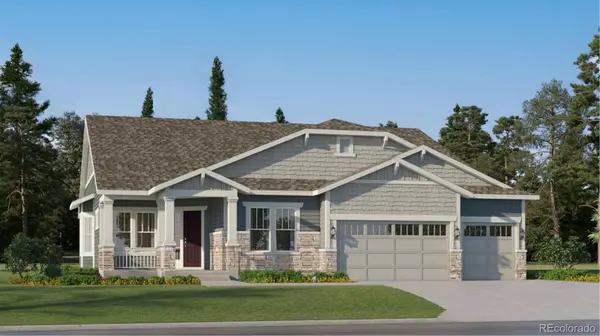 $808,350Active3 beds 3 baths3,232 sq. ft.
4140 Buttongrass, Castle Rock, CO 80108
MLS# 9852074Listed by: RE/MAX PROFESSIONALS - New
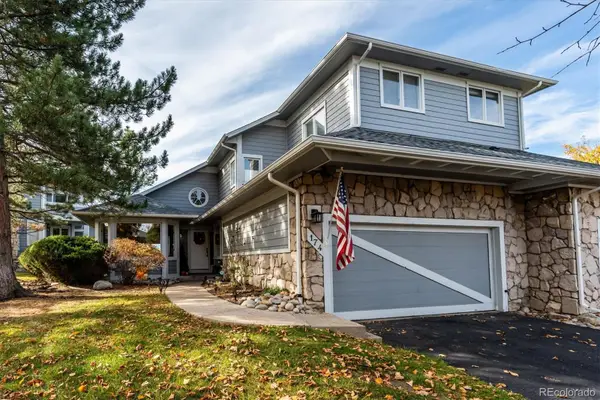 $699,900Active3 beds 3 baths3,080 sq. ft.
174 Players Club, Castle Rock, CO 80104
MLS# 9976284Listed by: RE/MAX ALLIANCE - New
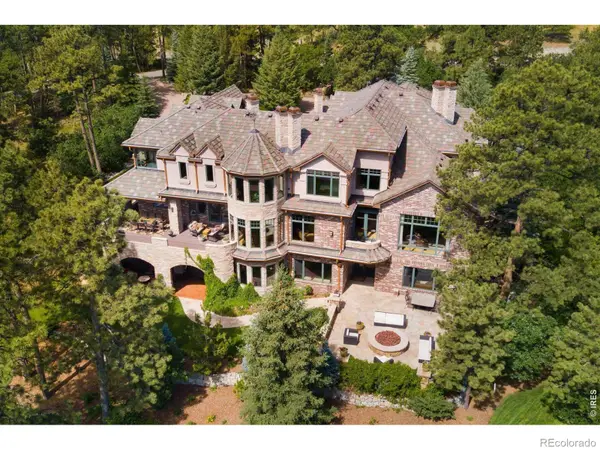 $5,750,000Active5 beds 8 baths11,151 sq. ft.
77 Comstock, Castle Rock, CO 80108
MLS# IR1071633Listed by: LIV SOTHEBY'S INTL REALTY G - New
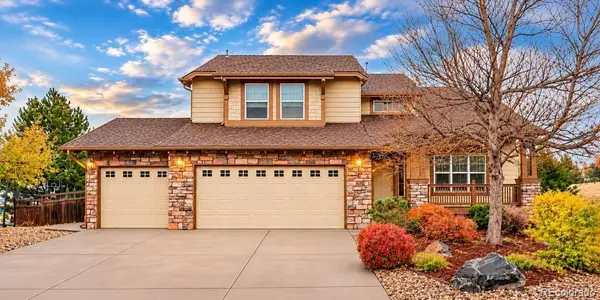 $739,000Active5 beds 4 baths3,405 sq. ft.
4473 Arches, Castle Rock, CO 80109
MLS# 1978720Listed by: RE/MAX PROFESSIONALS - New
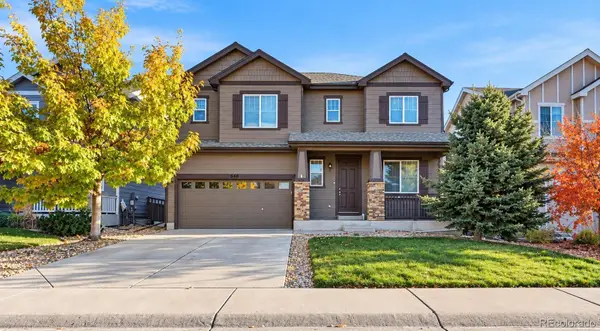 $665,000Active5 beds 4 baths3,155 sq. ft.
7546 Sabino, Castle Rock, CO 80108
MLS# 7827836Listed by: MEGASTAR REALTY


Protect your home and budget from life's surprises with an Assurant Home Warranty, backed by a partner that supports you through every step of homeownership. Explore Plans.
© 2026 Better Homes and Gardens Real Estate LLC. An Anywhere Real Estate company. All rights reserved. Better Homes and Gardens® Real Estate is a registered trademark owned by Meredith Operations Corporation, licensed to Better Homes and Gardens Real Estate LLC and used with permission. Better Homes and Gardens Real Estate LLC fully supports the principles of the Fair Housing Act and the Equal Opportunity Act. Listing information is deemed reliable but is not guaranteed accurate.
Each office is independently owned and operated.
Any services or products provided by third parties are not provided by, affiliated with or related to Better Homes and Gardens Real Estate LLC, or its affiliated companies.