
4145 Forever Circle, Castle Rock, CO 80109
Local realty services provided by:Better Homes and Gardens Real Estate Kenney & Company
Upcoming open houses
- Sun, Aug 3001:00 pm - 03:00 pm
Listed by: erin susser, jonathan susser
Office: compass - denver
MLS#:5003619
Source:ML
Price summary
- Price:$820,000
- Price per sq. ft.:$206.65
- Monthly HOA dues:$95.33
About this home
Welcome to 4145 Forever Circle, ideally situated on a desirable corner lot in The Meadows with a neighborhood park directly behind the property. This thoughtfully designed home offers an inviting open floorplan, finished basement, main-level office, versatile second-floor sitting room, and attached two-car garage. Extensive upgrades to the home including an updated primary bathroom, significant upgrades to the landscaping with entirely new front yard and incredibly beautiful and permanent exterior uplighting for all the seasons and perfect ambiance for any evening party it helps to create a luxury feel and security to the exterior spaces.
The beautifully upgraded low-maintenance front yard requires no mowing, offering great curb appeal without the upkeep of a traditional lawn. In the back, the spacious yard provides plenty of room for kids and pets to play, friends and family to gather, or simply relaxing and enjoying Colorado's outdoor lifestyle. Swingset and shed included.
Inside, the open-concept main level creates an easy flow between the living, dining, and kitchen spaces. A private main-level office provides a quiet and functional workspace, while the finished basement adds valuable flexibility for a recreation room, media space, guests, or hobbies.
Upstairs, the spacious primary suite is complemented by generously sized secondary bedrooms and a versatile sitting room that creates an additional gathering space away from the main living areas. Use it as a cozy lounge, playroom, homework area, reading retreat, or second family room—the possibilities are endless.
The premium corner location, park-side setting, extensively upgraded landscaping, generous backyard, and flexible living spaces make this a particularly appealing home in The Meadows. With thoughtful improvements inside and out, 4145 Forever Circle offers the perfect blend of comfort, functionality, and easy Colorado living....
Contact an agent
Home facts
- Year built:2019
- Subdivision & Development:The Meadows
- Listing ID #:5003619
Rooms and interior
- Bedrooms:5
- Total bathrooms:4
- Full bathrooms:3
- Half bathrooms:1
- Flooring:Carpet, Tile, Vinyl
- Bathrooms Description:Five Piece Bath, Jack & Jill Bathroom
- Kitchen Description:Cooktop, Dishwasher, Disposal, Eat-in Kitchen, Kitchen Island, Microwave, Oven, Pantry, Range, Range Hood, Refrigerator, Self Cleaning Oven
- Basement:Yes
- Basement Description:Finished, Partial
- Living area:3,968 sq. ft.
Heating and cooling
- Cooling:Central Air
- Heating:Forced Air, Natural Gas
- Central air:Yes
Structure and exterior
- Roof:Composition
- Year built:2019
- Building area:3,968 sq. ft.
- Lot area:0.17 Acres
- Lot Features:Corner, Irrigated, Landscaped, Master Planned
- Construction Materials:Vinyl Siding
- Exterior Features:Patio, Private Yard
- Levels:2 Story
Schools
- High school:Castle View
- Middle school:Castle Rock
- Elementary school:Soaring Hawk
Utilities
- Water:Public
- Sewer:Public Sewer
Finances and disclosures
- Price:$820,000
- Price per sq. ft.:$206.65
- Tax amount:$5,452 (2025)
Features and amenities
- Amenities:Carbon Monoxide Detector(s), Double Pane Windows, Gas Water Heater, Humidifier, Smart Cameras, Smart Locks, Smoke Detector(s), Sump Pump
Parking
- Total parking spaces:2
- Parking description:Concrete Driveway
- Garage:Yes
- Garage spaces:2
 Based on information submitted to the MLS GRID as of August 28, 2026 04:47 PM. All data is obtained from various sources and may not have been verified by broker or MLS GRID. Supplied Open House information is subject to change without notice. All information should be independently reviewed and verified for accuracy. Properties may or may not be listed by the office/agent presenting the information.
New listings near 4145 Forever Circle
- Coming Soon
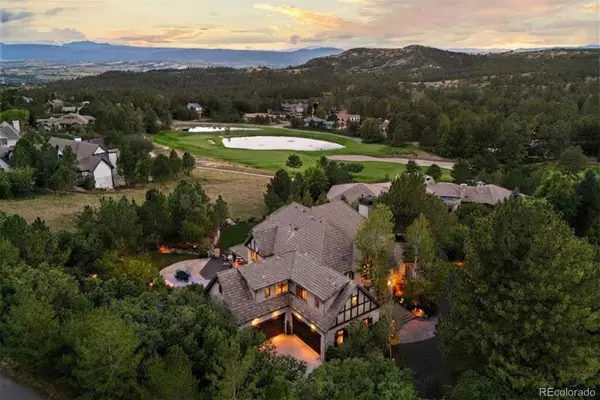 $4,750,000Coming Soon5 beds 7 baths7,328 sq. ft.
1054 Cypress Way, Castle Rock, CO 80108
MLS# 7902011Listed by: LIV SOTHEBY'S INTERNATIONAL REALTY - Coming SoonOpen Sun, 1 to 2:30pm
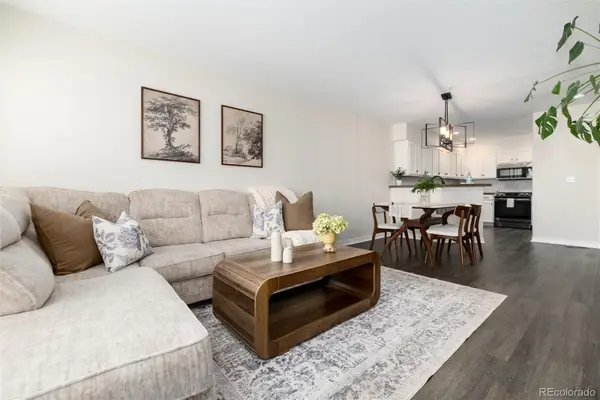 $405,000Coming Soon4 beds 2 baths2,387 sq. ft.
2423 Cutters Circle #102, Castle Rock, CO 80108
MLS# 8183461Listed by: COMPASS - DENVER - Coming Soon
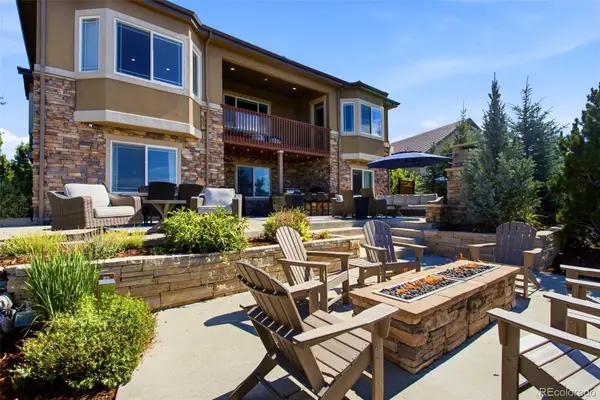 $1,675,000Coming Soon5 beds 6 baths5,523 sq. ft.
5466 Water Oak Circle, Castle Rock, CO 80108
MLS# 2480767Listed by: SIMPLY DENVER - Coming SoonOpen Sun, 1am to 3pm
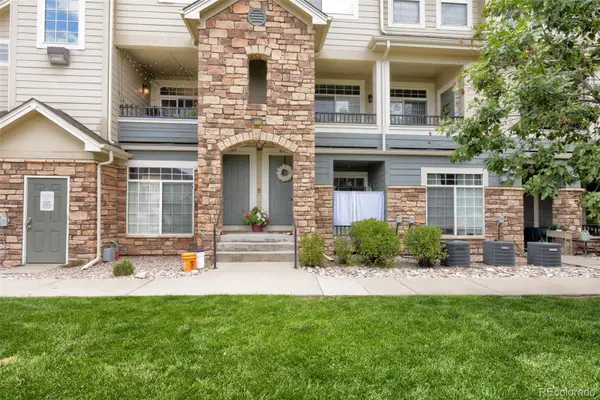 $385,000Coming Soon2 beds 3 baths1,357 sq. ft.
431 Black Feather Loop #820, Castle Rock, CO 80104
MLS# 1810887Listed by: ENGEL AND VOLKERS: CASTLE ROCK & CASTLE PINES - Coming Soon
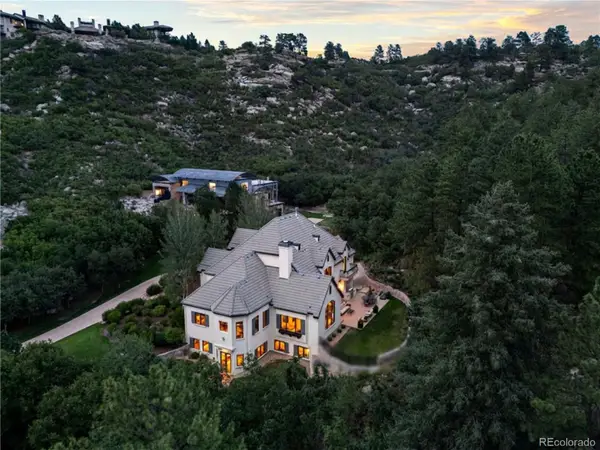 $2,775,000Coming Soon5 beds 7 baths7,072 sq. ft.
1043 Meteor Place, Castle Rock, CO 80108
MLS# 6378582Listed by: LIV SOTHEBY'S INTERNATIONAL REALTY - Coming Soon
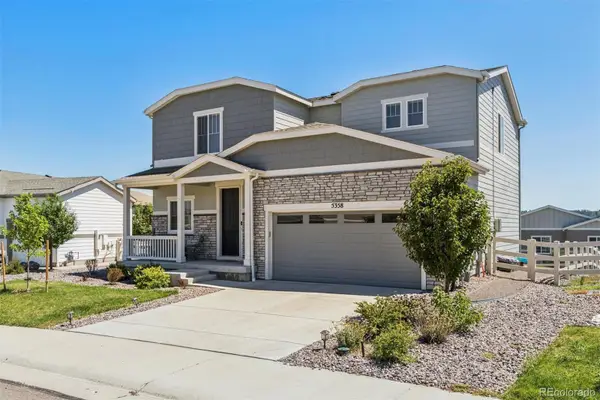 $600,000Coming Soon3 beds 3 baths2,678 sq. ft.
5358 Trails Edge Lane, Castle Rock, CO 80104
MLS# 3075828Listed by: LIV SOTHEBY'S INTERNATIONAL REALTY - New
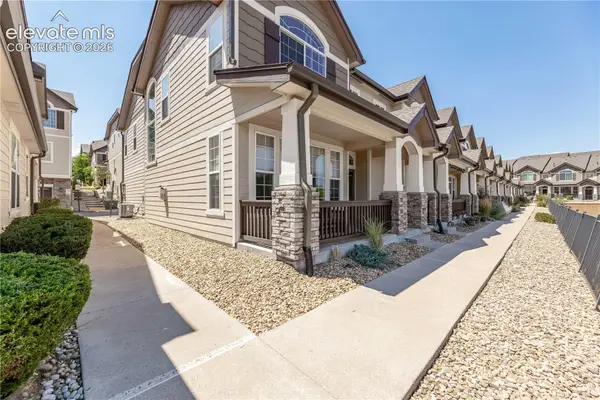 $399,000Active3 beds 3 baths1,537 sq. ft.
1431 Turnberry Drive, Castle Rock, CO 80104
MLS# 8610196Listed by: KELLER WILLIAMS ACTION REALTY, LLC - New
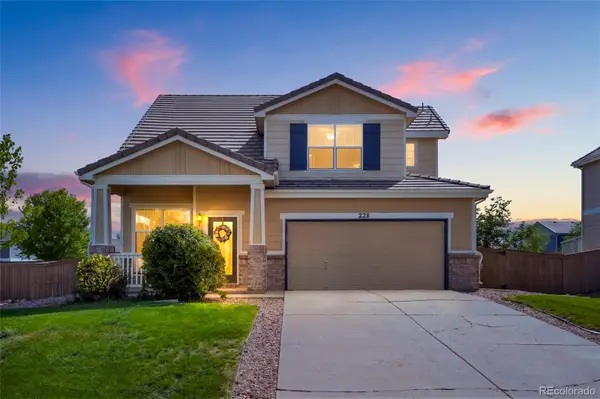 $515,000Active3 beds 3 baths1,674 sq. ft.
228 Peabody Street, Castle Rock, CO 80104
MLS# 1627474Listed by: RE/MAX ALLIANCE - Open Sat, 12 to 3pmNew
 $975,000Active4 beds 4 baths4,048 sq. ft.
4950 Saddle Iron Road, Castle Rock, CO 80104
MLS# 2994485Listed by: COLDWELL BANKER REALTY 24 - Open Sat, 12 to 2pmNew
 $529,990Active3 beds 2 baths1,398 sq. ft.
455 Blue Teal Drive, Castle Rock, CO 80104
MLS# 2592177Listed by: JADE REAL ESTATE


Protect your home and budget from life's surprises with an Assurant Home Warranty, backed by a partner that supports you through every step of homeownership. Explore Plans.
© 2026 Better Homes and Gardens Real Estate LLC. An Anywhere Real Estate company. All rights reserved. Better Homes and Gardens® Real Estate is a registered trademark owned by Meredith Operations Corporation, licensed to Better Homes and Gardens Real Estate LLC and used with permission. Better Homes and Gardens Real Estate LLC fully supports the principles of the Fair Housing Act and the Equal Opportunity Act. Listing information is deemed reliable but is not guaranteed accurate.
Each office is independently owned and operated.
Any services or products provided by third parties are not provided by, affiliated with or related to Better Homes and Gardens Real Estate LLC, or its affiliated companies.