
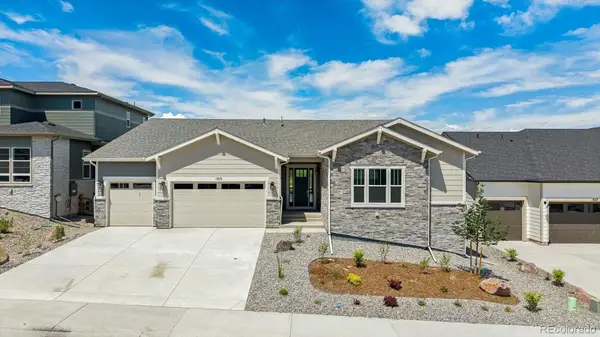
5208 Silver Hare Court, Castle Rock, CO 80104
Local realty services provided by:Better Homes and Gardens Real Estate Kenney & Company
5208 Silver Hare Court,Castle Rock, CO 80104
$845,000
- 4 Beds
- 4 Baths
- - sq. ft.
- Single family
- Sold
Listed by: megan weisiger
Office: wood winds realty llc.
MLS#:2804947
Source:ML
Sorry, we are unable to map this address
Price summary
- Price:$845,000
- Monthly HOA dues:$83
About this home
Stunning Richmond American Pinecrest model located on a quiet cul-de-sac, showcasing thoughtful upgrades and exceptional livability. This beautifully designed home features soaring ceilings and expansive windows that fill the open-concept main level with natural light. The gourmet kitchen includes a brand-new refrigerator and flows seamlessly into the spacious living area, perfect for entertaining. The main-level primary suite offers a private retreat with a luxurious en-suite bath, dual walk-in closets, and a convenient walk-through to the laundry room. Two dedicated office spaces provide ideal flexibility for remote work or study. The finished lower level expands the living space with additional areas for recreation and relaxation, including pre-plumbing for a future wet bar, perfect for customizing an entertainer’s dream setup. Enjoy Colorado outdoor living on the custom deck complete with a hot tub, perfect for year-round enjoyment. Additional highlights include a three-car garage and a prime cul-de-sac location offering privacy and minimal traffic. This home combines comfort, function, and style in one exceptional package....
Contact an agent
Home facts
- Year built:2021
- Listing ID #:2804947
Rooms and interior
- Bedrooms:4
- Total bathrooms:4
- Full bathrooms:2
- Half bathrooms:1
- Flooring:Carpet, Tile, Wood
- Bathrooms Description:Hot Tub
- Kitchen Description:Cooktop, Dishwasher, Disposal, Double Oven, Kitchen Island, Microwave, Refrigerator
- Basement:Yes
- Basement Description:Finished, Partial, Sump Pump
Heating and cooling
- Cooling:Central Air
- Heating:Forced Air
- Central air:Yes
Structure and exterior
- Roof:Composition
- Year built:2021
- Lot Features:Cul-De-Sac
- Construction Materials:Frame, Vinyl Siding
- Exterior Features:Covered, Deck, Private Yard, Spa/Hot Tub
- Levels:1 Story
Schools
- High school:Douglas County
- Middle school:Mesa
- Elementary school:South Ridge
Utilities
- Sewer:Public Sewer
Finances and disclosures
- Price:$845,000
- Tax amount:$5,082 (2025)
Features and amenities
- Laundry features:Dryer, Washer
- Amenities:Double Pane Windows, Gas Water Heater, Radon Detector
Parking
- Total parking spaces:3
- Garage:Yes
- Garage spaces:3
 Based on information submitted to the MLS GRID as of July 14, 2026 09:37 AM. All data is obtained from various sources and may not have been verified by broker or MLS GRID. Supplied Open House information is subject to change without notice. All information should be independently reviewed and verified for accuracy. Properties may or may not be listed by the office/agent presenting the information.
New listings near 5208 Silver Hare Court
- Coming Soon
 $939,900Coming Soon2 beds 3 baths
708 Alumroot Street, Castle Rock, CO 80104
MLS# 8697771Listed by: KELLER WILLIAMS ACTION REALTY LLC - Coming SoonOpen Sat, 1 to 3pm
 $735,000Coming Soon4 beds 3 baths
3341 Greenery Drive, Castle Rock, CO 80109
MLS# 7458557Listed by: KELLER WILLIAMS ACTION REALTY LLC - Coming Soon
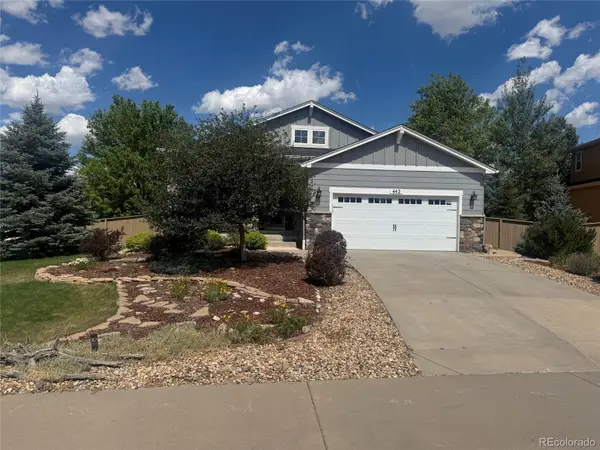 $619,900Coming Soon4 beds 3 baths
442 Gardner Street, Castle Rock, CO 80104
MLS# 1601664Listed by: MB METRO BROKERS REALTY OASIS - Coming Soon
 $630,000Coming Soon3 beds 3 baths
1172 Basalt Ridge Loop, Castle Rock, CO 80108
MLS# 6483046Listed by: EXP REALTY, LLC - Coming Soon
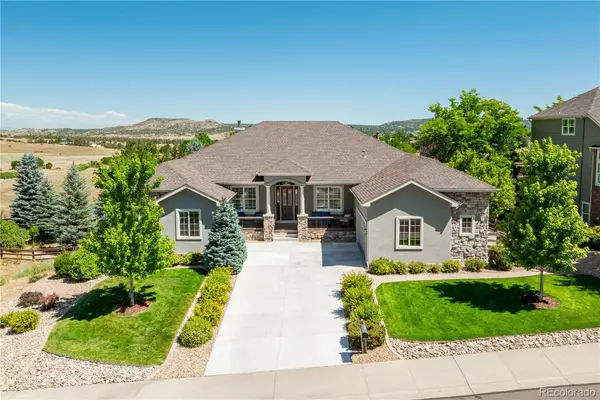 $1,095,000Coming Soon5 beds 6 baths
5215 Bear Paw Drive, Castle Rock, CO 80109
MLS# 7080264Listed by: KELLER WILLIAMS ACTION REALTY LLC - Coming Soon
 $3,900,000Coming Soon5 beds 6 baths
1048 Vintage Place, Castle Rock, CO 80108
MLS# 3443604Listed by: LIV SOTHEBY'S INTERNATIONAL REALTY - Coming Soon
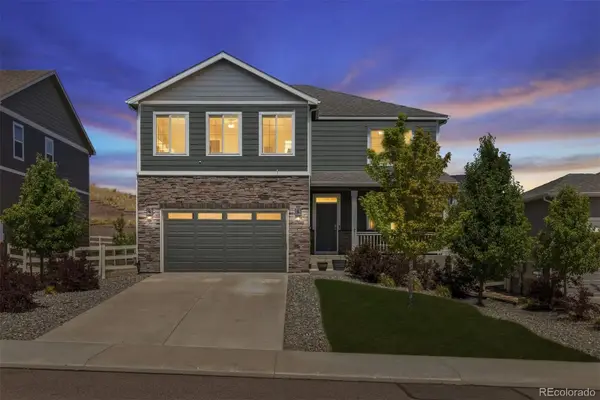 $580,000Coming Soon5 beds 3 baths
5823 Plains End Court, Castle Rock, CO 80104
MLS# 5338357Listed by: RE/MAX PROFESSIONALS - New
 $535,000Active3 beds 2 baths1,390 sq. ft.
4455 Hydrangea Way, Castle Rock, CO 80109
MLS# 1504048Listed by: KELLER WILLIAMS REAL ESTATE LLC - New
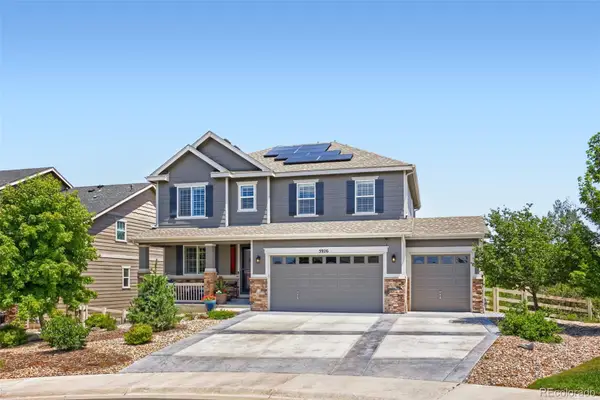 $815,000Active5 beds 4 baths4,141 sq. ft.
5926 Echo Hollow Street, Castle Rock, CO 80104
MLS# 2689052Listed by: EXIT REALTY DTC, CHERRY CREEK, PIKES PEAK. - New
 $1,274,950Active4 beds 4 baths6,203 sq. ft.
1315 Oleander Street, Castle Rock, CO 80109
MLS# 3227904Listed by: RICHMOND REALTY INC


Protect your home and budget from life's surprises with an Assurant Home Warranty, backed by a partner that supports you through every step of homeownership. Explore Plans.
© 2026 Better Homes and Gardens Real Estate LLC. An Anywhere Real Estate company. All rights reserved. Better Homes and Gardens® Real Estate is a registered trademark owned by Meredith Operations Corporation, licensed to Better Homes and Gardens Real Estate LLC and used with permission. Better Homes and Gardens Real Estate LLC fully supports the principles of the Fair Housing Act and the Equal Opportunity Act. Listing information is deemed reliable but is not guaranteed accurate.
Each office is independently owned and operated.
Any services or products provided by third parties are not provided by, affiliated with or related to Better Homes and Gardens Real Estate LLC, or its affiliated companies.