
5224 Knobcone, Castle Rock, CO 80108
Local realty services provided by:Better Homes and Gardens Real Estate Kenney & Company
Listed by: gwenivere snyder
Office: liv sotheby's international realty
MLS#:9851593
Source:ML
Price summary
- Price:$1,650,000
- Price per sq. ft.:$312.26
- Monthly HOA dues:$161.67
About this home
Enjoy the perfect blend of luxury and Colorado charm with this fully remodeled 4-bedroom,4-bathroom home sits on a beautifully landscaped lot with thoughtful upgrades throughout.The home features sleek black-painted doors, freshly painted walls and cabinets, all-new flooring throughout the main level,a completely remodeled main-floor powder room,new ceiling fans,a whole-house vacuum, and a whole-home Generac generator.The expansive family room is flooded with natural light,showcasing a shiplap accent wall,Italian Venetian plaster fireplace with a new mantle,hearth&custom storage nook.The fully gutted and remodeled gourmet kitchen,now open to the family room,includes brand-new,top-of-the-line appliances such as a double oven(4 ovens total)convection microwave,6-burner range with griddle&ice maker. Custom granite counter tops,new cabinets& an upgraded pantry enhance the space.The ultimate chef's kitchen features a new island,brick flooring,floating shelves,exposed beams,new sink and faucet,updated light fixtures& motion-detector accent lighting.The main-level office features newly painted cabinets, a stylish light fixture, and abundant natural light. The stairwells have new hardwood steps leading upstairs to 2 additional bedrooms and an oversized executive office (huge bonus room), completely reimagined with an enclosed wall, double doors, modern lighting, and fresh paint.The basement features a custom kids' play area with a safety slide and an upgraded bar with new cabinets, counters, a brick wall, wood beams, sink, faucet, and bar fridge.Enjoy the outdoors with refreshed landscaping, new pet-friendly artificial turf, removed overgrown plants, and added fencing and gates for privacy. Outdoor spaces include a wood-burning fireplace, cozy dining patio, fire pit & serene spaces for relaxation amid 100-year-old pines and local wildlife.This home offers luxurious living in a private mountain sanctuary, perfect for those seeking both peace and sophistication....
Contact an agent
Home facts
- Year built:2007
- Subdivision & Development:Timber Canyon
- Listing ID #:9851593
Rooms and interior
- Bedrooms:4
- Total bathrooms:4
- Full bathrooms:2
- Half bathrooms:1
- Flooring:Wood
- Bathrooms Description:Five Piece Bath
- Kitchen Description:Convection Oven, Cooktop, Dishwasher, Disposal, Double Oven, Eat-in Kitchen, Kitchen Island, Microwave, Oven, Pantry, Refrigerator, Wine Cooler
- Basement Description:Finished, Partial
- Living area:5,284 sq. ft.
Heating and cooling
- Cooling:Central Air
- Heating:Forced Air
Structure and exterior
- Year built:2007
- Building area:5,284 sq. ft.
- Lot Features:Landscaped, Many Trees, Sprinklers In Front, Sprinklers In Rear
- Architectural Style:Mountain Contemporary
- Construction Materials:Frame, Rock, Stucco
- Exterior Features:Fire Pit, Garden, Lighting, Patio, Private Yard, Spa/Hot Tub
- Levels:2 Story
Schools
- High school:Douglas County
- Middle school:Mesa
- Elementary school:Sage Canyon
Utilities
- Water:Public
- Sewer:Public Sewer
Finances and disclosures
- Price:$1,650,000
- Price per sq. ft.:$312.26
- Tax amount:$5,594
Features and amenities
- Amenities:Humidifier, Window Coverings, Wine Cooler
Parking
- Garage spaces:3
 Based on information submitted to the MLS GRID as of November 3, 2026 11:42 PM. All data is obtained from various sources and may not have been verified by broker or MLS GRID. Supplied Open House information is subject to change without notice. All information should be independently reviewed and verified for accuracy. Properties may or may not be listed by the office/agent presenting the information.
New listings near 5224 Knobcone
- Coming Soon
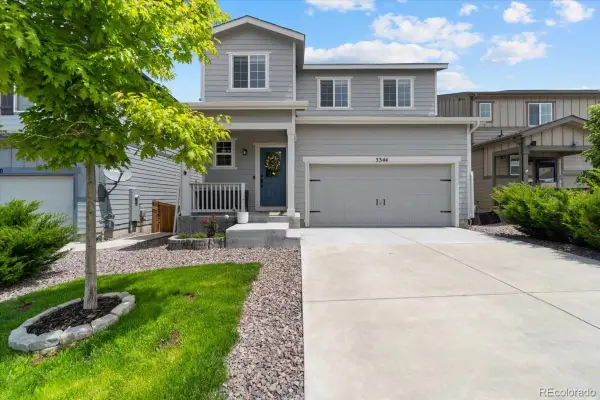 $635,000Coming Soon4 beds 4 baths3,215 sq. ft.
3344 Evening, Castle Rock, CO 80109
MLS# 3798913Listed by: EXP REALTY, LLC - New
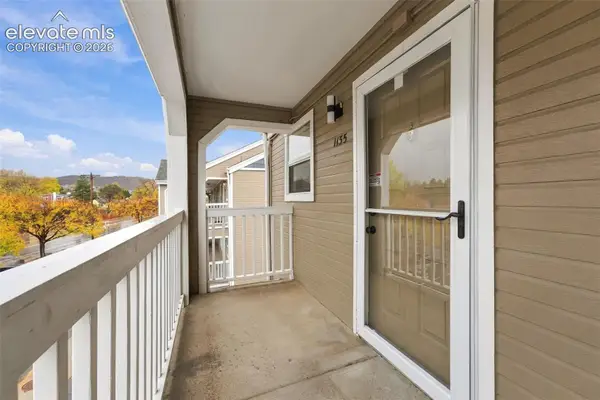 $194,900Active2 beds 1 baths756 sq. ft.
1155 S Gilbert Street #G301, Castle Rock, CO 80104
MLS# 6106061Listed by: THE PLATINUM GROUP - New
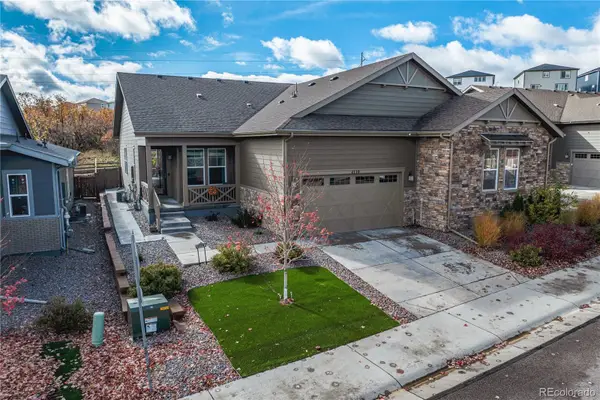 $515,000Active2 beds 2 baths1,647 sq. ft.
4110 Hidden Gulch, Castle Rock, CO 80104
MLS# 2606980Listed by: GUIDE REAL ESTATE - New
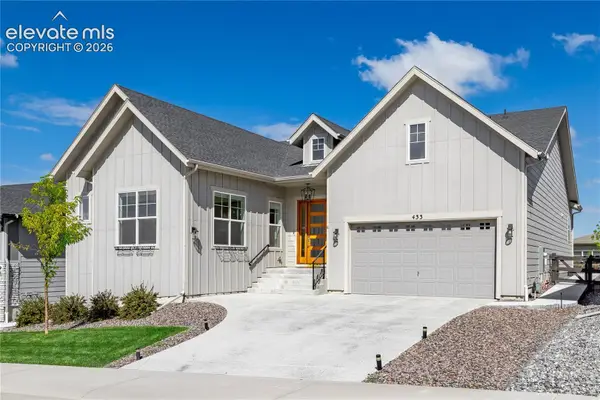 $899,000Active4 beds 3 baths3,913 sq. ft.
433 Scrubjay Circle, Castle Rock, CO 80104
MLS# 4771352Listed by: KELLER WILLIAMS ACTION REALTY, LLC - New
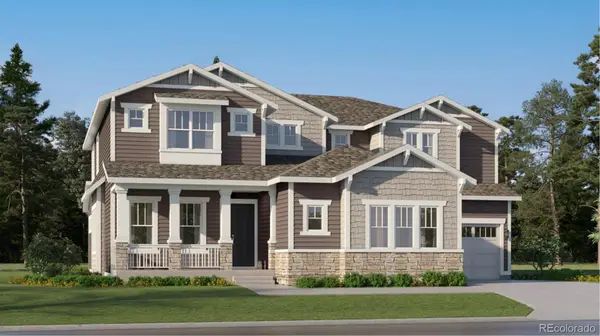 $998,350Active5 beds 6 baths4,216 sq. ft.
4116 Buttongrass, Castle Rock, CO 80108
MLS# 9796578Listed by: RE/MAX PROFESSIONALS - New
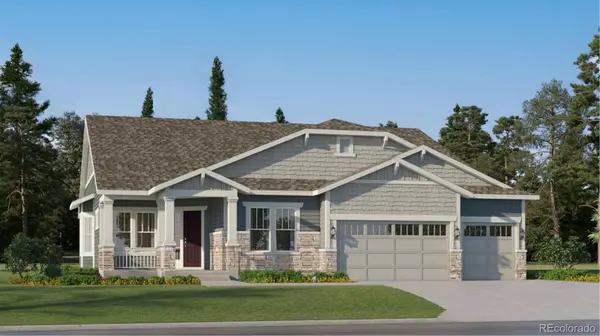 $808,350Active3 beds 3 baths3,232 sq. ft.
4140 Buttongrass, Castle Rock, CO 80108
MLS# 9852074Listed by: RE/MAX PROFESSIONALS - New
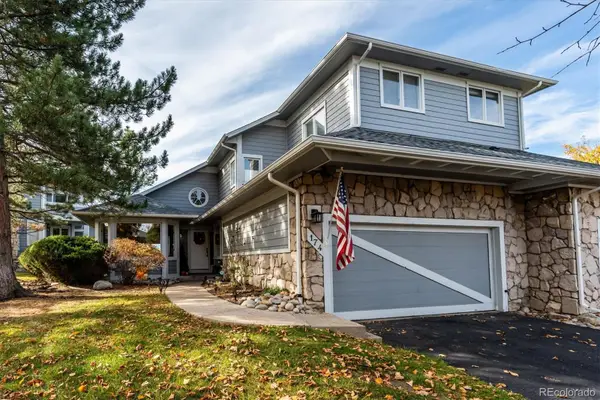 $699,900Active3 beds 3 baths3,080 sq. ft.
174 Players Club, Castle Rock, CO 80104
MLS# 9976284Listed by: RE/MAX ALLIANCE - New
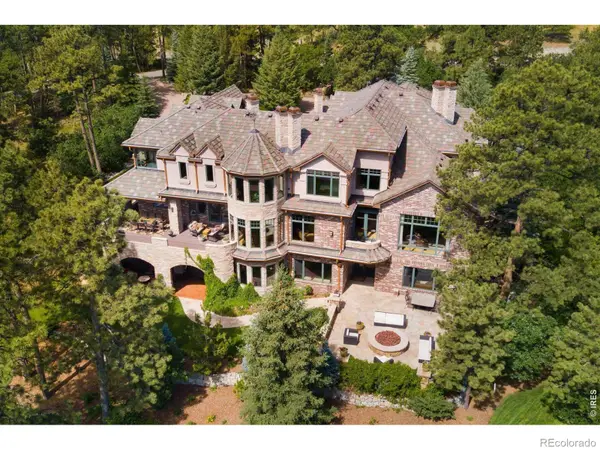 $5,750,000Active5 beds 8 baths11,151 sq. ft.
77 Comstock, Castle Rock, CO 80108
MLS# IR1071633Listed by: LIV SOTHEBY'S INTL REALTY G - New
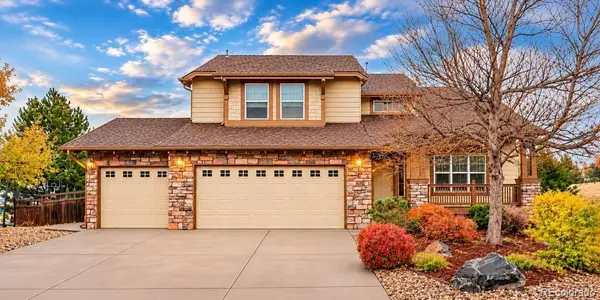 $739,000Active5 beds 4 baths3,405 sq. ft.
4473 Arches, Castle Rock, CO 80109
MLS# 1978720Listed by: RE/MAX PROFESSIONALS - New
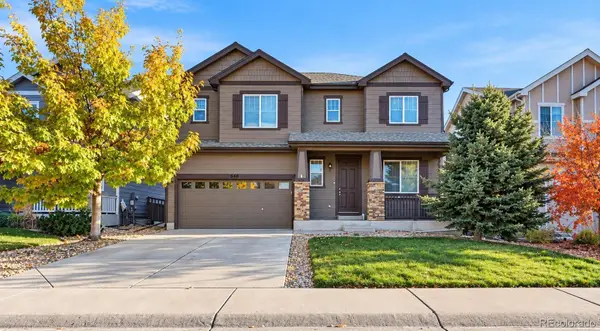 $665,000Active5 beds 4 baths3,155 sq. ft.
7546 Sabino, Castle Rock, CO 80108
MLS# 7827836Listed by: MEGASTAR REALTY


Protect your home and budget from life's surprises with an Assurant Home Warranty, backed by a partner that supports you through every step of homeownership. Explore Plans.
© 2026 Better Homes and Gardens Real Estate LLC. An Anywhere Real Estate company. All rights reserved. Better Homes and Gardens® Real Estate is a registered trademark owned by Meredith Operations Corporation, licensed to Better Homes and Gardens Real Estate LLC and used with permission. Better Homes and Gardens Real Estate LLC fully supports the principles of the Fair Housing Act and the Equal Opportunity Act. Listing information is deemed reliable but is not guaranteed accurate.
Each office is independently owned and operated.
Any services or products provided by third parties are not provided by, affiliated with or related to Better Homes and Gardens Real Estate LLC, or its affiliated companies.