
5504 E Burlington Drive, Castle Rock, CO 80104
Local realty services provided by:Better Homes and Gardens Real Estate Kenney & Company
Listed by: lillian colbert
Office: platinum properties corp
MLS#:4023174
Source:ML
Price summary
- Price:$699,000
- Price per sq. ft.:$211.24
- Monthly HOA dues:$18.33
About this home
Seller is offering $10,000 for buyer's closing costs. Located in a fantastic neighborhood with top-notch schools and a welcoming vibe, 5504 E Burlington Dr in Castle Rock offers 4 bedrooms and 2.5 bathrooms, plus a tenant-occupied private basement with its own entrance, including 1 bedroom, 3/4 bath, washer and dryer, living room, and full kitchen. This setup brings in steady income with a tenant happy to stay. Situated in Founders Village, this 2002-built home has over 2,500 square feet upstairs and an additional 782 square feet in the basement, per public records. Inside, enjoy bright vaulted ceilings, a spacious primary bedroom with double entry doors, a 5-piece ensuite, and a large walk-in closet. The three other bedrooms share a full bath and a hall linen closet. There’s a dining room, a roomy kitchen with space for a sunny breakfast nook, a living room, and a family room with a fireplace. The leveled backyard is perfect for entertaining, and the 3-car garage is a huge plus. A new roof was added in December 2024, and appliances are included—even in the ADU basement unit, which was permitted and built in 2025. This one could go quickly, and the seller is ready for a job-related move....
Contact an agent
Home facts
- Year built:2002
- Subdivision & Development:Founders Village
- Listing ID #:4023174
Rooms and interior
- Bedrooms:5
- Total bathrooms:4
- Full bathrooms:2
- Half bathrooms:1
- Kitchen Description:Dishwasher, Disposal, Range, Refrigerator, Self Cleaning Oven
- Basement:Yes
- Basement Description:Exterior Entry, Finished, Full, Walk-Out Access
- Living area:3,309 sq. ft.
Heating and cooling
- Cooling:Central Air
- Heating:Forced Air
- Central air:Yes
Structure and exterior
- Roof:Composition
- Year built:2002
- Building area:3,309 sq. ft.
- Lot area:0.19 Acres
- Architectural Style:Contemporary
- Construction Materials:Frame
- Exterior Features:Front Porch, Private Yard
- Levels:2 Story
Schools
- High school:Douglas County
- Middle school:Mesa
- Elementary school:Sage Canyon
Utilities
- Water:Public
- Sewer:Public Sewer
Finances and disclosures
- Price:$699,000
- Price per sq. ft.:$211.24
- Tax amount:$6,980 (2025)
Features and amenities
- Laundry features:Dryer, Laundry Closet, Washer
- Amenities:Carbon Monoxide Detector(s), Gas Water Heater, Radon Detector
Parking
- Total parking spaces:3
- Parking description:Concrete Driveway
- Garage:Yes
- Garage spaces:3
 Based on information submitted to the MLS GRID as of August 16, 2026 02:16 PM. All data is obtained from various sources and may not have been verified by broker or MLS GRID. Supplied Open House information is subject to change without notice. All information should be independently reviewed and verified for accuracy. Properties may or may not be listed by the office/agent presenting the information.
New listings near 5504 E Burlington Drive
- Coming Soon
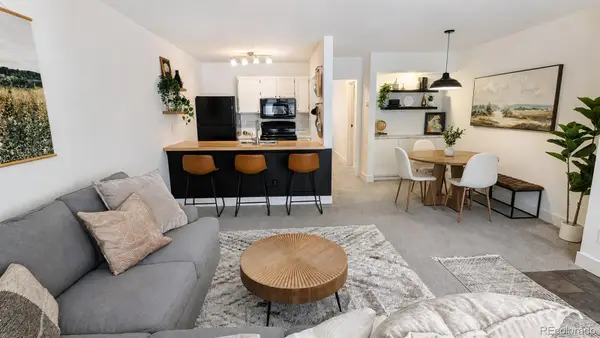 $198,000Coming Soon1 beds 1 baths
532 Oakwood Drive #D103, Castle Rock, CO 80104
MLS# 2480623Listed by: SHEPHERD AND ASSOCIATES REALTY - New
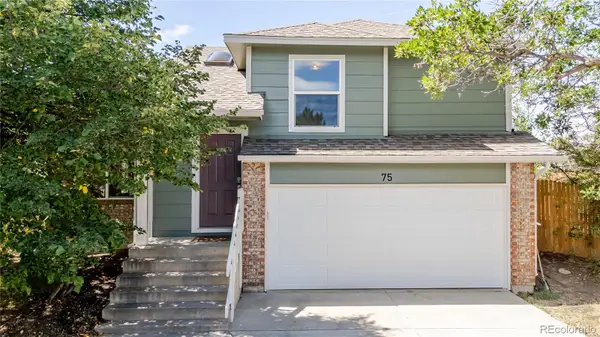 $525,000Active3 beds 2 baths1,919 sq. ft.
75 N Holcomb Street, Castle Rock, CO 80104
MLS# 1732818Listed by: LOKATION REAL ESTATE - New
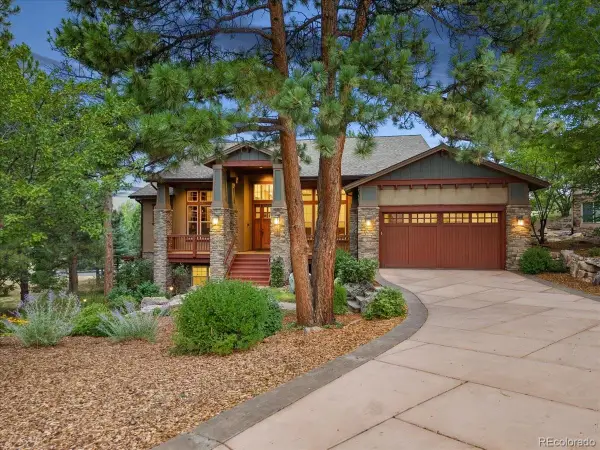 $1,529,000Active5 beds 7 baths5,087 sq. ft.
2643 Hawk Point Court, Castle Rock, CO 80104
MLS# 3161982Listed by: THE MERIDIAN GROUP LLC - New
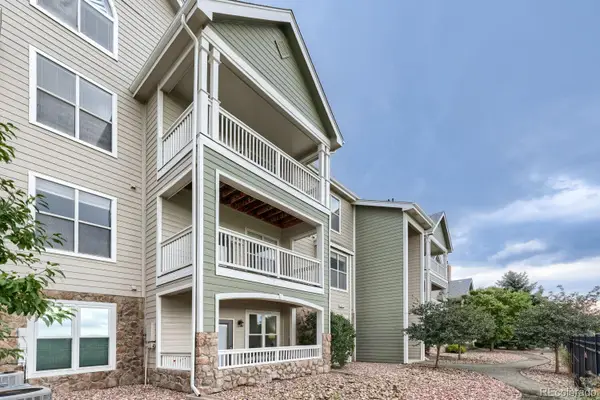 $289,900Active2 beds 2 baths1,074 sq. ft.
6017 Castlegate Drive W #F26, Castle Rock, CO 80108
MLS# 8075750Listed by: HOMESMART - Coming Soon
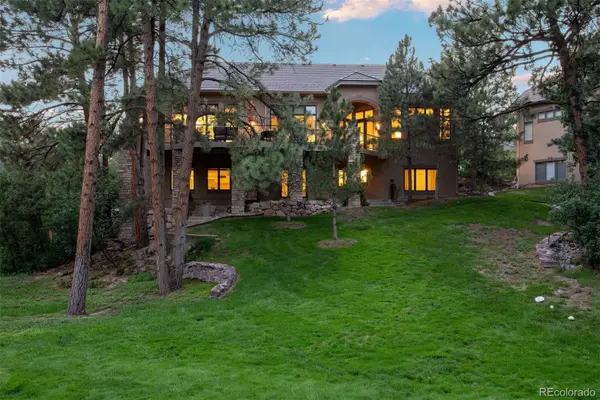 $1,250,000Coming Soon3 beds 4 baths
4515 Silver Cliff Court, Castle Rock, CO 80108
MLS# 6090727Listed by: LIV SOTHEBY'S INTERNATIONAL REALTY - New
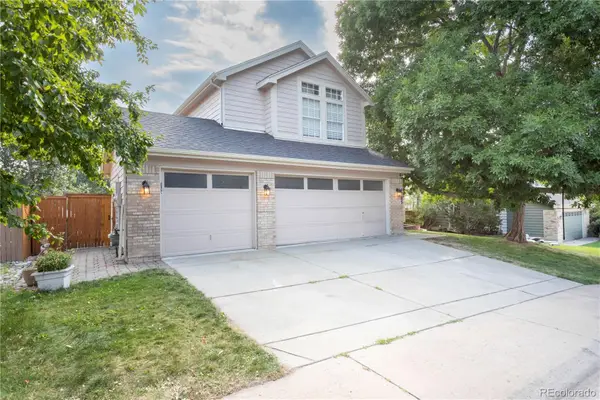 $725,000Active5 beds 4 baths3,525 sq. ft.
4703 N Wildflowers Way, Castle Rock, CO 80109
MLS# 3864030Listed by: DEN-CO REALTY LLC - New
 $534,000Active3 beds 3 baths2,499 sq. ft.
4354 N Meadows Drive, Castle Rock, CO 80109
MLS# 6049865Listed by: KELLER WILLIAMS DTC - Open Sun, 11am to 2pmNew
 $3,600,000Active5 beds 8 baths7,726 sq. ft.
958 Westchester Circle, Castle Rock, CO 80108
MLS# 7526953Listed by: LIV SOTHEBY'S INTERNATIONAL REALTY - New
 $850,000Active5 beds 5 baths4,234 sq. ft.
2318 Fairway Wood Circle, Castle Rock, CO 80109
MLS# 8451238Listed by: REDFIN CORPORATION - New
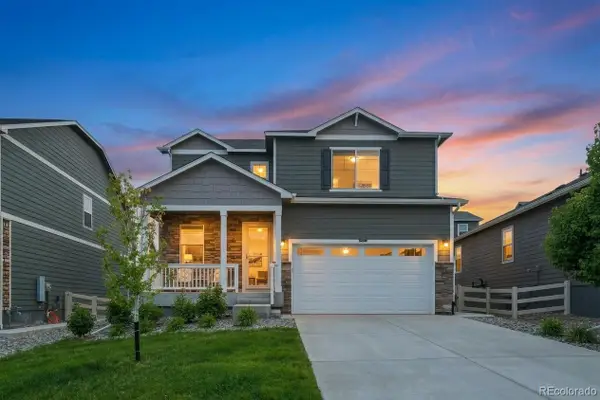 $549,900Active3 beds 3 baths1,908 sq. ft.
4830 Fiadore Lane, Castle Rock, CO 80104
MLS# 2183368Listed by: COMPASS - DENVER


Protect your home and budget from life's surprises with an Assurant Home Warranty, backed by a partner that supports you through every step of homeownership. Explore Plans.
© 2026 Better Homes and Gardens Real Estate LLC. An Anywhere Real Estate company. All rights reserved. Better Homes and Gardens® Real Estate is a registered trademark owned by Meredith Operations Corporation, licensed to Better Homes and Gardens Real Estate LLC and used with permission. Better Homes and Gardens Real Estate LLC fully supports the principles of the Fair Housing Act and the Equal Opportunity Act. Listing information is deemed reliable but is not guaranteed accurate.
Each office is independently owned and operated.
Any services or products provided by third parties are not provided by, affiliated with or related to Better Homes and Gardens Real Estate LLC, or its affiliated companies.