
958 Westchester Circle, Castle Rock, CO 80108
Local realty services provided by:Better Homes and Gardens Real Estate Kenney & Company
Upcoming open houses
- Sun, Aug 1611:00 am - 02:00 pm
Listed by: ford fountain team
Office: liv sotheby's international realty
MLS#:7526953
Source:ML
Price summary
- Price:$3,600,000
- Price per sq. ft.:$465.96
- Monthly HOA dues:$455
About this home
This month, we're spotlighting a stunning mountain modern retreat at 958 Westchester Cir, tucked along the 5th fairway of The Country Club at Castle Pines with sweeping golf course views. A stately driveway offers off-street parking and leads to two separate two-car garages, with a covered flagstone porch welcoming you into this 5-bedroom, 8-bathroom home. The great room draws you in with rich wood floors, wood beamed ceilings and a wall of windows framing the golf course beyond. The kitchen has been thoughtfully updated by the current owner, anchored by a massive leathered granite island and flowing into a connected hearth room and wet bar. The eating space opens through accordion folding glass doors to the back deck, blurring indoors and out. Warmth follows you throughout the main level, with four fireplaces — in the great room, kitchen area, primary suite, and study — each adding its own quiet glow. A formal dining room, adjacent wine cellar private office and main-floor primary suite with a spa-like bath complete the level. Step out back, and it's easy to see where life happens. The covered, heated deck comes complete with its own fireplace and TV, overlooking a patio-level spool — with hot and cold options — set against the golf course beyond, made for long evenings that stretch well past sunset. A meticulously landscaped backyard adds a covered patio and more fairway views, with a playset rounding out the space. In the walk-out lower level, four secondary bedrooms each offer their own en suite bath and walk-in closet — one currently a home gym with a steam shower and dry sauna. A full bar, family room with striking beamed ceilings, a rec space with a pool table and a second office/flex space, complete the level....
Contact an agent
Home facts
- Year built:2008
- Subdivision & Development:Castle Pines Village
- Listing ID #:7526953
Rooms and interior
- Bedrooms:5
- Total bathrooms:8
- Full bathrooms:2
- Half bathrooms:2
- Flooring:Carpet, Tile, Wood
- Bathrooms Description:Five Piece Bath, Hot Tub
- Kitchen Description:Dishwasher, Kitchen Island, Microwave, Oven, Range, Refrigerator
- Basement:Yes
- Basement Description:Exterior Entry, Finished, Full, Walk-Out Access
- Living area:7,726 sq. ft.
Heating and cooling
- Cooling:Central Air
- Heating:Forced Air, Natural Gas
- Central air:Yes
Structure and exterior
- Roof:Concrete
- Year built:2008
- Building area:7,726 sq. ft.
- Lot area:1 Acres
- Lot Features:Corner, Landscaped, Many Trees, On Golf Course, Sloped, Sprinklers In Front, Sprinklers In Rear
- Architectural Style:Mountain Contemporary
- Construction Materials:Frame, Rock, Stucco
- Exterior Features:Covered, Deck, Lighting, Patio, Playground, Spa/Hot Tub
- Foundation Description:Slab
- Levels:1 Story
Schools
- High school:Rock Canyon
- Middle school:Rocky Heights
- Elementary school:Buffalo Ridge
Utilities
- Water:Public
- Sewer:Public Sewer
Finances and disclosures
- Price:$3,600,000
- Price per sq. ft.:$465.96
- Tax amount:$29,153 (2025)
Features and amenities
- Laundry features:Dryer, Washer
- Amenities:Double Pane Windows, Security System, Smart Security System, Video Doorbell
- Pool features:Outdoor Pool
Parking
- Total parking spaces:4
- Garage:Yes
- Garage spaces:4
 Based on information submitted to the MLS GRID as of August 15, 2026 03:46 AM. All data is obtained from various sources and may not have been verified by broker or MLS GRID. Supplied Open House information is subject to change without notice. All information should be independently reviewed and verified for accuracy. Properties may or may not be listed by the office/agent presenting the information.
New listings near 958 Westchester Circle
- Open Sat, 11am to 2:30pmNew
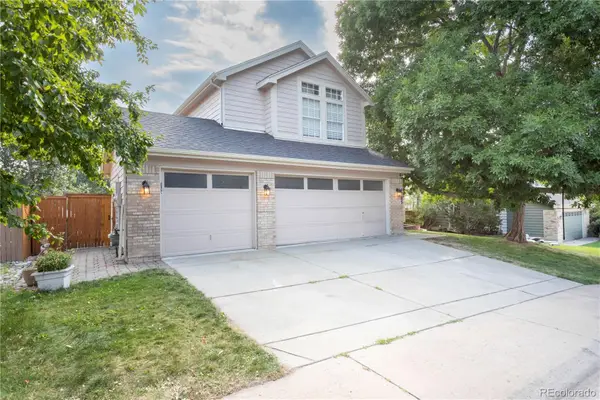 $725,000Active5 beds 4 baths3,525 sq. ft.
4703 N Wildflowers Way, Castle Rock, CO 80109
MLS# 3864030Listed by: DEN-CO REALTY LLC - New
 $534,000Active3 beds 3 baths2,499 sq. ft.
4354 N Meadows Drive, Castle Rock, CO 80109
MLS# 6049865Listed by: KELLER WILLIAMS DTC - Open Sun, 11am to 2pmNew
 $3,600,000Active5 beds 8 baths7,726 sq. ft.
958 Westchester Circle, Castle Rock, CO 80108
MLS# 7526953Listed by: LIV SOTHEBY'S INTERNATIONAL REALTY - New
 $850,000Active5 beds 5 baths4,234 sq. ft.
2318 Fairway Wood Circle, Castle Rock, CO 80109
MLS# 8451238Listed by: REDFIN CORPORATION - Open Sat, 11am to 2pmNew
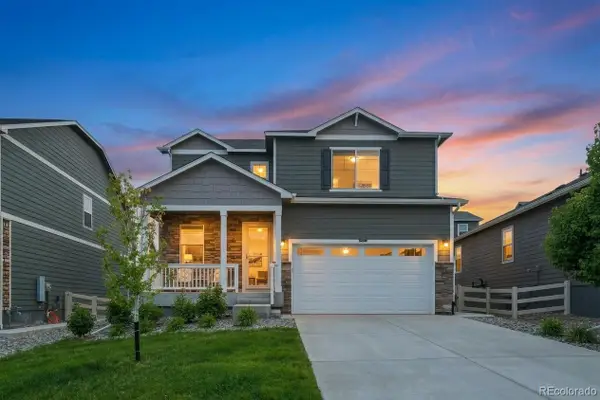 $549,900Active3 beds 3 baths1,908 sq. ft.
4830 Fiadore Lane, Castle Rock, CO 80104
MLS# 2183368Listed by: COMPASS - DENVER - New
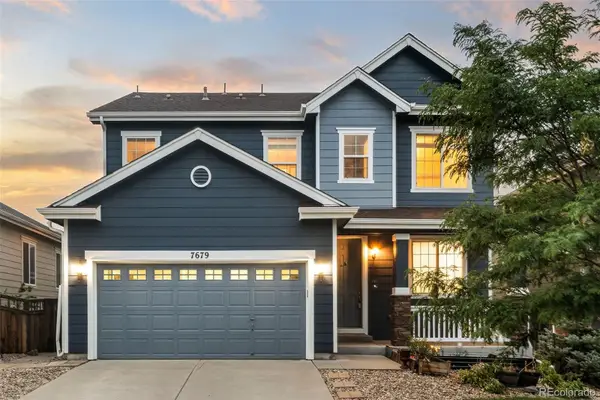 $600,000Active5 beds 4 baths3,109 sq. ft.
7679 Blue Water Drive, Castle Rock, CO 80108
MLS# 2509523Listed by: KELLER WILLIAMS REAL ESTATE LLC - New
 $770,000Active3 beds 2 baths3,422 sq. ft.
2056 Baguette Drive, Castle Rock, CO 80108
MLS# 7277254Listed by: REDFIN CORPORATION - New
 $1,434,950Active5 beds 5 baths6,739 sq. ft.
1300 Oleander Street, Castle Rock, CO 80109
MLS# 7674587Listed by: RICHMOND REALTY INC - Open Sat, 11am to 1pmNew
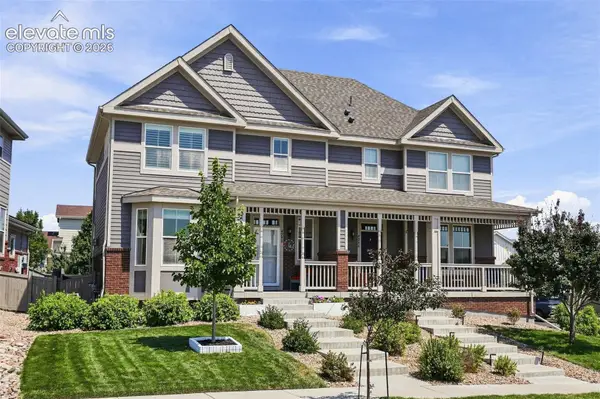 $510,000Active2 beds 3 baths2,173 sq. ft.
4298 N Meadows Drive, Castle Rock, CO 80109
MLS# 7754665Listed by: KELLER WILLIAMS ACTION REALTY, LLC - New
 $696,000Active4 beds 4 baths3,738 sq. ft.
181 Lullaby Lane, Castle Rock, CO 80109
MLS# 6025341Listed by: HOMES OF ROCKIES REALTY LLC


Protect your home and budget from life's surprises with an Assurant Home Warranty, backed by a partner that supports you through every step of homeownership. Explore Plans.
© 2026 Better Homes and Gardens Real Estate LLC. An Anywhere Real Estate company. All rights reserved. Better Homes and Gardens® Real Estate is a registered trademark owned by Meredith Operations Corporation, licensed to Better Homes and Gardens Real Estate LLC and used with permission. Better Homes and Gardens Real Estate LLC fully supports the principles of the Fair Housing Act and the Equal Opportunity Act. Listing information is deemed reliable but is not guaranteed accurate.
Each office is independently owned and operated.
Any services or products provided by third parties are not provided by, affiliated with or related to Better Homes and Gardens Real Estate LLC, or its affiliated companies.