
7642 Blue Water Lane, Castle Rock, CO 80108
Local realty services provided by:Better Homes and Gardens Real Estate Kenney & Company
Listed by: madison kissel
Office: compass - denver
MLS#:7537534
Source:ML
Price summary
- Price:$665,000
- Price per sq. ft.:$206.01
- Monthly HOA dues:$100
About this home
Welcome to 7642 Blue Water Ln, a meticulously-maintained Cobblestone Ranch home where thoughtful updates, a functional layout, and Colorado-inspired outdoor spaces come together effortlessly. The well-appointed kitchen offers granite countertops, a brick accent wall, oversized pantry + cabinet space, and brand new LG appliances. The adjoining dining area + cozy living room create a comfortable setting for everyday living and entertaining alike. Upstairs, the private primary suite offers a five-piece bath and custom walk-in closet, while 3 additional bedrooms, an upper-level laundry, and thoughtful storage provide exceptional convenience. The finished basement adds flexibility with a bonus living area, 5th bedroom, and full bathroom - ideal for guests, multigenerational living, or private home office space. Recent improvements include fresh paint, brand new LVP hardwood flooring, and custom shutters adding even more detail to every room. The professionally-landscaped front and back yards feature Colorado natives and perennials selected for low-maintenance beauty throughout the changing seasons. Mature evergreens and conifers frame the backyard, creating character and privacy from neighboring homes. The garage features epoxied flooring, built-in shelving, and custom racks for vehicles, hobbies, and gear (all included!). Residents enjoy a low-cost yet comprehensive HOA with regular grounds maintenance, along with an outstanding location just steps from the greenway and its community trail network. Cobblestone Ranch Park is just one mile away and offers pickleball courts, a basketball court, and an off-road bike skills area. The Cobblestone Ranch Recreation Center and Community Pool are also just a 5 minute walk from home, with additional amenities including a clubhouse, parks, playgrounds, and access to nearby open space. With extensive recent improvements, a flexible floor plan, and highly detailed sellers, this exceptional home is truly move-in ready....
Contact an agent
Home facts
- Year built:2014
- Subdivision & Development:Villages At Castle Rock
- Listing ID #:7537534
Rooms and interior
- Bedrooms:5
- Total bathrooms:4
- Full bathrooms:2
- Half bathrooms:1
- Flooring:Carpet, Tile, Wood
- Bathrooms Description:Five Piece Bath
- Kitchen Description:Dishwasher, Disposal, Eat-in Kitchen, Kitchen Island, Microwave, Oven, Pantry, Refrigerator
- Basement:Yes
- Basement Description:Finished, Full
- Living area:3,228 sq. ft.
Heating and cooling
- Cooling:Central Air
- Heating:Forced Air
- Central air:Yes
Structure and exterior
- Roof:Composition
- Year built:2014
- Building area:3,228 sq. ft.
- Lot area:0.13 Acres
- Lot Features:Landscaped, Level, Many Trees, Near Public Transit, Sprinklers In Front, Sprinklers In Rear
- Architectural Style:Traditional
- Construction Materials:Frame, Stone
- Exterior Features:Covered, Front Porch, Garden, Lighting, Patio, Private Yard
- Levels:2 Story
Schools
- High school:Ponderosa
- Middle school:Sagewood
- Elementary school:Franktown
Utilities
- Water:Public
- Sewer:Public Sewer
Finances and disclosures
- Price:$665,000
- Price per sq. ft.:$206.01
- Tax amount:$5,696 (2025)
Features and amenities
- Amenities:Carbon Monoxide Detector(s), Double Pane Windows, Radon Detector, Smart Locks, Smoke Detector(s), Video Doorbell, Window Treatments
Parking
- Total parking spaces:2
- Parking description:Dry Walled, Exterior Access Door, Floor Coating, Insulated Garage, Lighted
- Garage:Yes
- Garage spaces:2
 Based on information submitted to the MLS GRID as of August 28, 2026 04:46 PM. All data is obtained from various sources and may not have been verified by broker or MLS GRID. Supplied Open House information is subject to change without notice. All information should be independently reviewed and verified for accuracy. Properties may or may not be listed by the office/agent presenting the information.
New listings near 7642 Blue Water Lane
- Coming Soon
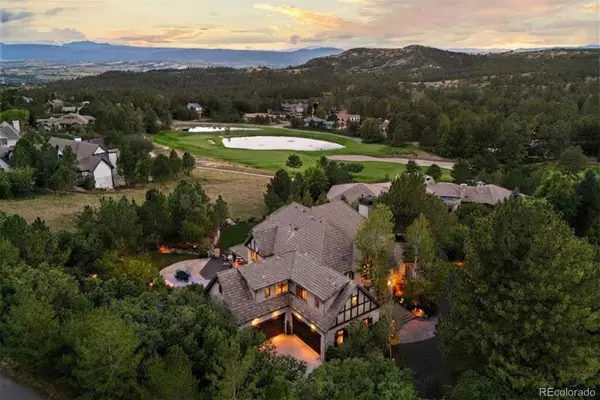 $4,750,000Coming Soon5 beds 7 baths7,328 sq. ft.
1054 Cypress Way, Castle Rock, CO 80108
MLS# 7902011Listed by: LIV SOTHEBY'S INTERNATIONAL REALTY - Coming SoonOpen Sun, 1 to 2:30pm
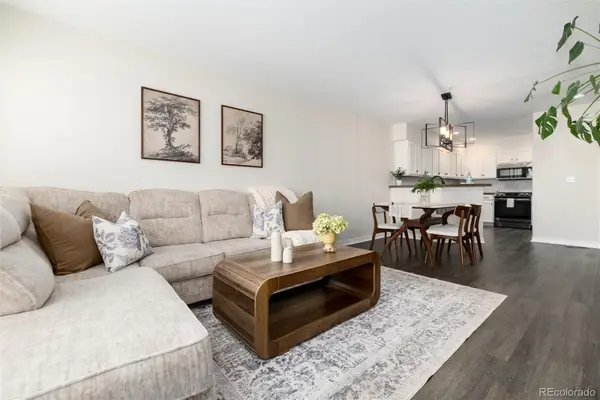 $405,000Coming Soon4 beds 2 baths2,387 sq. ft.
2423 Cutters Circle #102, Castle Rock, CO 80108
MLS# 8183461Listed by: COMPASS - DENVER - Coming Soon
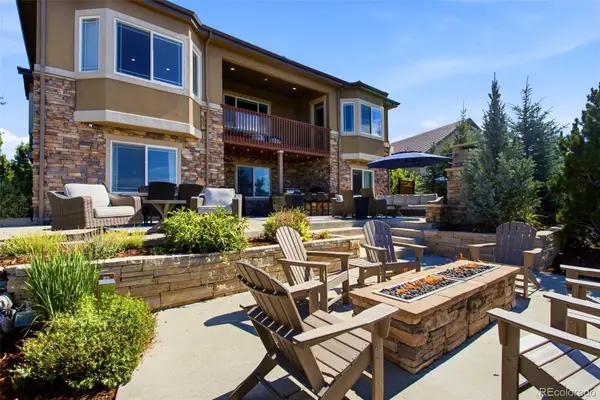 $1,675,000Coming Soon5 beds 6 baths5,523 sq. ft.
5466 Water Oak Circle, Castle Rock, CO 80108
MLS# 2480767Listed by: SIMPLY DENVER - Coming SoonOpen Sun, 1am to 3pm
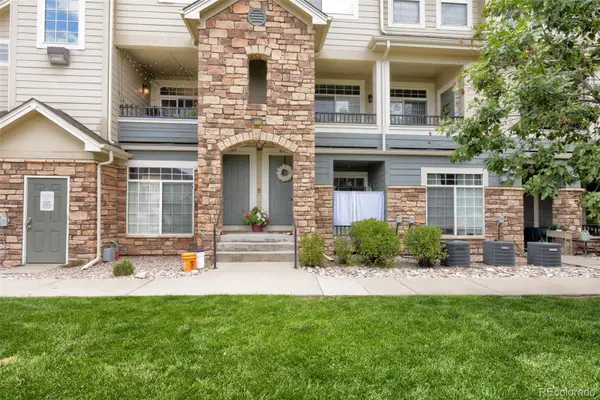 $385,000Coming Soon2 beds 3 baths1,357 sq. ft.
431 Black Feather Loop #820, Castle Rock, CO 80104
MLS# 1810887Listed by: ENGEL AND VOLKERS: CASTLE ROCK & CASTLE PINES - Coming Soon
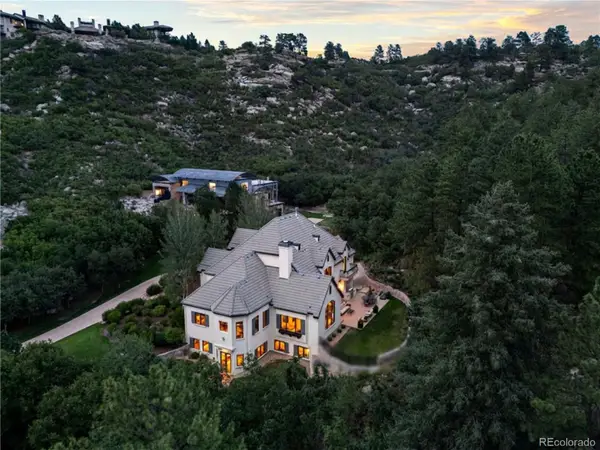 $2,775,000Coming Soon5 beds 7 baths7,072 sq. ft.
1043 Meteor Place, Castle Rock, CO 80108
MLS# 6378582Listed by: LIV SOTHEBY'S INTERNATIONAL REALTY - Coming Soon
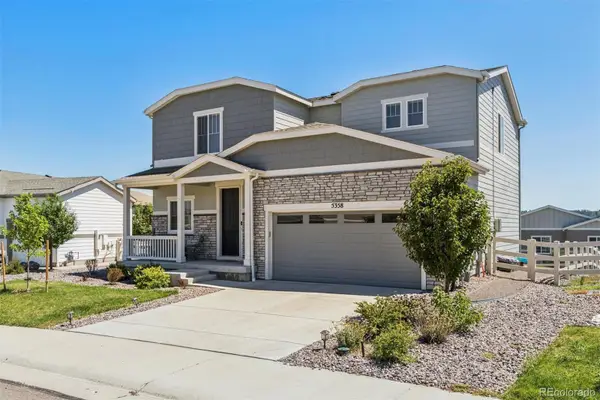 $600,000Coming Soon3 beds 3 baths2,678 sq. ft.
5358 Trails Edge Lane, Castle Rock, CO 80104
MLS# 3075828Listed by: LIV SOTHEBY'S INTERNATIONAL REALTY - New
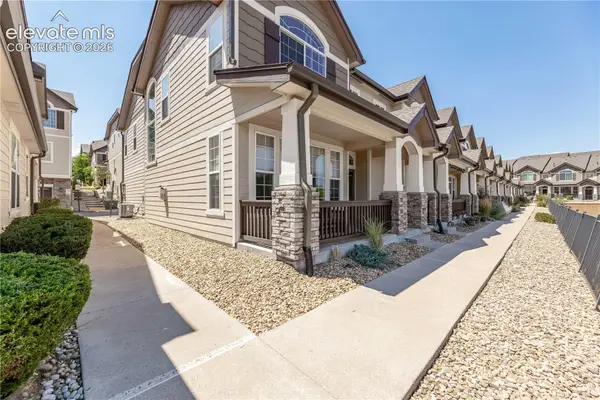 $399,000Active3 beds 3 baths1,537 sq. ft.
1431 Turnberry Drive, Castle Rock, CO 80104
MLS# 8610196Listed by: KELLER WILLIAMS ACTION REALTY, LLC - New
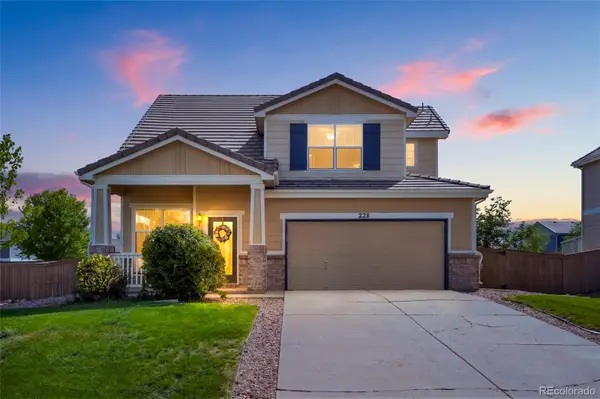 $515,000Active3 beds 3 baths1,674 sq. ft.
228 Peabody Street, Castle Rock, CO 80104
MLS# 1627474Listed by: RE/MAX ALLIANCE - Open Sat, 12 to 3pmNew
 $975,000Active4 beds 4 baths4,048 sq. ft.
4950 Saddle Iron Road, Castle Rock, CO 80104
MLS# 2994485Listed by: COLDWELL BANKER REALTY 24 - Open Sat, 12 to 2pmNew
 $529,990Active3 beds 2 baths1,398 sq. ft.
455 Blue Teal Drive, Castle Rock, CO 80104
MLS# 2592177Listed by: JADE REAL ESTATE


Protect your home and budget from life's surprises with an Assurant Home Warranty, backed by a partner that supports you through every step of homeownership. Explore Plans.
© 2026 Better Homes and Gardens Real Estate LLC. An Anywhere Real Estate company. All rights reserved. Better Homes and Gardens® Real Estate is a registered trademark owned by Meredith Operations Corporation, licensed to Better Homes and Gardens Real Estate LLC and used with permission. Better Homes and Gardens Real Estate LLC fully supports the principles of the Fair Housing Act and the Equal Opportunity Act. Listing information is deemed reliable but is not guaranteed accurate.
Each office is independently owned and operated.
Any services or products provided by third parties are not provided by, affiliated with or related to Better Homes and Gardens Real Estate LLC, or its affiliated companies.