
1522 E Mineral, Centennial, CO 80122
Local realty services provided by:Better Homes and Gardens Real Estate Kenney & Company
1522 E Mineral,Centennial, CO 80122
$714,900
- 5 Beds
- 3 Baths
- 3,544 sq. ft.
- Single family
- Coming Soon
Listed by: jude sandvall
Office: brokers guild homes
MLS#:2832785
Source:ML
Price summary
- Price:$714,900
- Price per sq. ft.:$201.72
About this home
Welcome home to 1522 E. Mineral Place, a light-filled ranch retreat set on a private 0.25-acre cul-de-sac lot in The Highlands. Step inside to an inviting layout accentuated by vaulted ceilings, bright skylights, and dual fireplaces. The renovated kitchen serves as the central gathering hub, complete with solid granite countertops, stainless steel appliances, abundant cabinetry, and seamless flow into the primary living and dining areas. Retreat to the spacious primary suite featuring a private en-suite bath and walk-in closet. The finished lower level extends your living space significantly, offering a generous recreation room, ample flex space for a home gym or office, and additional bedrooms and storage. Outside, the professionally landscaped backyard is a true private haven featuring mature trees, dedicated garden areas, a full sprinkler system, and an expansive covered patio ideal for year-round Colorado entertaining. Complete with an attached 2-car garage and prime access to award-winning Littleton Public Schools (Arapahoe High), the High Line Canal Trail, South Suburban recreation, and premier shopping and dining at The Streets at SouthGlenn....
Contact an agent
Home facts
- Year built:1979
- Subdivision & Development:The Highlands/Woodridge
- Listing ID #:2832785
Rooms and interior
- Bedrooms:5
- Total bathrooms:3
- Full bathrooms:1
- Flooring:Carpet, Laminate
- Kitchen Description:Cooktop, Dishwasher, Disposal, Freezer, Microwave, Range Hood, Refrigerator, Self Cleaning Oven
- Basement Description:Finished, Full
- Living area:3,544 sq. ft.
Heating and cooling
- Cooling:Central Air
- Heating:Forced Air
Structure and exterior
- Roof:Composition
- Year built:1979
- Building area:3,544 sq. ft.
- Construction Materials:Brick, Vinyl Siding
- Exterior Features:Covered, Patio, Private Yard
- Levels:1 Story
Schools
- High school:Arapahoe
- Middle school:Powell
- Elementary school:Sandburg
Utilities
- Water:Public
- Sewer:Public Sewer
Finances and disclosures
- Price:$714,900
- Price per sq. ft.:$201.72
- Tax amount:$5,926
Features and amenities
- Laundry features:Dryer
- Amenities:Gas Water Heater
Parking
- Garage spaces:2
 Based on information submitted to the MLS GRID as of October 31, 2026 12:43 AM. All data is obtained from various sources and may not have been verified by broker or MLS GRID. Supplied Open House information is subject to change without notice. All information should be independently reviewed and verified for accuracy. Properties may or may not be listed by the office/agent presenting the information.
New listings near 1522 E Mineral
- Coming Soon
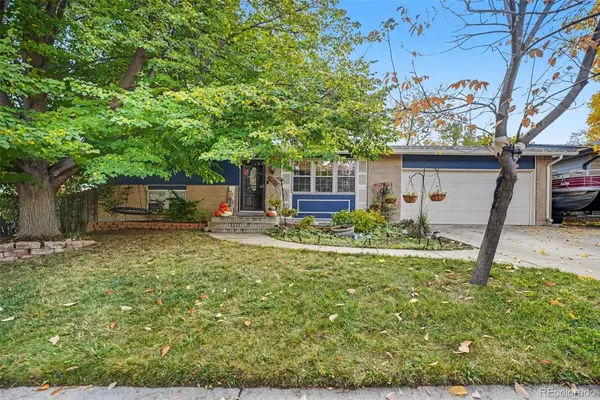 $535,000Coming Soon4 beds 2 baths1,658 sq. ft.
4632 E Weaver, Centennial, CO 80121
MLS# 2506168Listed by: WEST AND MAIN HOMES INC - Coming Soon
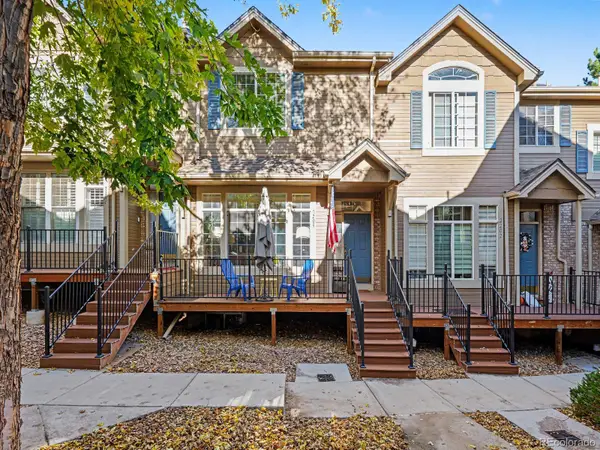 $399,000Coming Soon2 beds 3 baths1,440 sq. ft.
5555 E Briarwood #2203, Centennial, CO 80122
MLS# 2636212Listed by: ORCHARD BROKERAGE LLC - New
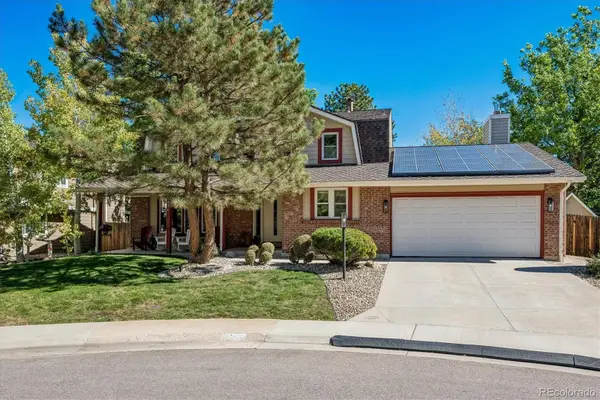 $1,015,000Active5 beds 4 baths3,321 sq. ft.
5394 E Lake, Centennial, CO 80121
MLS# 3850483Listed by: RE/MAX PROFESSIONALS - New
 $585,000Active4 beds 3 baths2,446 sq. ft.
5512 S Rifle, Centennial, CO 80015
MLS# 9803097Listed by: REDFIN CORPORATION - New
 $475,000Active3 beds 3 baths1,440 sq. ft.
6466 S Xanadu, Centennial, CO 80111
MLS# 9154440Listed by: 1 PERCENT LISTS MILE HIGH - New
 $384,000Active2 beds 3 baths1,427 sq. ft.
5555 E Briarwood #403, Centennial, CO 80122
MLS# 4709653Listed by: EXP REALTY, LLC - New
 $399,995Active2 beds 2 baths1,014 sq. ft.
7010 S Knolls, Centennial, CO 80122
MLS# 5677328Listed by: THE REXANNE KOHLER TEAM LLC - New
 $849,900Active4 beds 4 baths3,097 sq. ft.
16104 E Maplewood, Centennial, CO 80016
MLS# 7072426Listed by: RE/MAX PROFESSIONALS - New
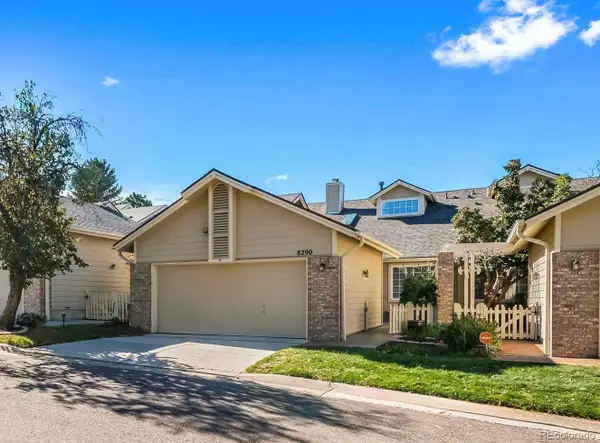 $525,000Active3 beds 3 baths2,208 sq. ft.
8290 S High, Centennial, CO 80122
MLS# 6110429Listed by: COMPASS - DENVER


Protect your home and budget from life's surprises with an Assurant Home Warranty, backed by a partner that supports you through every step of homeownership. Explore Plans.
© 2026 Better Homes and Gardens Real Estate LLC. An Anywhere Real Estate company. All rights reserved. Better Homes and Gardens® Real Estate is a registered trademark owned by Meredith Operations Corporation, licensed to Better Homes and Gardens Real Estate LLC and used with permission. Better Homes and Gardens Real Estate LLC fully supports the principles of the Fair Housing Act and the Equal Opportunity Act. Listing information is deemed reliable but is not guaranteed accurate.
Each office is independently owned and operated.
Any services or products provided by third parties are not provided by, affiliated with or related to Better Homes and Gardens Real Estate LLC, or its affiliated companies.