
4632 E Weaver, Centennial, CO 80121
Local realty services provided by:Better Homes and Gardens Real Estate Kenney & Company
4632 E Weaver,Centennial, CO 80121
$535,000
- 4 Beds
- 2 Baths
- 1,658 sq. ft.
- Single family
- Coming Soon
Listed by: jessica mackey
Office: west and main homes inc
MLS#:2506168
Source:ML
Price summary
- Price:$535,000
- Price per sq. ft.:$322.68
About this home
The suburban homestead you've been looking for!
Picture this: you wake up, brew your morning coffee at your very own coffee bar, and step onto the expanded, fully covered back patio, where your happy chickens greet you with a cluck of good morning. With no HOA, you never have to ask anyone’s permission to enjoy your own fresh eggs. Grow your own vegetables in the established gardens and turn the grapevines into homemade jam. At the end of the day, the hot tub is ready for a soak, even when there’s snow on the ground.
When it’s too cold to head outside, curl up with a good book by the gas fireplace in the living room. The oversized window floods the space with natural light, so you may not need a lamp all day. Upstairs, the primary suite is so big it used to be two bedrooms. Now it’s a jacuzzi tub, a double vanity, a custom closet, a sunny corner just begging to be your office, and has a large private deck. Honestly, you might never come downstairs.
The tri-level layout gives everyone their own space. Two bedrooms and a bathroom share their own level, and downstairs, the basement adds another bedroom, a large laundry room, and tons of storage space, so there’s a place for everything.
Ridgeview Hills North is one of Centennial’s most sought-after neighborhoods, with miles of trails, mature trees, and easy access to public transportation, downtown, and Castle Rock, plus nearby elementary and middle schools.
This 4-bedroom, 3-bath, 1,658 sq ft home also has a huge, attached garage. Have a boat, RV, or just need an extra parking spot? There’s room right next to the garage.
Chickens negotiable....
Contact an agent
Home facts
- Year built:1972
- Subdivision & Development:Ridgeview Hills North
- Listing ID #:2506168
Rooms and interior
- Bedrooms:4
- Total bathrooms:2
- Full bathrooms:2
- Flooring:Vinyl
- Kitchen Description:Dishwasher, Disposal, Double Oven, Eat-in Kitchen, Microwave, Pantry, Range, Refrigerator
- Basement Description:Finished
- Living area:1,658 sq. ft.
Heating and cooling
- Cooling:Evaporative Cooling
- Heating:Forced Air
Structure and exterior
- Roof:Composition
- Year built:1972
- Building area:1,658 sq. ft.
- Lot Features:Irrigated, Level, Many Trees
- Construction Materials:Frame
- Exterior Features:Balcony, Covered, Garden, Patio
- Levels:Tri-Level
Schools
- High school:Littleton
- Middle school:Newton
- Elementary school:Lois Lenski
Utilities
- Water:Public
- Sewer:Community Sewer
Finances and disclosures
- Price:$535,000
- Price per sq. ft.:$322.68
- Tax amount:$4,033
Features and amenities
- Laundry features:Dryer, In Unit, Washer
- Amenities:Double Pane Windows
Parking
- Garage spaces:2
 Based on information submitted to the MLS GRID as of October 31, 2026 12:44 AM. All data is obtained from various sources and may not have been verified by broker or MLS GRID. Supplied Open House information is subject to change without notice. All information should be independently reviewed and verified for accuracy. Properties may or may not be listed by the office/agent presenting the information.
New listings near 4632 E Weaver
- Coming Soon
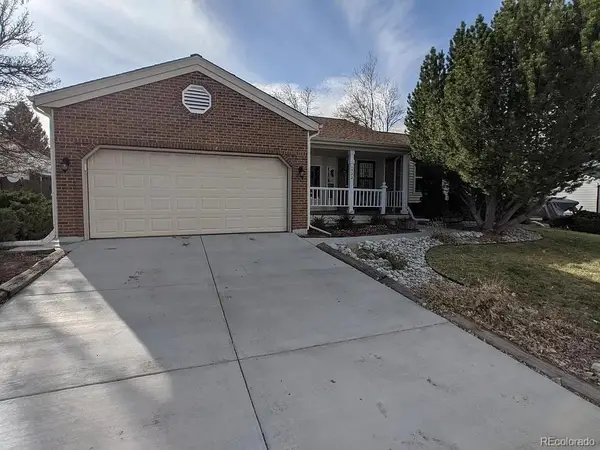 $714,900Coming Soon5 beds 3 baths3,544 sq. ft.
1522 E Mineral, Centennial, CO 80122
MLS# 2832785Listed by: BROKERS GUILD HOMES - Coming Soon
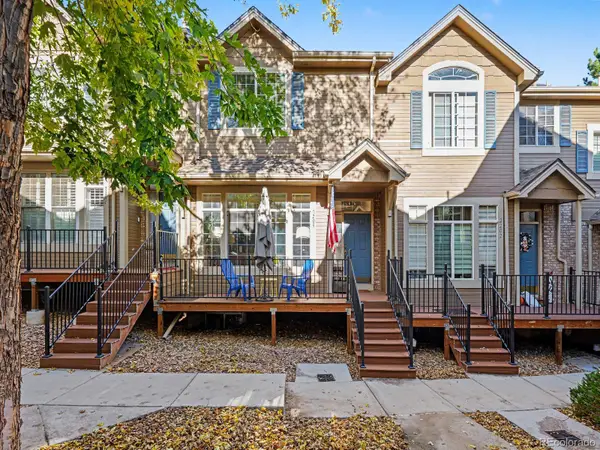 $399,000Coming Soon2 beds 3 baths1,440 sq. ft.
5555 E Briarwood #2203, Centennial, CO 80122
MLS# 2636212Listed by: ORCHARD BROKERAGE LLC - New
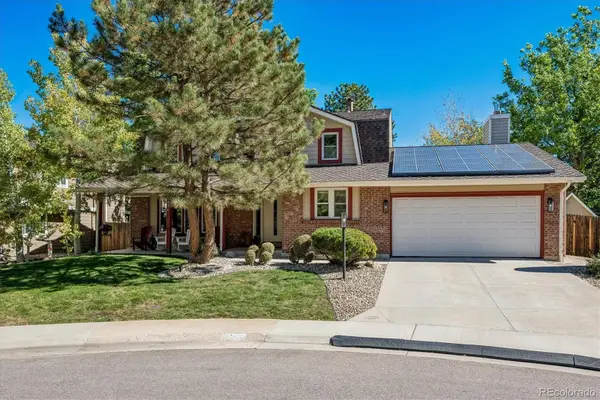 $1,015,000Active5 beds 4 baths3,321 sq. ft.
5394 E Lake, Centennial, CO 80121
MLS# 3850483Listed by: RE/MAX PROFESSIONALS - New
 $585,000Active4 beds 3 baths2,446 sq. ft.
5512 S Rifle, Centennial, CO 80015
MLS# 9803097Listed by: REDFIN CORPORATION - New
 $475,000Active3 beds 3 baths1,440 sq. ft.
6466 S Xanadu, Centennial, CO 80111
MLS# 9154440Listed by: 1 PERCENT LISTS MILE HIGH - New
 $384,000Active2 beds 3 baths1,427 sq. ft.
5555 E Briarwood #403, Centennial, CO 80122
MLS# 4709653Listed by: EXP REALTY, LLC - New
 $399,995Active2 beds 2 baths1,014 sq. ft.
7010 S Knolls, Centennial, CO 80122
MLS# 5677328Listed by: THE REXANNE KOHLER TEAM LLC - New
 $849,900Active4 beds 4 baths3,097 sq. ft.
16104 E Maplewood, Centennial, CO 80016
MLS# 7072426Listed by: RE/MAX PROFESSIONALS - New
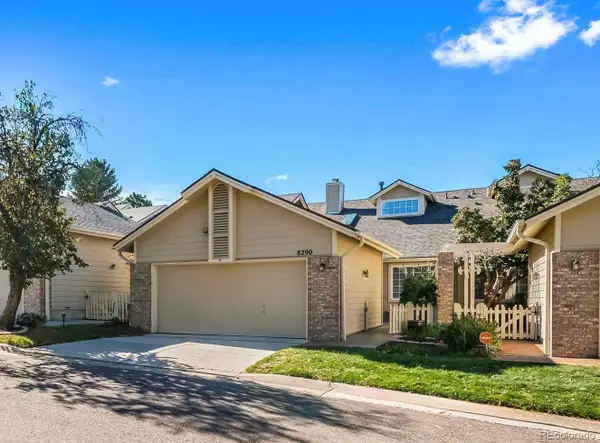 $525,000Active3 beds 3 baths2,208 sq. ft.
8290 S High, Centennial, CO 80122
MLS# 6110429Listed by: COMPASS - DENVER


Protect your home and budget from life's surprises with an Assurant Home Warranty, backed by a partner that supports you through every step of homeownership. Explore Plans.
© 2026 Better Homes and Gardens Real Estate LLC. An Anywhere Real Estate company. All rights reserved. Better Homes and Gardens® Real Estate is a registered trademark owned by Meredith Operations Corporation, licensed to Better Homes and Gardens Real Estate LLC and used with permission. Better Homes and Gardens Real Estate LLC fully supports the principles of the Fair Housing Act and the Equal Opportunity Act. Listing information is deemed reliable but is not guaranteed accurate.
Each office is independently owned and operated.
Any services or products provided by third parties are not provided by, affiliated with or related to Better Homes and Gardens Real Estate LLC, or its affiliated companies.