
5394 E Lake, Centennial, CO 80121
Local realty services provided by:Better Homes and Gardens Real Estate Kenney & Company
Listed by: jennifer girard
Office: re/max professionals
MLS#:3850483
Source:ML
Price summary
- Price:$1,015,000
- Price per sq. ft.:$305.63
- Monthly HOA dues:$154.75
About this home
OPEN HOUSE SATURDAY, OCT 31 11AM-2PM. Home for the holidays! Tucked at the end of a fabulous double cul-de-sac in Heritage Village, this five-bedroom, four-bath home offers a dedicated office and 3,364 square feet. A welcoming covered front porch leads to a new insulated front door with opening sidelights that let in fresh air. The sunroom, a favorite spot for the current homeowners’ family gatherings, offers flexible space for entertaining, relaxing, or play.
Hardwood floors flow through the living and dining rooms, leathered granite countertops add character to the kitchen, and a gas fireplace makes evenings at home feel cozy. The remodeled upper-level hall bath and basement bathroom add to the updates, while two basement egress windows bring additional natural light.
Outside, enjoy a paver patio and pathway, a backyard playhouse, and a gate in the back fence that opens to the greenbelt, offering a convenient shortcut to Koelbel Library, OneFold, and nearby restaurants, shops, and groceries. An attached storage shed on the opposite side of the home provides convenient space for tools and outdoor gear.
Meaningful improvements include fully paid-off solar panels installed in 2020, a new heat pump, furnace, and hybrid heat pump water heater in 2025, plus a garage wired for EV charging with an epoxy-coated floor. A special Heritage Village setting with space for everyday life and the gatherings you’ll remember....
Contact an agent
Home facts
- Year built:1980
- Subdivision & Development:Heritage Village
- Listing ID #:3850483
Rooms and interior
- Bedrooms:5
- Total bathrooms:4
- Full bathrooms:1
- Half bathrooms:1
- Flooring:Carpet, Tile, Wood
- Kitchen Description:Dishwasher, Disposal, Eat-in Kitchen, Microwave, Range
- Basement Description:Finished, Full
- Living area:3,321 sq. ft.
Heating and cooling
- Cooling:Central Air
- Heating:Electric, Heat Pump
Structure and exterior
- Roof:Composition
- Year built:1980
- Building area:3,321 sq. ft.
- Lot Features:Cul-De-Sac, Level
- Construction Materials:Brick, Frame
- Foundation Description:Slab
- Levels:2 Story
Schools
- High school:Littleton
- Middle school:Newton
- Elementary school:Lois Lenski
Utilities
- Water:Public
- Sewer:Public Sewer
Finances and disclosures
- Price:$1,015,000
- Price per sq. ft.:$305.63
- Tax amount:$6,872
Features and amenities
- Laundry features:Dryer, Washer
- Amenities:Bay Window(s), Double Pane Windows, Window Coverings
Parking
- Garage spaces:2
 Based on information submitted to the MLS GRID as of October 31, 2026 12:43 AM. All data is obtained from various sources and may not have been verified by broker or MLS GRID. Supplied Open House information is subject to change without notice. All information should be independently reviewed and verified for accuracy. Properties may or may not be listed by the office/agent presenting the information.
New listings near 5394 E Lake
- Coming Soon
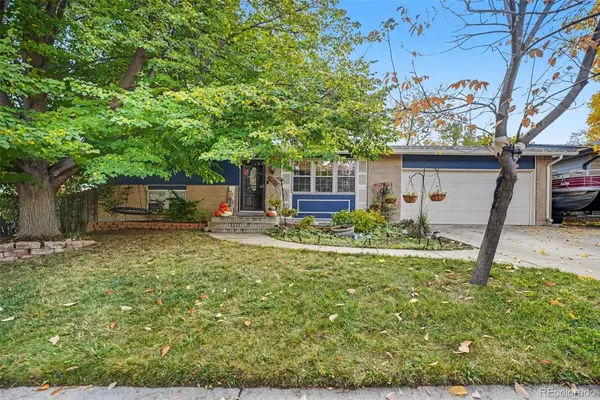 $535,000Coming Soon4 beds 2 baths1,658 sq. ft.
4632 E Weaver, Centennial, CO 80121
MLS# 2506168Listed by: WEST AND MAIN HOMES INC - Coming Soon
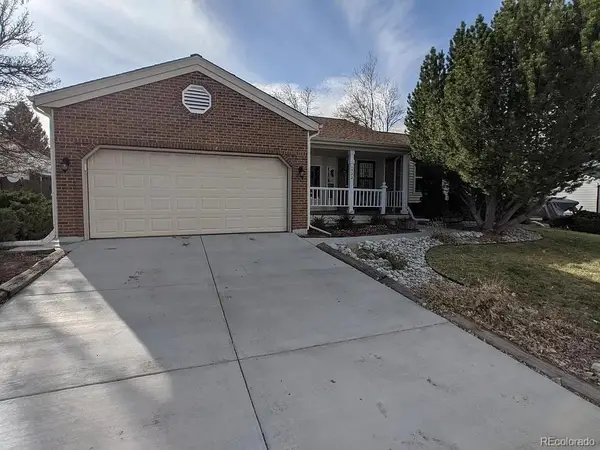 $714,900Coming Soon5 beds 3 baths3,544 sq. ft.
1522 E Mineral, Centennial, CO 80122
MLS# 2832785Listed by: BROKERS GUILD HOMES - Coming Soon
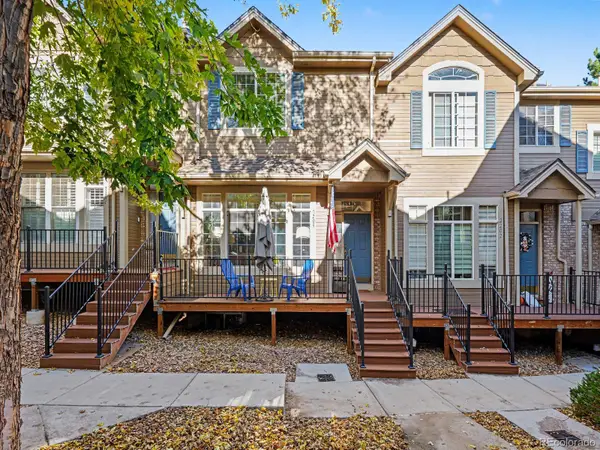 $399,000Coming Soon2 beds 3 baths1,440 sq. ft.
5555 E Briarwood #2203, Centennial, CO 80122
MLS# 2636212Listed by: ORCHARD BROKERAGE LLC - New
 $585,000Active4 beds 3 baths2,446 sq. ft.
5512 S Rifle, Centennial, CO 80015
MLS# 9803097Listed by: REDFIN CORPORATION - New
 $475,000Active3 beds 3 baths1,440 sq. ft.
6466 S Xanadu, Centennial, CO 80111
MLS# 9154440Listed by: 1 PERCENT LISTS MILE HIGH - New
 $384,000Active2 beds 3 baths1,427 sq. ft.
5555 E Briarwood #403, Centennial, CO 80122
MLS# 4709653Listed by: EXP REALTY, LLC - New
 $399,995Active2 beds 2 baths1,014 sq. ft.
7010 S Knolls, Centennial, CO 80122
MLS# 5677328Listed by: THE REXANNE KOHLER TEAM LLC - New
 $849,900Active4 beds 4 baths3,097 sq. ft.
16104 E Maplewood, Centennial, CO 80016
MLS# 7072426Listed by: RE/MAX PROFESSIONALS - New
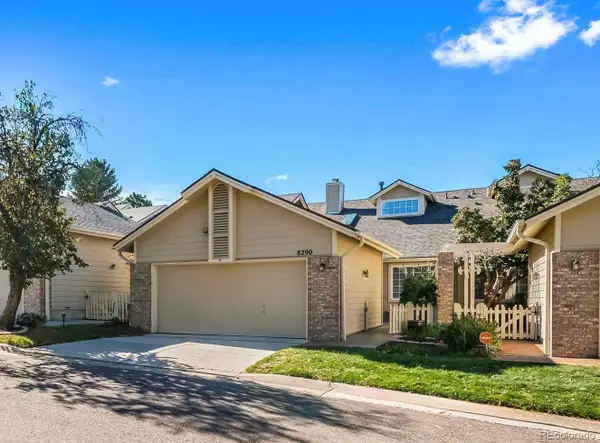 $525,000Active3 beds 3 baths2,208 sq. ft.
8290 S High, Centennial, CO 80122
MLS# 6110429Listed by: COMPASS - DENVER


Protect your home and budget from life's surprises with an Assurant Home Warranty, backed by a partner that supports you through every step of homeownership. Explore Plans.
© 2026 Better Homes and Gardens Real Estate LLC. An Anywhere Real Estate company. All rights reserved. Better Homes and Gardens® Real Estate is a registered trademark owned by Meredith Operations Corporation, licensed to Better Homes and Gardens Real Estate LLC and used with permission. Better Homes and Gardens Real Estate LLC fully supports the principles of the Fair Housing Act and the Equal Opportunity Act. Listing information is deemed reliable but is not guaranteed accurate.
Each office is independently owned and operated.
Any services or products provided by third parties are not provided by, affiliated with or related to Better Homes and Gardens Real Estate LLC, or its affiliated companies.