
18093 E Alamo, Centennial, CO 80015
Local realty services provided by:Better Homes and Gardens Real Estate Kenney & Company
Listed by: adam haman, brent corrigan
Office: your castle real estate inc
MLS#:2423506
Source:ML
Price summary
- Price:$770,000
- Price per sq. ft.:$180.45
- Monthly HOA dues:$77
About this home
PRICE IMPROVEMENT--NOW OFFERED AT $770,000. Welcome to this exceptional home in one of Centennial’s most sought-after communities, located in the Cherry Creek School District. Perfectly situated on a quiet interior street with a desirable south-facing driveway, this charming residence offers generous living spaces, thoughtful updates, and room for everyone to enjoy.
The heart of the home is the gourmet kitchen, featuring abundant granite countertops, an oversized peninsula ideal for gathering, double ovens, a walk-in pantry, and ample cabinetry for the home chef. The kitchen flows seamlessly into the breathtaking family room, where soaring vaulted ceilings, a cozy gas fireplace, and walls of windows create an inviting space filled with natural light.
Entertain with ease in the formal dining room, unwind in the elegant living room with a shared fireplace connecting to the main-floor office, or step outside to the expansive backyard complete with a large patio with gazebo, and beautifully maintained flower and garden beds.
Upstairs, you'll find an impressive primary suite with vaulted ceilings, a sitting area, spacious walk-in closet, and an updated five-piece bath featuring quartz countertops and designer tile. The oversized secondary bedrooms provide exceptional comfort and flexibility for family or guests.
The finished basement is a hobbyist's dream, offering abundant flex space, a dedicated media room for movie nights, and an oversized fifth bedroom that would also make an outstanding home gym, studio, or private guest suite. Tons of storage!
Additional highlights include a spacious three-car garage with built-in workbench, large main floor laundry and mudroom, newer furnace/AC/heat pump, and an ideal floor plan designed for both everyday living and entertaining.
With top-rated Cherry Creek schools, convenient location, and outstanding spaces both inside and out, this is a rare opportunity to enjoy the lifestyle your buyers have been waiting for!...
Contact an agent
Home facts
- Year built:1998
- Subdivision & Development:Highlands of Piney Creek
- Listing ID #:2423506
Rooms and interior
- Bedrooms:5
- Total bathrooms:4
- Full bathrooms:3
- Half bathrooms:1
- Flooring:Carpet, Wood
- Bathrooms Description:Five Piece Bath
- Kitchen Description:Dishwasher, Disposal, Eat-in Kitchen, Kitchen Island, Microwave, Oven, Pantry, Refrigerator
- Basement Description:Finished, Full
- Living area:4,267 sq. ft.
Heating and cooling
- Cooling:Central Air
- Heating:Forced Air
Structure and exterior
- Roof:Composition
- Year built:1998
- Building area:4,267 sq. ft.
- Lot Features:Level
- Architectural Style:Contemporary
- Construction Materials:Frame
- Exterior Features:Garden, Patio, Private Yard, Smart Irrigation
- Foundation Description:Concrete Perimeter
- Levels:2 Story
Schools
- High school:Grandview
- Middle school:Falcon Creek
- Elementary school:Trails West
Utilities
- Sewer:Public Sewer
Finances and disclosures
- Price:$770,000
- Price per sq. ft.:$180.45
- Tax amount:$5,925
Features and amenities
- Laundry features:Dryer, In Unit, Washer
- Amenities:Double Pane Windows
Parking
- Garage spaces:3
 Based on information submitted to the MLS GRID as of November 5, 2026 07:50 PM. All data is obtained from various sources and may not have been verified by broker or MLS GRID. Supplied Open House information is subject to change without notice. All information should be independently reviewed and verified for accuracy. Properties may or may not be listed by the office/agent presenting the information.
New listings near 18093 E Alamo
- Coming Soon
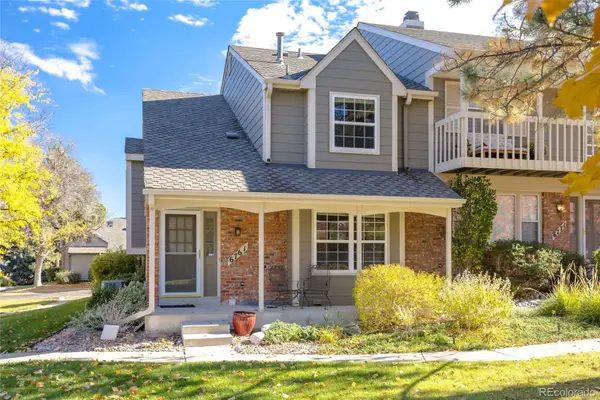 $450,000Coming Soon2 beds 3 baths1,694 sq. ft.
6761 E Briarwood, Centennial, CO 80112
MLS# 9730188Listed by: MB K WATSON PROP - Coming Soon
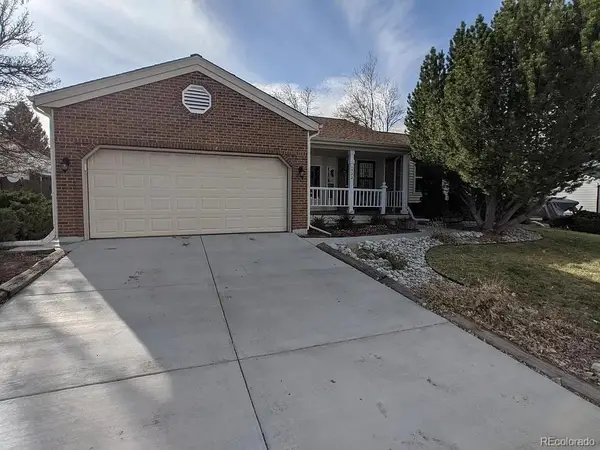 $714,900Coming Soon5 beds 3 baths3,544 sq. ft.
1522 E Mineral, Centennial, CO 80122
MLS# 2832785Listed by: BROKERS GUILD HOMES - New
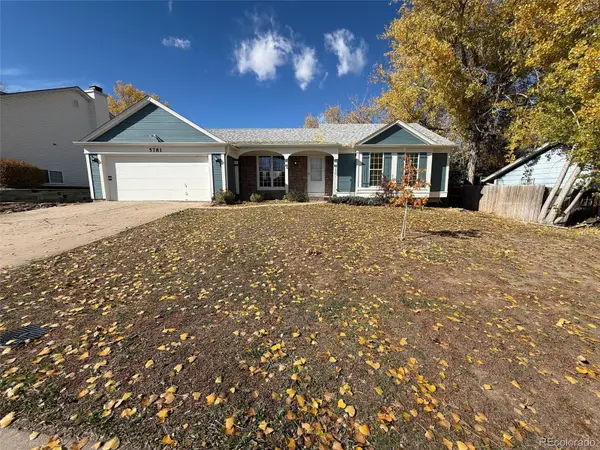 $486,000Active3 beds 3 baths2,265 sq. ft.
5781 S Netherland, Centennial, CO 80015
MLS# 8245895Listed by: OPENDOOR BROKERAGE LLC - New
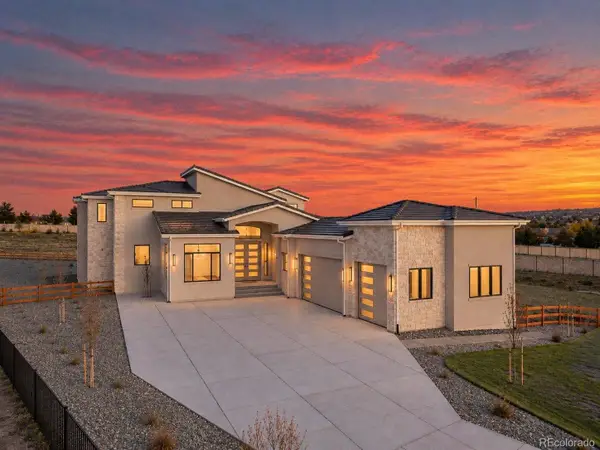 $2,950,000Active6 beds 7 baths7,698 sq. ft.
6735 S Flanders, Centennial, CO 80016
MLS# 3339659Listed by: CASABLANCA REALTY HOMES, LLC - New
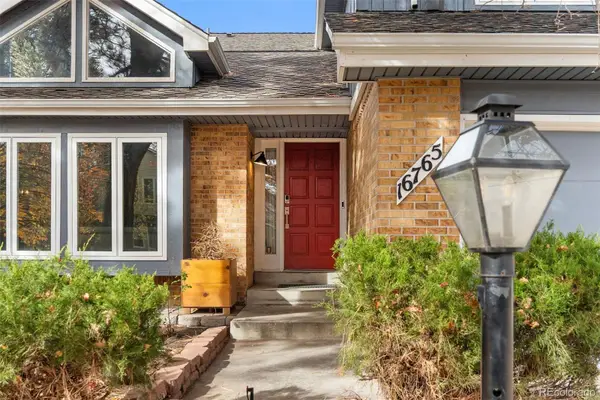 $800,000Active7 beds 5 baths4,604 sq. ft.
16765 E Crestline, Centennial, CO 80015
MLS# 4764118Listed by: PROPERTY DOMINATOR - New
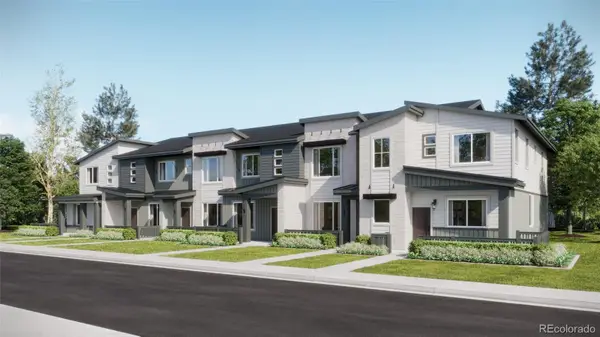 $539,595Active3 beds 3 baths1,668 sq. ft.
16856 E Kettle, Centennial, CO 80016
MLS# 8361812Listed by: RE/MAX PROFESSIONALS - New
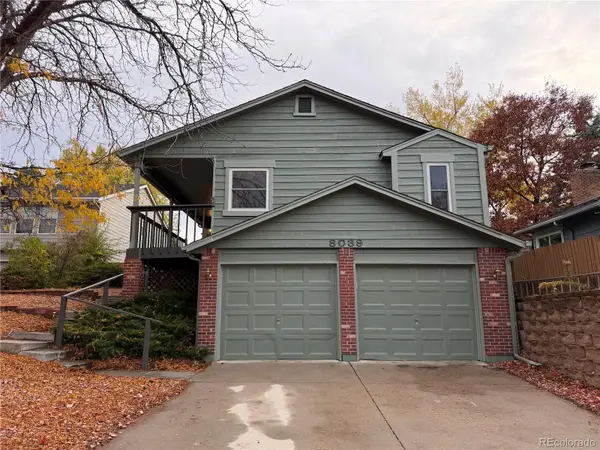 $648,500Active4 beds 3 baths2,357 sq. ft.
8039 S Newport, Centennial, CO 80112
MLS# 5721245Listed by: RE/MAX PROFESSIONALS - New
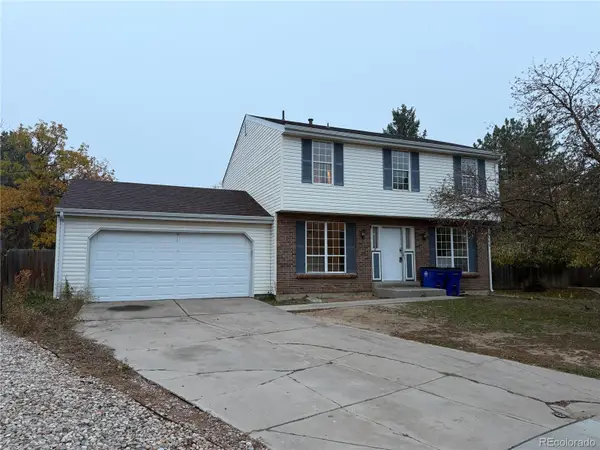 $399,900Active3 beds 3 baths2,538 sq. ft.
17050 E Prentice, Centennial, CO 80015
MLS# 7854279Listed by: KHAYA REAL ESTATE LLC - New
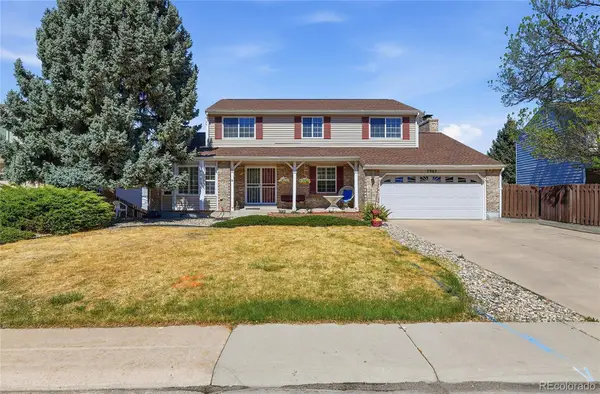 $775,000Active7 beds 4 baths2,327 sq. ft.
7942 S Corona, Littleton, CO 80122
MLS# 5800509Listed by: KELLER WILLIAMS REALTY DOWNTOWN LLC - New
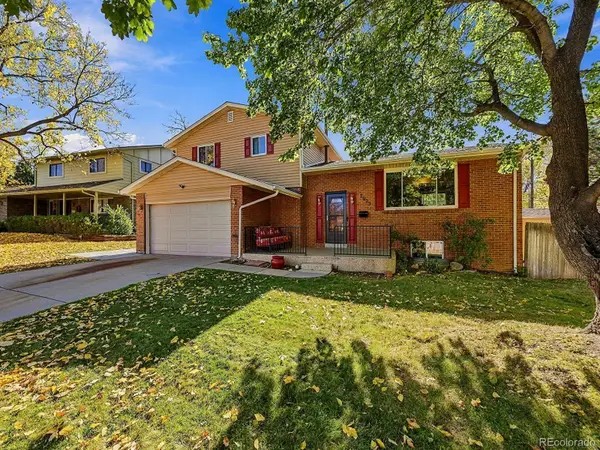 $649,900Active3 beds 3 baths2,652 sq. ft.
7073 S Trenton, Centennial, CO 80112
MLS# 2014607Listed by: EXIT REALTY DTC, CHERRY CREEK, PIKES PEAK.


Protect your home and budget from life's surprises with an Assurant Home Warranty, backed by a partner that supports you through every step of homeownership. Explore Plans.
© 2026 Better Homes and Gardens Real Estate LLC. An Anywhere Real Estate company. All rights reserved. Better Homes and Gardens® Real Estate is a registered trademark owned by Meredith Operations Corporation, licensed to Better Homes and Gardens Real Estate LLC and used with permission. Better Homes and Gardens Real Estate LLC fully supports the principles of the Fair Housing Act and the Equal Opportunity Act. Listing information is deemed reliable but is not guaranteed accurate.
Each office is independently owned and operated.
Any services or products provided by third parties are not provided by, affiliated with or related to Better Homes and Gardens Real Estate LLC, or its affiliated companies.