
21576 E Crestline, Centennial, CO 80015
Local realty services provided by:Better Homes and Gardens Real Estate Kenney & Company
21576 E Crestline,Centennial, CO 80015
$485,000
- 3 Beds
- 2 Baths
- 1,410 sq. ft.
- Single family
- Active
Listed by: maci chance, lindsey benton
Office: live.laugh.colorado. real estate group
MLS#:6154893
Source:ML
Price summary
- Price:$485,000
- Price per sq. ft.:$343.97
- Monthly HOA dues:$75
About this home
Your money goes far in this home...Welcome to 21576 E Crestline Drive! The roof is new with impact-resistant shingles, the exterior has fresh paint, and the top-of-the-line brand new windows, new HVAC system and new appliances - the major updates are done. The tri-level layout gives you three bedrooms, two baths, two living areas and a basement for extra space, plus a two-car attached garage. Out back, a large yard, patio and garden beds are ready for relaxing evenings and weekend fun. Located in Cherry Creek School District and minutes from Eaglecrest High School. Lookout Pool and Park is close by, with a newly renovated pool primed to be ready for your next summer. Minutes to E-470, Smoky Hill Road, Quincy Reservoir and the shopping at Southlands. Solid bones, updates done and a location close to everything you need. This is one home you want to come see!
Contact an agent
Home facts
- Year built:1995
- Subdivision & Development:Park View
- Listing ID #:6154893
Rooms and interior
- Bedrooms:3
- Total bathrooms:2
- Full bathrooms:1
- Flooring:Carpet, Tile
- Kitchen Description:Dishwasher, Disposal, Eat-in Kitchen, Microwave, Range, Refrigerator
- Basement Description:Partial
- Living area:1,410 sq. ft.
Heating and cooling
- Cooling:Central Air
- Heating:Forced Air
Structure and exterior
- Roof:Composition
- Year built:1995
- Building area:1,410 sq. ft.
- Lot Features:Level
- Architectural Style:Contemporary
- Construction Materials:Frame
- Exterior Features:Patio, Private Yard, Rain Gutters
- Foundation Description:Slab
- Levels:Tri-Level
Schools
- High school:Eaglecrest
- Middle school:Thunder Ridge
- Elementary school:Antelope Ridge
Utilities
- Water:Public
- Sewer:Public Sewer
Finances and disclosures
- Price:$485,000
- Price per sq. ft.:$343.97
- Tax amount:$3,775
Features and amenities
- Laundry features:Dryer, Washer
- Amenities:Double Pane Windows, Gas Water Heater
Parking
- Garage spaces:2
 Based on information submitted to the MLS GRID as of November 4, 2026 07:56 PM. All data is obtained from various sources and may not have been verified by broker or MLS GRID. Supplied Open House information is subject to change without notice. All information should be independently reviewed and verified for accuracy. Properties may or may not be listed by the office/agent presenting the information.
New listings near 21576 E Crestline
- Coming Soon
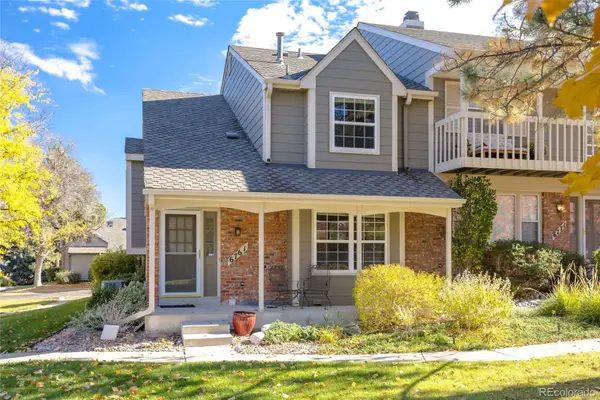 $450,000Coming Soon2 beds 3 baths1,694 sq. ft.
6761 E Briarwood, Centennial, CO 80112
MLS# 9730188Listed by: MB K WATSON PROP - Coming Soon
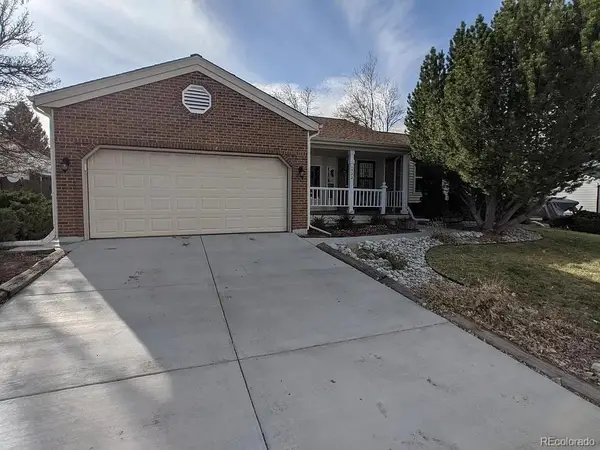 $714,900Coming Soon5 beds 3 baths3,544 sq. ft.
1522 E Mineral, Centennial, CO 80122
MLS# 2832785Listed by: BROKERS GUILD HOMES - New
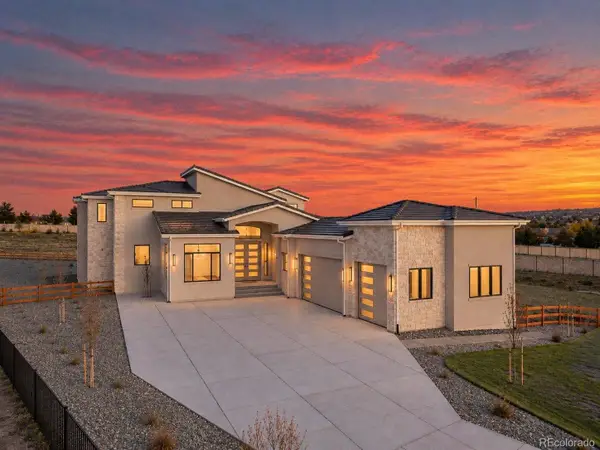 $2,950,000Active6 beds 7 baths7,698 sq. ft.
6735 S Flanders, Centennial, CO 80016
MLS# 3339659Listed by: CASABLANCA REALTY HOMES, LLC - New
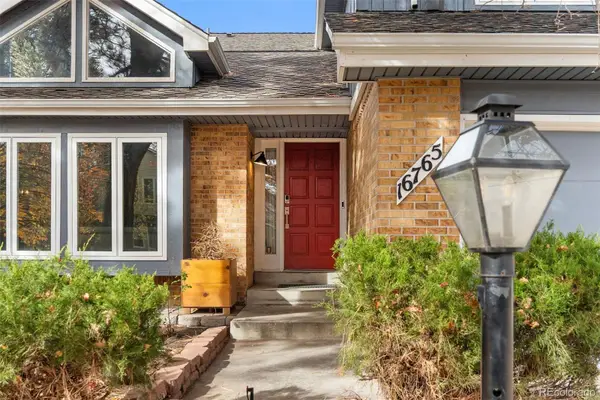 $800,000Active7 beds 5 baths4,604 sq. ft.
16765 E Crestline, Centennial, CO 80015
MLS# 4764118Listed by: PROPERTY DOMINATOR - New
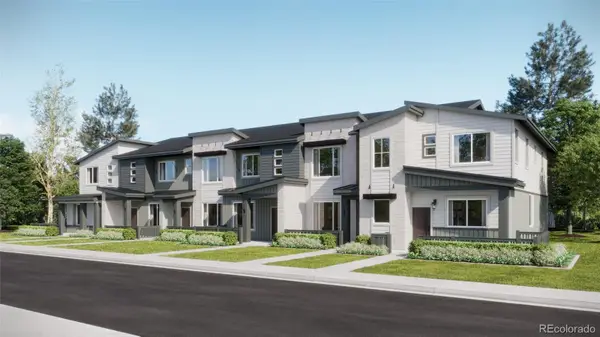 $539,595Active3 beds 3 baths1,668 sq. ft.
16856 E Kettle, Centennial, CO 80016
MLS# 8361812Listed by: RE/MAX PROFESSIONALS - New
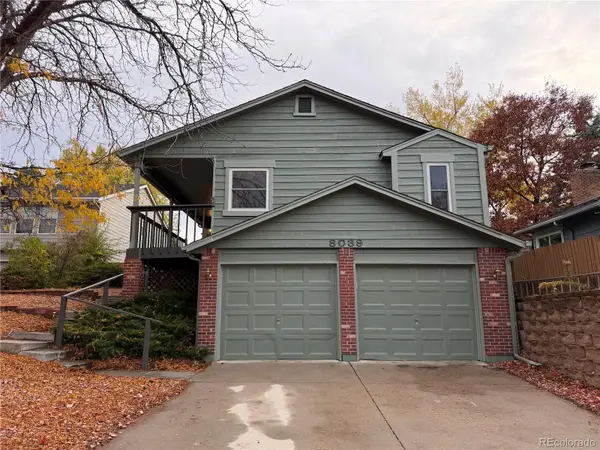 $648,500Active4 beds 3 baths2,357 sq. ft.
8039 S Newport, Centennial, CO 80112
MLS# 5721245Listed by: RE/MAX PROFESSIONALS - New
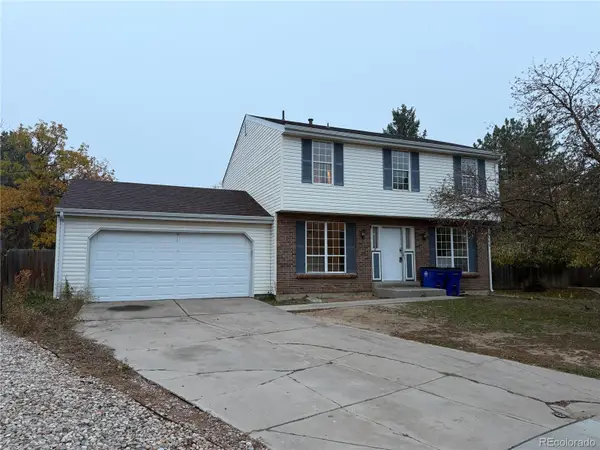 $399,900Active3 beds 3 baths2,538 sq. ft.
17050 E Prentice, Centennial, CO 80015
MLS# 7854279Listed by: KHAYA REAL ESTATE LLC - New
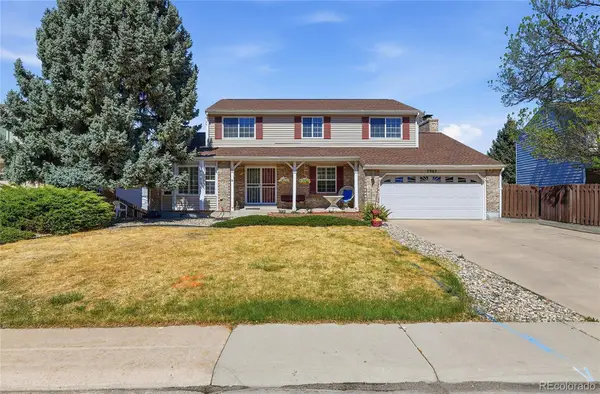 $775,000Active7 beds 4 baths2,327 sq. ft.
7942 S Corona, Littleton, CO 80122
MLS# 5800509Listed by: KELLER WILLIAMS REALTY DOWNTOWN LLC - New
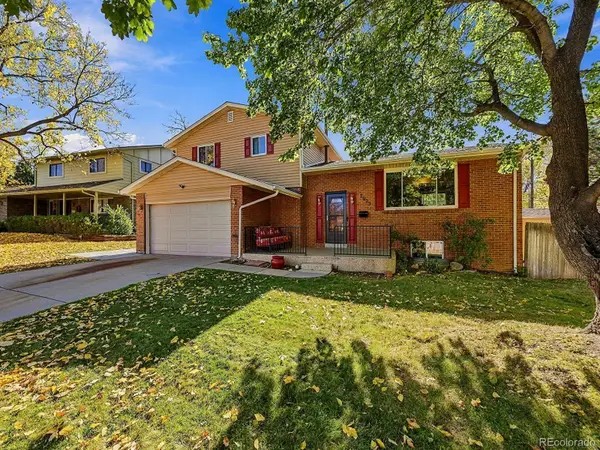 $649,900Active3 beds 3 baths2,652 sq. ft.
7073 S Trenton, Centennial, CO 80112
MLS# 2014607Listed by: EXIT REALTY DTC, CHERRY CREEK, PIKES PEAK. - New
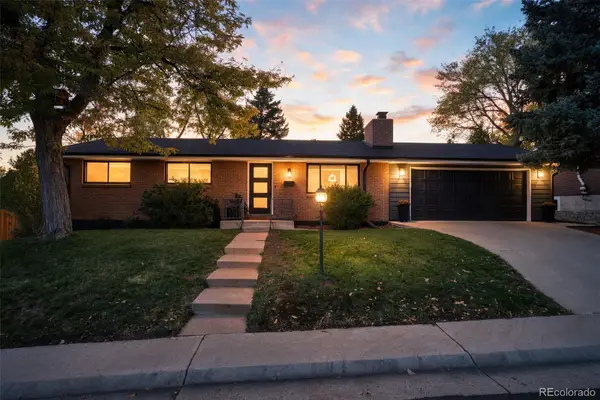 $725,000Active4 beds 3 baths1,937 sq. ft.
7145 S Birch, Centennial, CO 80122
MLS# 2046931Listed by: COMPASS - DENVER


Protect your home and budget from life's surprises with an Assurant Home Warranty, backed by a partner that supports you through every step of homeownership. Explore Plans.
© 2026 Better Homes and Gardens Real Estate LLC. An Anywhere Real Estate company. All rights reserved. Better Homes and Gardens® Real Estate is a registered trademark owned by Meredith Operations Corporation, licensed to Better Homes and Gardens Real Estate LLC and used with permission. Better Homes and Gardens Real Estate LLC fully supports the principles of the Fair Housing Act and the Equal Opportunity Act. Listing information is deemed reliable but is not guaranteed accurate.
Each office is independently owned and operated.
Any services or products provided by third parties are not provided by, affiliated with or related to Better Homes and Gardens Real Estate LLC, or its affiliated companies.