
3148 E Long Circle, Centennial, CO 80122
Local realty services provided by:Better Homes and Gardens Real Estate Kenney & Company
Listed by: blair bryant
Office: the steller group, inc
MLS#:8133193
Source:ML
Price summary
- Price:$625,000
- Price per sq. ft.:$265.73
- Monthly HOA dues:$508
About this home
One-of-a-kind, completely renovated ranch townhome with elevator access to a stylishly finished basement apartment, just steps from Arapaho Park and greenbelt trails. This 4-bed, 2-bath home features a custom floor plan and top-of-the-line modern finishes throughout. Enjoy all Colorado has to offer from the gated front porch with park views. Off the entry the open living room showcases vaulted ceilings, tall energy-efficient windows, and a cozy gas fireplace. Host casual brunches or dinner parties in the dining area, which flows seamlessly into the chef’s kitchen featuring a sprawling center island, abundant cabinetry, quartz countertops, a sub-zero refrigerator, induction range, and stainless steel Kitchen Aid dishwasher, microwave, and oven. Oversized glass doors lead out to the deck, perfect for dining al fresco or lounging in the sun. Unwind in the spacious main-level primary suite, offering a spa-like en suite bath with a deep soaking tub, large shower, walk-in closet, and direct access to a flex space ideal for a home office or hobby studio. The finished basement, with 8-foot ceilings, opens to a sprawling rec room complete with a built-in coffee bar and kitchenette, alongside three bedrooms, a shared ¾ hall bath, and a finished laundry room. Ideal for long-term guests or loved ones, the space is accessible from either a private garage staircase or the main level via elevator. Additional upgrades include all-new high-efficiency HVAC, a 70-gallon water heater, whole-house fan, updated plumbing, and electrical systems including a new main panel and basement subpanel, Cat 6 internet wiring, and surround sound prewiring. Spray foam applied to shared walls with neighboring unit for sound mitigation. Extra noise insulation was installed between floors and outside utility/laundry area Perfectly positioned for weekend strolls around Arapaho Park, with easy access to South Suburban Golf Course, Little Dry Creek Trail, Streets at SouthGlenn, and Whole Foods....
Contact an agent
Home facts
- Year built:1982
- Subdivision & Development:Hidden Hills
- Listing ID #:8133193
Rooms and interior
- Bedrooms:4
- Total bathrooms:2
- Full bathrooms:1
- Flooring:Carpet, Vinyl
- Kitchen Description:Convection Oven, Cooktop, Dishwasher, Disposal, Down Draft, Eat-in Kitchen, Kitchen Island, Microwave, Oven, Pantry, Refrigerator
- Basement:Yes
- Basement Description:Bath/Stubbed, Exterior Entry, Finished, Full, Interior Entry
- Living area:2,352 sq. ft.
Heating and cooling
- Cooling:Central Air
- Heating:Forced Air, Natural Gas
- Central air:Yes
Structure and exterior
- Roof:Composition
- Year built:1982
- Building area:2,352 sq. ft.
- Lot area:0.06 Acres
- Lot Features:Greenbelt, Landscaped, Master Planned
- Architectural Style:Contemporary
- Construction Materials:Brick, Wood Siding
- Exterior Features:Covered, Deck, Front Porch, Rain Gutters
- Foundation Description:Concrete Perimeter, Slab
- Levels:1 Story
Schools
- High school:Arapahoe
- Middle school:Powell
- Elementary school:Sandburg
Utilities
- Water:Public
- Sewer:Public Sewer
Finances and disclosures
- Price:$625,000
- Price per sq. ft.:$265.73
- Tax amount:$4,100 (2025)
Features and amenities
- Laundry features:Dryer, Washer
- Amenities:Double Pane Windows, Elevator, Smoke Detector(s), Video Doorbell, Window Coverings
Parking
- Total parking spaces:2
- Parking description:Concrete Driveway, Dry Walled, Exterior Access Door, Floor Coating
- Garage:Yes
- Garage spaces:2
 Based on information submitted to the MLS GRID as of August 28, 2026 04:46 PM. All data is obtained from various sources and may not have been verified by broker or MLS GRID. Supplied Open House information is subject to change without notice. All information should be independently reviewed and verified for accuracy. Properties may or may not be listed by the office/agent presenting the information.
New listings near 3148 E Long Circle
- Open Sat, 12 to 5pmNew
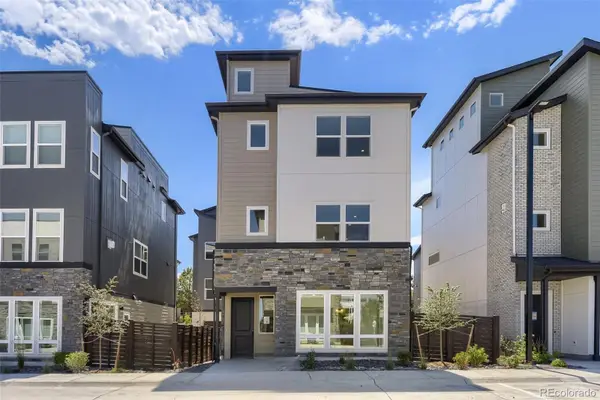 $760,000Active3 beds 4 baths1,889 sq. ft.
10978 E Hinsdale Circle, Centennial, CO 80112
MLS# 3876527Listed by: COLDWELL BANKER REALTY 56 - New
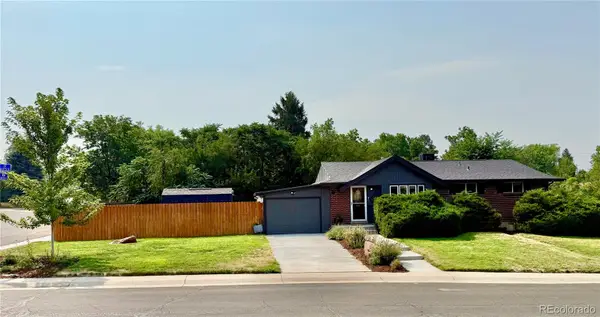 $715,000Active5 beds 2 baths2,210 sq. ft.
6070 S Detroit Street, Littleton, CO 80121
MLS# 2586689Listed by: TRELORA REALTY, INC. - Open Sat, 11am to 1pmNew
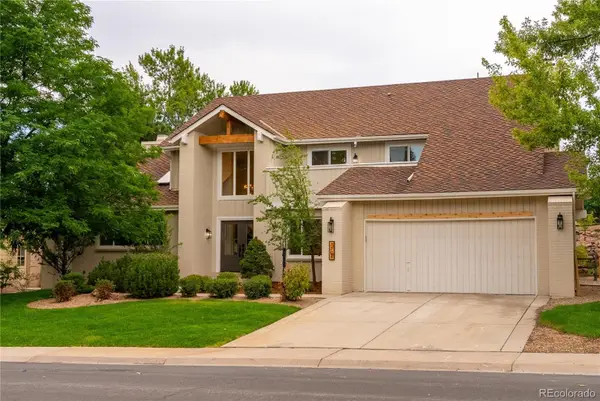 $1,275,000Active6 beds 4 baths5,029 sq. ft.
7706 S Madison Circle, Centennial, CO 80122
MLS# 9171225Listed by: NEWHEIGHT REAL ESTATE SERVICES, LLC - New
 $285,000Active2 beds 2 baths1,488 sq. ft.
469 E Highline Circle, Littleton, CO 80122
MLS# 4523280Listed by: HOMESMART - New
 $565,000Active5 beds 3 baths2,808 sq. ft.
6985 S Ash Circle, Littleton, CO 80122
MLS# 7496699Listed by: COMPASS - DENVER - New
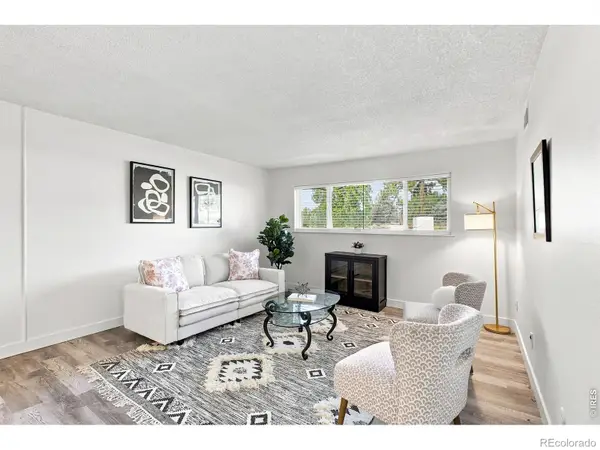 $175,000Active1 beds 1 baths720 sq. ft.
50 E Highline Circle #102, Centennial, CO 80122
MLS# IR1067422Listed by: KELLER WILLIAMS-DTC - New
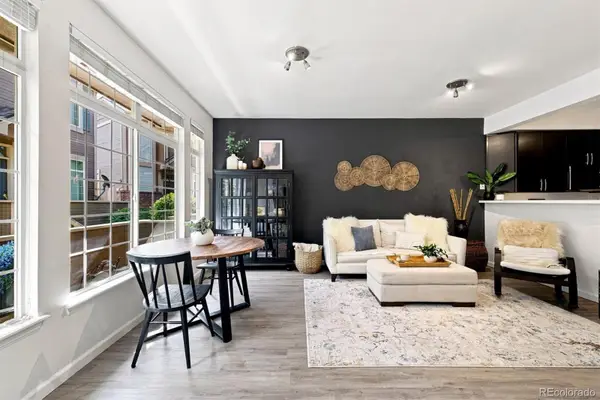 $415,000Active2 beds 3 baths1,925 sq. ft.
5555 E Briarwood Avenue #1703, Centennial, CO 80122
MLS# 6304999Listed by: KELLER WILLIAMS DTC - New
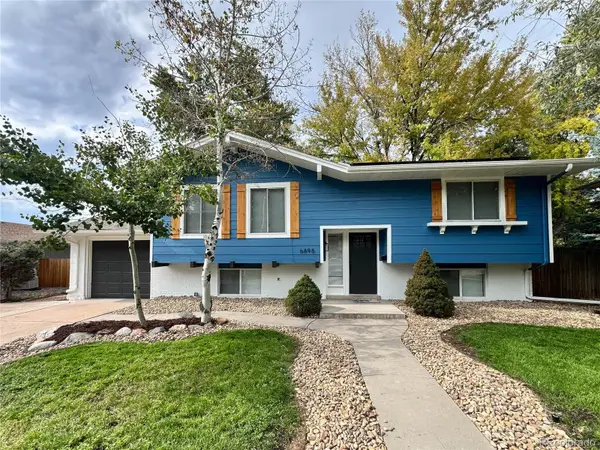 $669,973Active3 beds 2 baths2,016 sq. ft.
6895 S Ulster Circle, Englewood, CO 80112
MLS# 8006604Listed by: BUY-OUT COMPANY REALTY, LLC - New
 $848,800Active4 beds 4 baths2,573 sq. ft.
7555 S Madison Circle, Littleton, CO 80122
MLS# 4067123Listed by: MB EXECUTIVE REALTY & INVESTMENTS - Open Sat, 12 to 2pmNew
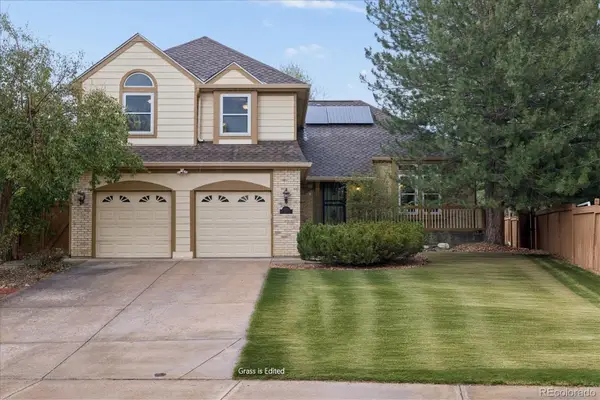 $615,000Active4 beds 3 baths3,678 sq. ft.
16575 E Prentice Avenue, Centennial, CO 80015
MLS# 6338911Listed by: LEONARD LEONARD & ASSOCIATES


Protect your home and budget from life's surprises with an Assurant Home Warranty, backed by a partner that supports you through every step of homeownership. Explore Plans.
© 2026 Better Homes and Gardens Real Estate LLC. An Anywhere Real Estate company. All rights reserved. Better Homes and Gardens® Real Estate is a registered trademark owned by Meredith Operations Corporation, licensed to Better Homes and Gardens Real Estate LLC and used with permission. Better Homes and Gardens Real Estate LLC fully supports the principles of the Fair Housing Act and the Equal Opportunity Act. Listing information is deemed reliable but is not guaranteed accurate.
Each office is independently owned and operated.
Any services or products provided by third parties are not provided by, affiliated with or related to Better Homes and Gardens Real Estate LLC, or its affiliated companies.