
3148 E Maplewood, Centennial, CO 80121
Local realty services provided by:Better Homes and Gardens Real Estate Kenney & Company
3148 E Maplewood,Centennial, CO 80121
$550,000
- 4 Beds
- 2 Baths
- 1,812 sq. ft.
- Single family
- Active
Listed by: symantha rodriguez, joy castillo
Office: compass - denver
MLS#:7050589
Source:ML
Price summary
- Price:$550,000
- Price per sq. ft.:$303.53
About this home
Leave your car at home on weekends or after work and enjoy an unbeatable lifestyle-focused location. Just minutes away on foot are the High Line Canal Trail, deKoevend Park, and the state-of-the-art Goodson Recreation Center offering aquatics, pickleball, racquetball, fitness classes, pottery, and more. Stroll to Cherry Hills Marketplace with Trader Joe's, Sierra Trading Post, HomeGoods, Ace Hardware, plus numerous dining options, The Streets at SouthGlenn features Whole Foods Market, a movie theater, boutiques, and restaurants and is also within an easy stroll from the house. Tastefully updated, this home offers hardwood flooring throughout the main level and LVP in the basement, along with newer windows, updated electrical, and a new roof in 2023. Original 1960s charm remains beautifully intact with scalloped exterior trim, vintage metal kitchen cabinetry, and a retro built-in bar with a hinged bar top in the cozy basement. The home sits adjacent to Peabody School, which is used for teacher professional development, and Willow Academy, which provides one-on-one services for special education. The park/playground is quiet and is open to community use after hours. Add in mountain views from the living room & front porch and highly rated schools, checking all the boxes....
Contact an agent
Home facts
- Year built:1960
- Subdivision & Development:Dream House Acres
- Listing ID #:7050589
Rooms and interior
- Bedrooms:4
- Total bathrooms:2
- Full bathrooms:1
- Flooring:Tile, Vinyl, Wood
- Kitchen Description:Cooktop, Dishwasher, Oven, Refrigerator
- Basement Description:Full
- Living area:1,812 sq. ft.
Heating and cooling
- Cooling:Central Air
- Heating:Forced Air
Structure and exterior
- Roof:Composition
- Year built:1960
- Building area:1,812 sq. ft.
- Lot Features:Level
- Architectural Style:Mid-Century Modern
- Construction Materials:Brick
- Exterior Features:Covered, Front Porch, Patio, Private Yard
- Levels:1 Story
Schools
- High school:Littleton
- Middle school:Newton
- Elementary school:Lois Lenski
Utilities
- Sewer:Public Sewer
Finances and disclosures
- Price:$550,000
- Price per sq. ft.:$303.53
- Tax amount:$4,362
Features and amenities
- Laundry features:Dryer, Washer
Parking
- Carport spaces:2
 Based on information submitted to the MLS GRID as of November 3, 2026 08:12 PM. All data is obtained from various sources and may not have been verified by broker or MLS GRID. Supplied Open House information is subject to change without notice. All information should be independently reviewed and verified for accuracy. Properties may or may not be listed by the office/agent presenting the information.
New listings near 3148 E Maplewood
- Coming Soon
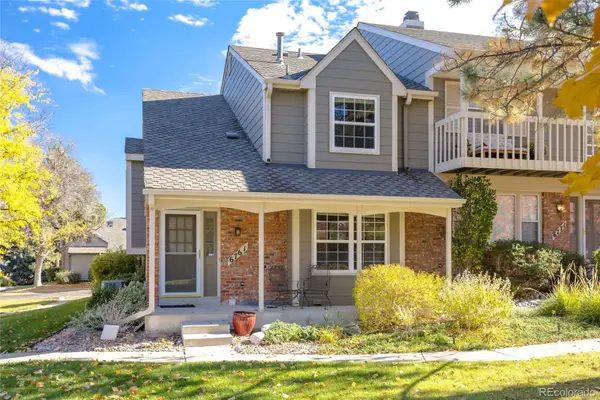 $450,000Coming Soon2 beds 3 baths1,694 sq. ft.
6761 E Briarwood, Centennial, CO 80112
MLS# 9730188Listed by: MB K WATSON PROP - Coming Soon
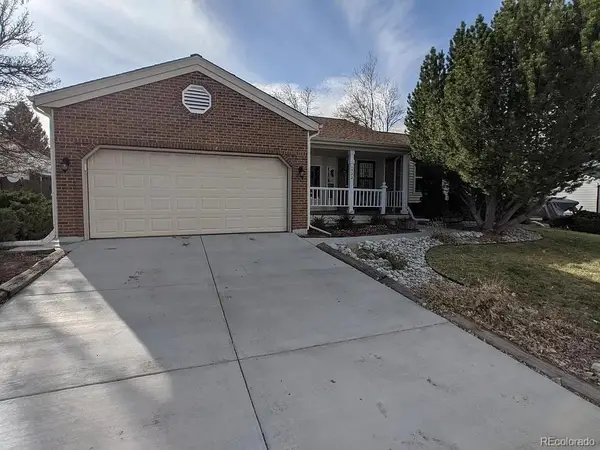 $714,900Coming Soon5 beds 3 baths3,544 sq. ft.
1522 E Mineral, Centennial, CO 80122
MLS# 2832785Listed by: BROKERS GUILD HOMES - New
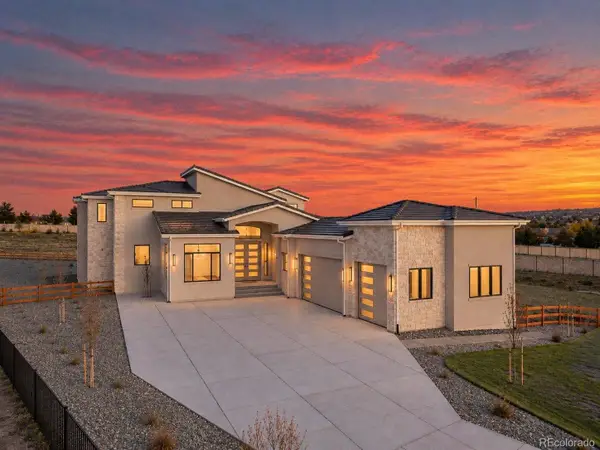 $2,950,000Active6 beds 7 baths7,698 sq. ft.
6735 S Flanders, Centennial, CO 80016
MLS# 3339659Listed by: CASABLANCA REALTY HOMES, LLC - New
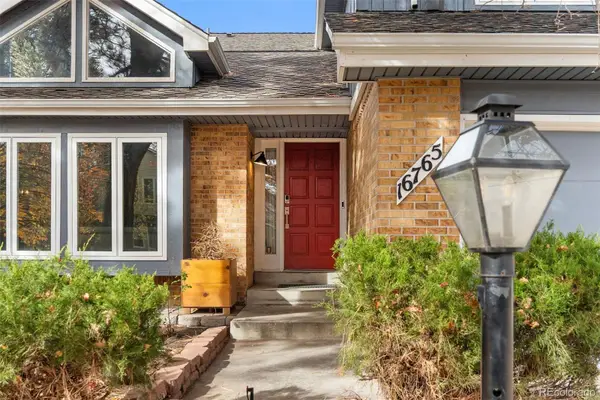 $800,000Active7 beds 5 baths4,604 sq. ft.
16765 E Crestline, Centennial, CO 80015
MLS# 4764118Listed by: PROPERTY DOMINATOR - New
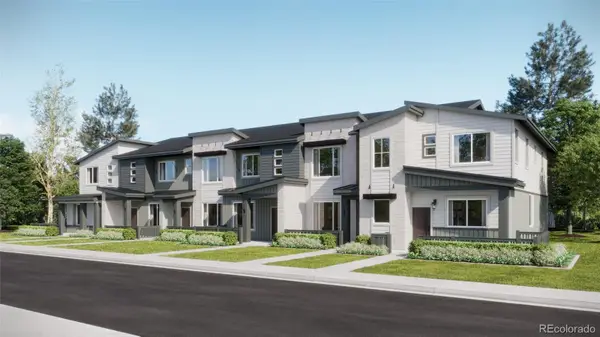 $539,595Active3 beds 3 baths1,668 sq. ft.
16856 E Kettle, Centennial, CO 80016
MLS# 8361812Listed by: RE/MAX PROFESSIONALS - New
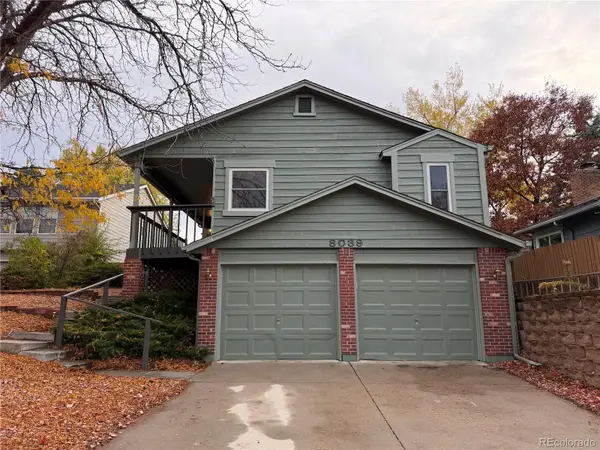 $648,500Active4 beds 3 baths2,357 sq. ft.
8039 S Newport, Centennial, CO 80112
MLS# 5721245Listed by: RE/MAX PROFESSIONALS - New
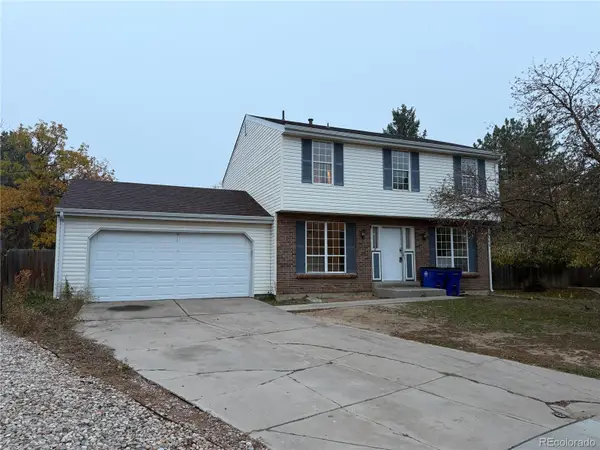 $399,900Active3 beds 3 baths2,538 sq. ft.
17050 E Prentice, Centennial, CO 80015
MLS# 7854279Listed by: KHAYA REAL ESTATE LLC - New
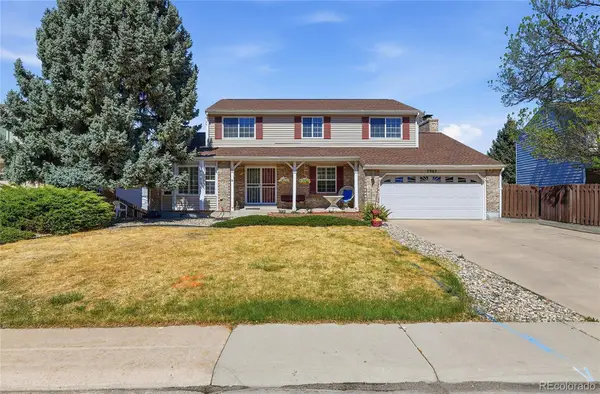 $775,000Active7 beds 4 baths2,327 sq. ft.
7942 S Corona, Littleton, CO 80122
MLS# 5800509Listed by: KELLER WILLIAMS REALTY DOWNTOWN LLC - New
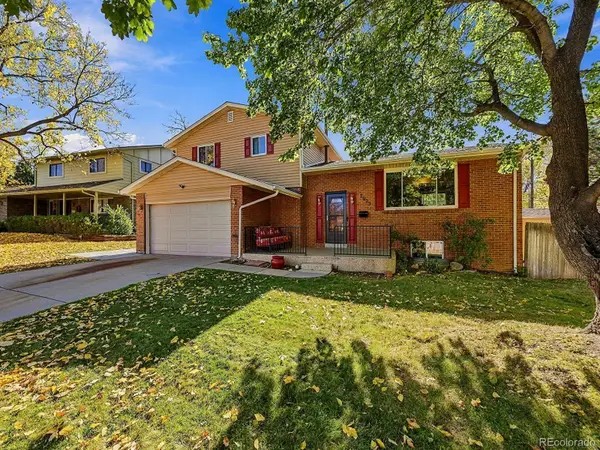 $649,900Active3 beds 3 baths2,652 sq. ft.
7073 S Trenton, Centennial, CO 80112
MLS# 2014607Listed by: EXIT REALTY DTC, CHERRY CREEK, PIKES PEAK. - New
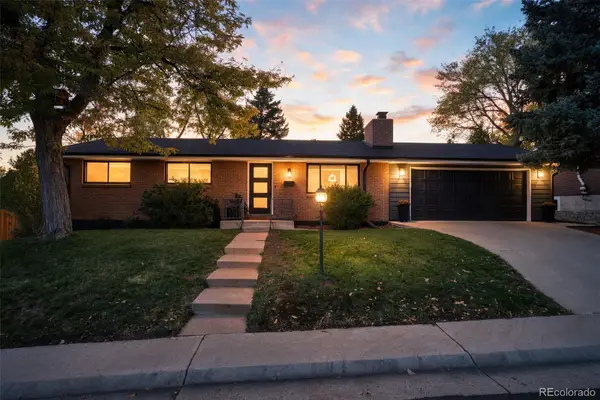 $725,000Active4 beds 3 baths1,937 sq. ft.
7145 S Birch, Centennial, CO 80122
MLS# 2046931Listed by: COMPASS - DENVER


Protect your home and budget from life's surprises with an Assurant Home Warranty, backed by a partner that supports you through every step of homeownership. Explore Plans.
© 2026 Better Homes and Gardens Real Estate LLC. An Anywhere Real Estate company. All rights reserved. Better Homes and Gardens® Real Estate is a registered trademark owned by Meredith Operations Corporation, licensed to Better Homes and Gardens Real Estate LLC and used with permission. Better Homes and Gardens Real Estate LLC fully supports the principles of the Fair Housing Act and the Equal Opportunity Act. Listing information is deemed reliable but is not guaranteed accurate.
Each office is independently owned and operated.
Any services or products provided by third parties are not provided by, affiliated with or related to Better Homes and Gardens Real Estate LLC, or its affiliated companies.