
3419 E Geddes Drive, Centennial, CO 80122
Local realty services provided by:Better Homes and Gardens Real Estate Kenney & Company
3419 E Geddes Drive,Centennial, CO 80122
$699,900
- 4 Beds
- 3 Baths
- 3,245 sq. ft.
- Single family
- Active
Listed by: jay hillman
Office: mb hillman real estate
MLS#:5913257
Source:ML
Price summary
- Price:$699,900
- Price per sq. ft.:$215.69
- Monthly HOA dues:$130
About this home
Incredible Opportunity in the Knolls for under $700K! 4 bedrooms, 3 baths and over 2100 sf above grade. 3 bedrooms on the main floor! Wood floors, gas fireplace, double pane vinyl windows, newer furnace and AC, patio, private yard with retractable awning. Needs updates but a solid home! Full unfinished basement. Enjoy the Knolls neighborhood and the pool nearby! Littleton schools. Best price in the Knolls this year.
Contact an agent
Home facts
- Year built:1972
- Listing ID #:5913257
Rooms and interior
- Bedrooms:4
- Total bathrooms:3
- Full bathrooms:1
- Flooring:Carpet, Tile, Wood
- Kitchen Description:Dishwasher, Disposal, Microwave, Range, Refrigerator
- Basement:Yes
- Basement Description:Full, Unfinished
- Living area:3,245 sq. ft.
Heating and cooling
- Cooling:Central Air
- Heating:Forced Air
- Central air:Yes
Structure and exterior
- Roof:Composition
- Year built:1972
- Building area:3,245 sq. ft.
- Lot area:0.22 Acres
- Lot Features:Level
- Construction Materials:Brick, Frame
- Exterior Features:Patio, Private Yard
- Levels:2 Story
Schools
- High school:Arapahoe
- Middle school:Newton
- Elementary school:Sandburg
Utilities
- Water:Public
- Sewer:Public Sewer
Finances and disclosures
- Price:$699,900
- Price per sq. ft.:$215.69
- Tax amount:$5,351 (2025)
Features and amenities
- Laundry features:Dryer, Washer
- Amenities:Double Pane Windows, Window Coverings
Parking
- Total parking spaces:2
- Garage:Yes
- Garage spaces:2
 Based on information submitted to the MLS GRID as of July 13, 2026 08:41 PM. All data is obtained from various sources and may not have been verified by broker or MLS GRID. Supplied Open House information is subject to change without notice. All information should be independently reviewed and verified for accuracy. Properties may or may not be listed by the office/agent presenting the information.
New listings near 3419 E Geddes Drive
- New
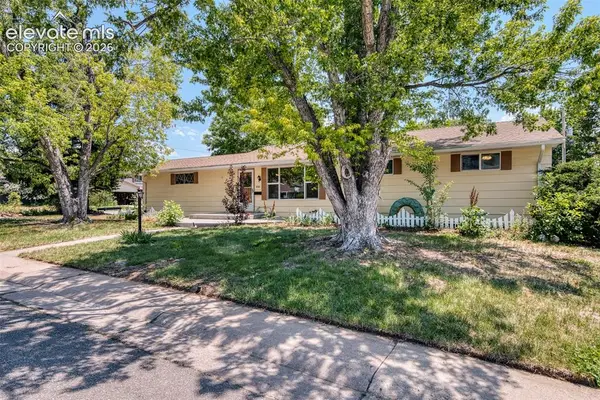 $640,000Active5 beds 3 baths2,145 sq. ft.
8584 E Briarwood Place, Centennial, CO 80112
MLS# 1861801Listed by: COLDWELL BANKER REALTY - New
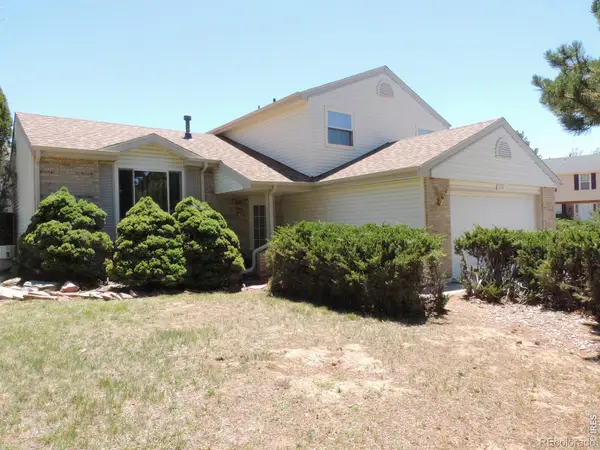 $512,000Active3 beds 2 baths2,145 sq. ft.
5240 S Pagosa Way, Centennial, CO 80015
MLS# IR1064014Listed by: BROKERS NETWORK-REC RANCH - New
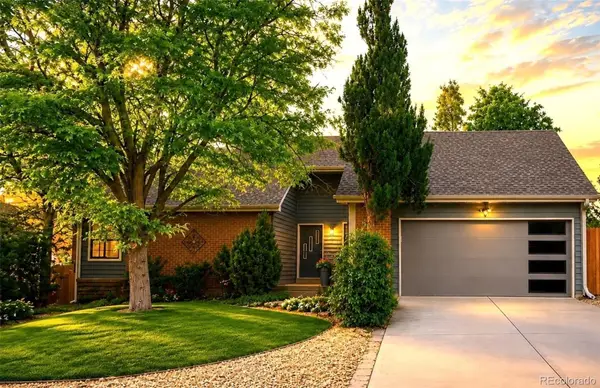 $735,000Active4 beds 2 baths3,104 sq. ft.
8176 S Newport Way, Centennial, CO 80112
MLS# 4205888Listed by: EPIQUE REALTY - New
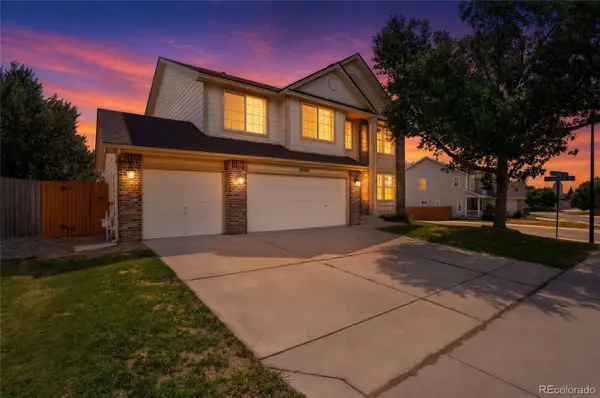 $640,000Active4 beds 3 baths3,334 sq. ft.
18820 E Progress Avenue, Aurora, CO 80015
MLS# 5903943Listed by: KELLER WILLIAMS DTC - New
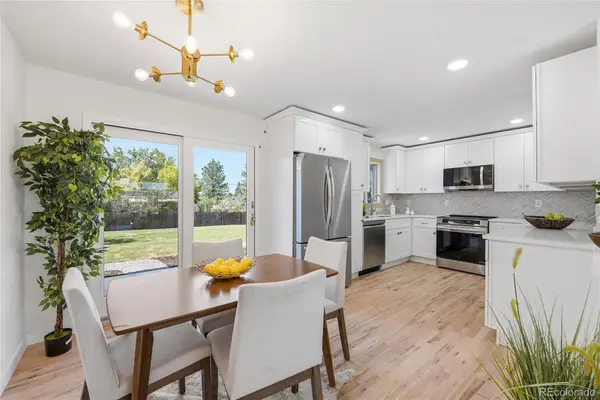 $699,000Active4 beds 3 baths2,184 sq. ft.
6794 S Ash Way, Centennial, CO 80122
MLS# 9381541Listed by: BROKERS GUILD REAL ESTATE - Coming Soon
 $775,000Coming Soon3 beds 3 baths
3026 E Hinsdale Avenue, Littleton, CO 80122
MLS# 3061205Listed by: LIV SOTHEBY'S INTERNATIONAL REALTY - Coming Soon
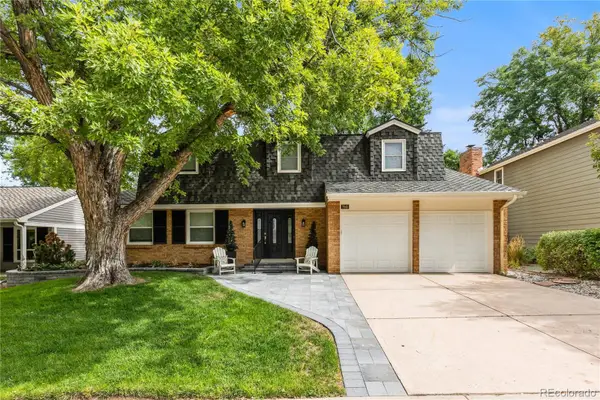 $900,000Coming Soon4 beds 3 baths
7045 E Costilla Drive, Englewood, CO 80112
MLS# 1870127Listed by: COMPASS - DENVER - New
 $480,000Active3 beds 2 baths1,296 sq. ft.
5741 S Quemoy Circle, Centennial, CO 80015
MLS# 5038418Listed by: KEY TEAM REAL ESTATE CORP. - New
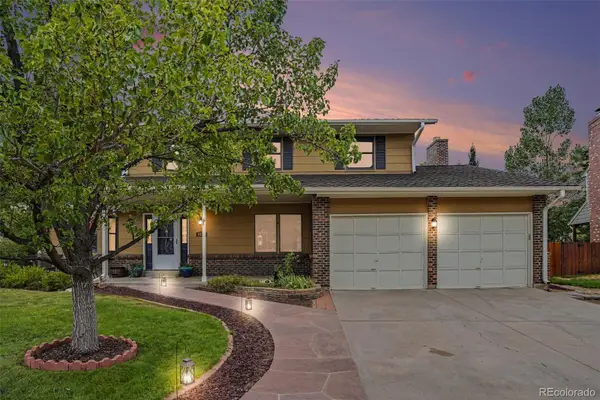 $735,000Active4 beds 3 baths3,130 sq. ft.
8031 S Cook Way, Centennial, CO 80122
MLS# 5956747Listed by: KELLER WILLIAMS DTC


Protect your home and budget from life's surprises with an Assurant Home Warranty, backed by a partner that supports you through every step of homeownership. Explore Plans.
© 2026 Better Homes and Gardens Real Estate LLC. An Anywhere Real Estate company. All rights reserved. Better Homes and Gardens® Real Estate is a registered trademark owned by Meredith Operations Corporation, licensed to Better Homes and Gardens Real Estate LLC and used with permission. Better Homes and Gardens Real Estate LLC fully supports the principles of the Fair Housing Act and the Equal Opportunity Act. Listing information is deemed reliable but is not guaranteed accurate.
Each office is independently owned and operated.
Any services or products provided by third parties are not provided by, affiliated with or related to Better Homes and Gardens Real Estate LLC, or its affiliated companies.