
4987 E Lake, Centennial, CO 80121
Local realty services provided by:Better Homes and Gardens Real Estate Kenney & Company
Listed by: conrad steller, emily lonborg
Office: the steller group, inc
MLS#:9512653
Source:ML
Price summary
- Price:$899,900
- Price per sq. ft.:$298.57
- Monthly HOA dues:$154.75
About this home
Set at the end of a peaceful cul-de-sac in Heritage Village, this traditional home offers a spacious backyard, rare three-car garage, and generous living space with room to make it your own! Lovingly maintained by its original owner, the home is surrounded by mature trees and features a workshop and multiple outdoor spaces that make the most of its beautiful setting. The main level centers around a light-filled kitchen with a large skylight, formal dining room with built-in coffee bar, and inviting living room with newer Pella windows. Upstairs, four bedrooms include a spacious primary suite, while the lower levels add a comfortable family room with classic brick fireplace and a private office with French doors. The walkout basement includes a recreation room with pool table, hobby space, and oversized storage, with direct access to the home’s patios, garden areas, and generous lawn. Meaningful updates include the roof, furnace and A/C, water heater, Pella windows, driveway and front walk, garage doors and openers, and interior doors. An attic fan, gas fireplace, and abundant storage add to the home’s practicality while preserving its traditional character. Enjoy abundant space for hobbies, projects, entertaining, and all the extras that tend to accumulate over the years. Heritage Village offers a true neighborhood atmosphere, with pools and tennis, swim and tennis teams, holiday events, and neighbors who still gather on the cul-de-sac for food and games. A large neighborhood park adds to the setting, while mature trees and well-established streets give the neighborhood a character that feels distinctly its own. Ideally located in Centennial, the home is just minutes from the Denver Tech Center, I-25, Park Meadows, shopping, dining, trails, parks, and South Suburban Golf Course, putting the best of the south Denver metro close to home....
Contact an agent
Home facts
- Year built:1979
- Subdivision & Development:Heritage Village
- Listing ID #:9512653
Rooms and interior
- Bedrooms:4
- Total bathrooms:4
- Full bathrooms:1
- Half bathrooms:2
- Flooring:Carpet, Tile, Wood
- Kitchen Description:Dishwasher, Disposal, Eat-in Kitchen, Microwave, Pantry, Range, Refrigerator, Self Cleaning Oven
- Basement Description:Daylight, Exterior Entry, Finished, Partial, Walk-Out Access
- Living area:3,014 sq. ft.
Heating and cooling
- Cooling:Central Air
- Heating:Forced Air, Natural Gas
Structure and exterior
- Roof:Composition
- Year built:1979
- Building area:3,014 sq. ft.
- Lot Features:Cul-De-Sac, Landscaped, Many Trees, Sprinklers In Front, Sprinklers In Rear
- Architectural Style:Traditional
- Construction Materials:Frame, Wood Siding
- Exterior Features:Covered, Deck, Garden, Lighting, Patio, Private Yard, Rain Gutters
- Foundation Description:Concrete Perimeter, Slab
- Levels:Tri-Level
Schools
- High school:Littleton
- Middle school:Newton
- Elementary school:Lois Lenski
Utilities
- Water:Public
- Sewer:Public Sewer
Finances and disclosures
- Price:$899,900
- Price per sq. ft.:$298.57
- Tax amount:$5,661
Features and amenities
- Laundry features:Dryer, In Unit, Washer
- Amenities:Double Pane Windows, Gas Water Heater, Skylight(s), Triple Pane Windows, Window Coverings, Window Treatments
Parking
- Garage spaces:3
 Based on information submitted to the MLS GRID as of November 3, 2026 08:12 PM. All data is obtained from various sources and may not have been verified by broker or MLS GRID. Supplied Open House information is subject to change without notice. All information should be independently reviewed and verified for accuracy. Properties may or may not be listed by the office/agent presenting the information.
New listings near 4987 E Lake
- Coming Soon
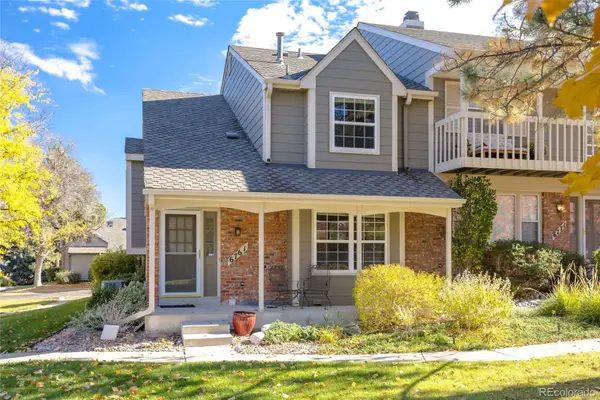 $450,000Coming Soon2 beds 3 baths1,694 sq. ft.
6761 E Briarwood, Centennial, CO 80112
MLS# 9730188Listed by: MB K WATSON PROP - Coming Soon
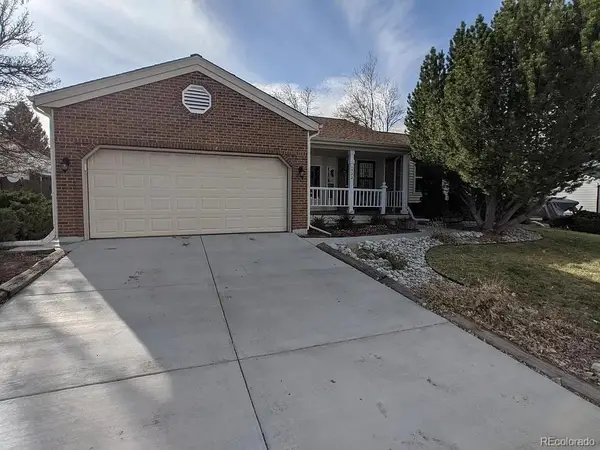 $714,900Coming Soon5 beds 3 baths3,544 sq. ft.
1522 E Mineral, Centennial, CO 80122
MLS# 2832785Listed by: BROKERS GUILD HOMES - New
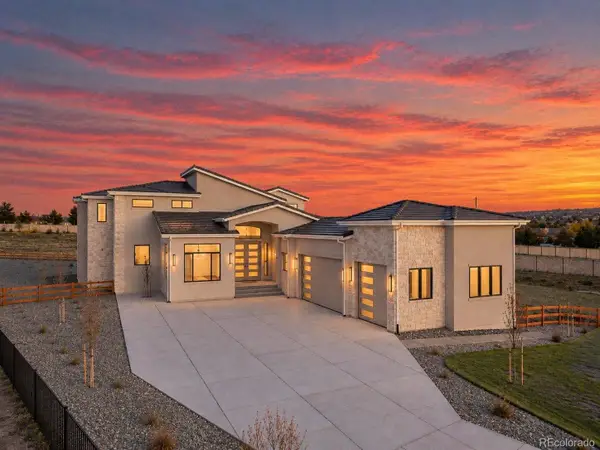 $2,950,000Active6 beds 7 baths7,698 sq. ft.
6735 S Flanders, Centennial, CO 80016
MLS# 3339659Listed by: CASABLANCA REALTY HOMES, LLC - New
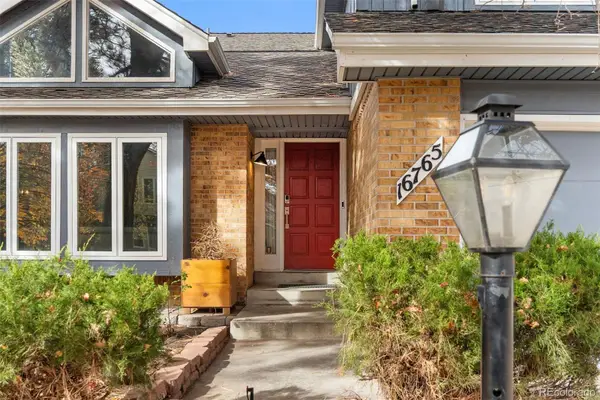 $800,000Active7 beds 5 baths4,604 sq. ft.
16765 E Crestline, Centennial, CO 80015
MLS# 4764118Listed by: PROPERTY DOMINATOR - New
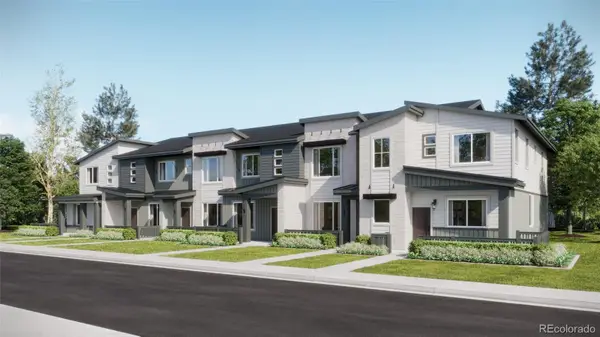 $539,595Active3 beds 3 baths1,668 sq. ft.
16856 E Kettle, Centennial, CO 80016
MLS# 8361812Listed by: RE/MAX PROFESSIONALS - New
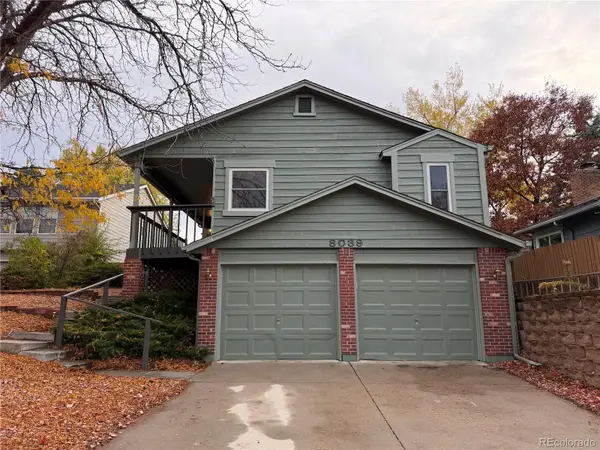 $648,500Active4 beds 3 baths2,357 sq. ft.
8039 S Newport, Centennial, CO 80112
MLS# 5721245Listed by: RE/MAX PROFESSIONALS - New
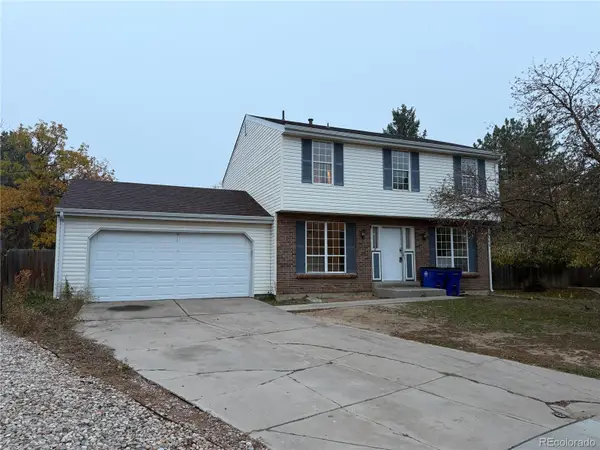 $399,900Active3 beds 3 baths2,538 sq. ft.
17050 E Prentice, Centennial, CO 80015
MLS# 7854279Listed by: KHAYA REAL ESTATE LLC - New
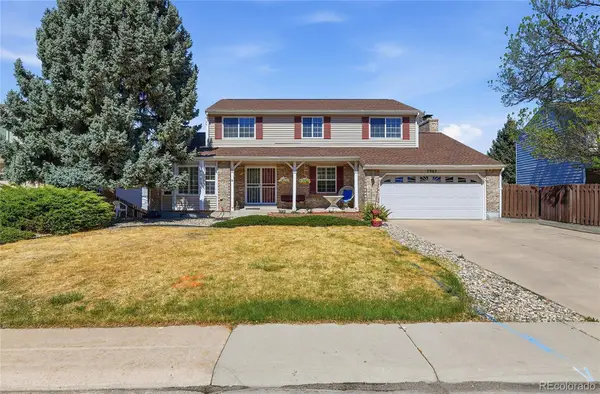 $775,000Active7 beds 4 baths2,327 sq. ft.
7942 S Corona, Littleton, CO 80122
MLS# 5800509Listed by: KELLER WILLIAMS REALTY DOWNTOWN LLC - New
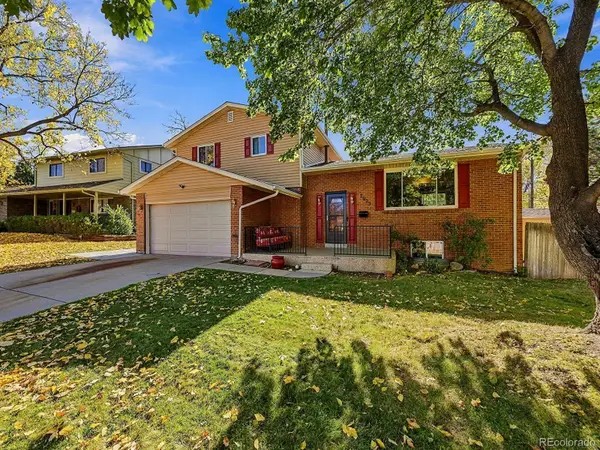 $649,900Active3 beds 3 baths2,652 sq. ft.
7073 S Trenton, Centennial, CO 80112
MLS# 2014607Listed by: EXIT REALTY DTC, CHERRY CREEK, PIKES PEAK. - New
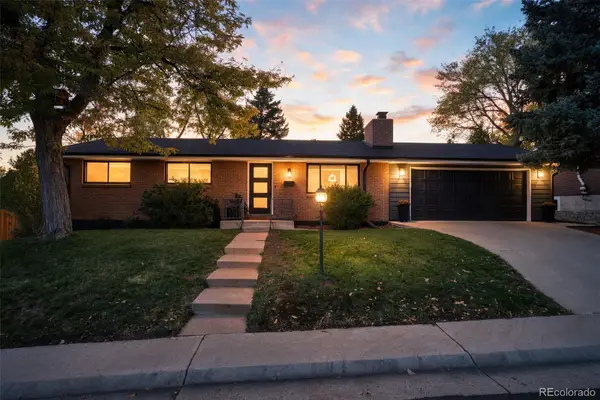 $725,000Active4 beds 3 baths1,937 sq. ft.
7145 S Birch, Centennial, CO 80122
MLS# 2046931Listed by: COMPASS - DENVER


Protect your home and budget from life's surprises with an Assurant Home Warranty, backed by a partner that supports you through every step of homeownership. Explore Plans.
© 2026 Better Homes and Gardens Real Estate LLC. An Anywhere Real Estate company. All rights reserved. Better Homes and Gardens® Real Estate is a registered trademark owned by Meredith Operations Corporation, licensed to Better Homes and Gardens Real Estate LLC and used with permission. Better Homes and Gardens Real Estate LLC fully supports the principles of the Fair Housing Act and the Equal Opportunity Act. Listing information is deemed reliable but is not guaranteed accurate.
Each office is independently owned and operated.
Any services or products provided by third parties are not provided by, affiliated with or related to Better Homes and Gardens Real Estate LLC, or its affiliated companies.