
5019 S Espana Way, Centennial, CO 80015
Local realty services provided by:Better Homes and Gardens Real Estate Kenney & Company
5019 S Espana Way,Centennial, CO 80015
$557,000
- 4 Beds
- 3 Baths
- - sq. ft.
- Single family
- Sold
Listed by: katrina burton
Office: sierra vista realty llc.
MLS#:5732536
Source:ML
Sorry, we are unable to map this address
Price summary
- Price:$557,000
About this home
Welcome home to this beautifully updated residence offering vaulted ceilings, abundant natural light, and modern style. A dramatic bay window, skylights, and airy open spaces create a bright and welcoming atmosphere from the moment you step inside.
The main level features formal living and dining rooms, providing flexible spaces for entertaining and everyday living. At the heart of the home, the spacious kitchen offers abundant cabinetry and a center island. Just beyond, the large sunken family room is filled with natural light from vaulted ceilings and skylights and is anchored by a cozy gas fireplace with custom built-ins. The back door opens to an expansive deck shaded by a mature maple tree and pergola, creating the perfect setting for outdoor dining, entertaining, or relaxing on warm Colorado evenings.The main floor also includes a beautifully remodeled powder room and laundry room featuring stylish hexagon tile flooring. Upstairs, the private primary suite is thoughtfully separated from the secondary bedrooms and features a stunning recently remodeled en-suite bath. This spa-inspired retreat offers granite countertops, dual vanities, a soaking tub, designer tile shower, and bright, contemporary finishes. The additional bedrooms are served by a fully remodeled Jack-and-Jill bathroom showcasing impressive style and attention to detail. The finished basement provides valuable additional living space with a rec room and non-conforming fourth bedroom, ideal for a home office. Outside, enjoy a beautifully landscaped and sprinklered yard complete with drip irrigation system garden beds and a large storage shed. Additional features include updated lighting with dimmer controls, smart lighting and thermostat systems, a newer air conditioning unit (2021) and newer water heater. Enjoy the beauty, parks, and community feel of the neighborhood without the burden of HOA fees. This thoughtfully updated home perfectly balances comfort, functionality, and modern design....
Contact an agent
Home facts
- Year built:1994
- Listing ID #:5732536
Rooms and interior
- Bedrooms:4
- Total bathrooms:3
- Full bathrooms:2
- Half bathrooms:1
- Flooring:Carpet, Laminate, Tile
- Bathrooms Description:Five Piece Bath, Jack & Jill Bathroom
- Kitchen Description:Dishwasher, Kitchen Island, Microwave, Oven, Range, Refrigerator
- Basement:Yes
- Basement Description:Partial
Heating and cooling
- Cooling:Central Air
- Heating:Forced Air
- Central air:Yes
Structure and exterior
- Roof:Composition
- Year built:1994
- Lot Features:Level
- Construction Materials:Frame
- Exterior Features:Covered, Deck, Private Yard, Rain Gutters
- Foundation Description:Concrete Perimeter
- Levels:3 or More Stories
Schools
- High school:Eaglecrest
- Middle school:Thunder Ridge
- Elementary school:Peakview
Utilities
- Water:Public
- Sewer:Public Sewer
Finances and disclosures
- Price:$557,000
- Tax amount:$3,943 (2025)
Features and amenities
- Amenities:Bay Window(s), Security System, Video Doorbell
Parking
- Total parking spaces:2
- Garage:Yes
- Garage spaces:2
 Based on information submitted to the MLS GRID as of July 27, 2026 07:36 AM. All data is obtained from various sources and may not have been verified by broker or MLS GRID. Supplied Open House information is subject to change without notice. All information should be independently reviewed and verified for accuracy. Properties may or may not be listed by the office/agent presenting the information.
New listings near 5019 S Espana Way
- Coming Soon
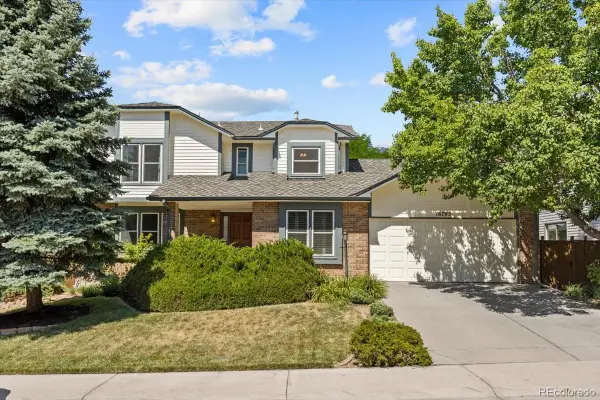 $700,000Coming Soon4 beds 4 baths
16793 E Prentice Circle, Aurora, CO 80015
MLS# 7880080Listed by: KENTWOOD REAL ESTATE CITY PROPERTIES - Coming Soon
 $1,099,990Coming Soon4 beds 4 baths
6838 S Elizabeth Street, Centennial, CO 80122
MLS# 7557688Listed by: KEY REAL ESTATE GROUP LLC - New
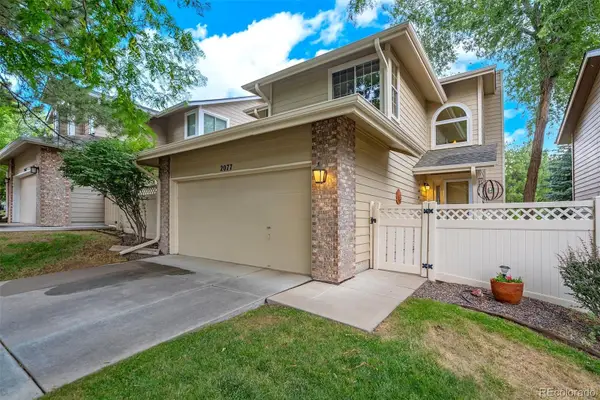 $475,000Active3 beds 3 baths1,947 sq. ft.
2077 E Phillips Place, Littleton, CO 80122
MLS# 7814086Listed by: MB METRO REAL ESTATE GROUP - New
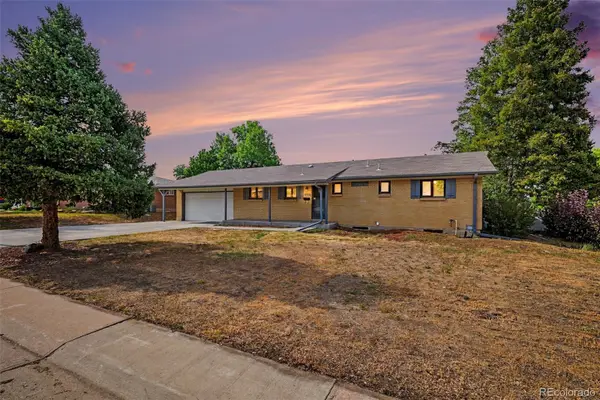 $539,000Active6 beds 3 baths2,430 sq. ft.
661 E Fremont Avenue, Littleton, CO 80122
MLS# 8830710Listed by: KELLER WILLIAMS DTC - New
 $499,888Active3 beds 3 baths1,585 sq. ft.
13694 E Weaver Place, Englewood, CO 80111
MLS# 3803198Listed by: A STEP ABOVE REALTY - Coming Soon
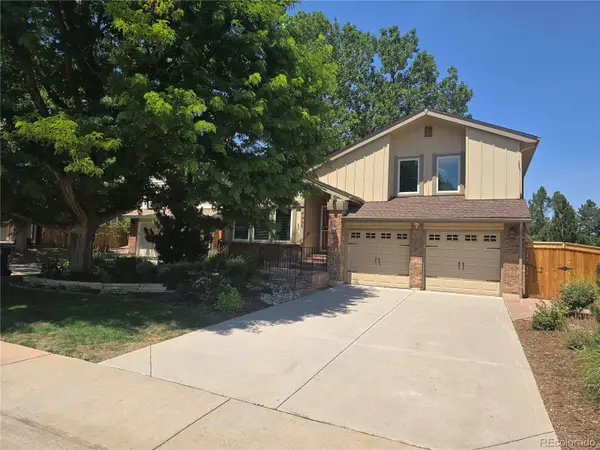 $670,000Coming Soon3 beds 3 baths
7497 E Nichols Place, Centennial, CO 80112
MLS# 1689945Listed by: CLEARY REALTY GROUP - New
 $789,000Active3 beds 2 baths3,203 sq. ft.
6100 S Ivy Street, Centennial, CO 80111
MLS# 5699233Listed by: EXP REALTY, LLC - New
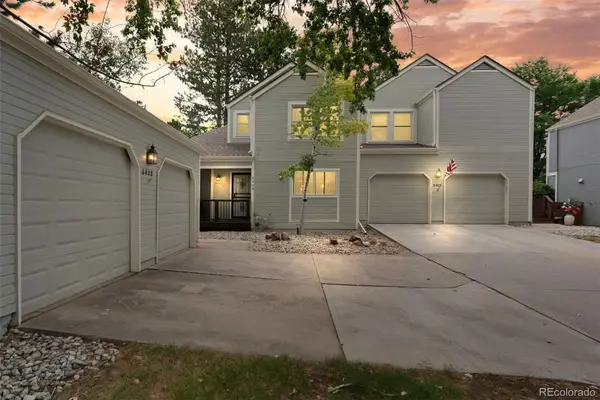 $605,000Active3 beds 3 baths2,528 sq. ft.
6408 S Glencoe Court, Littleton, CO 80121
MLS# 6260547Listed by: RE/MAX OF CHERRY CREEK - New
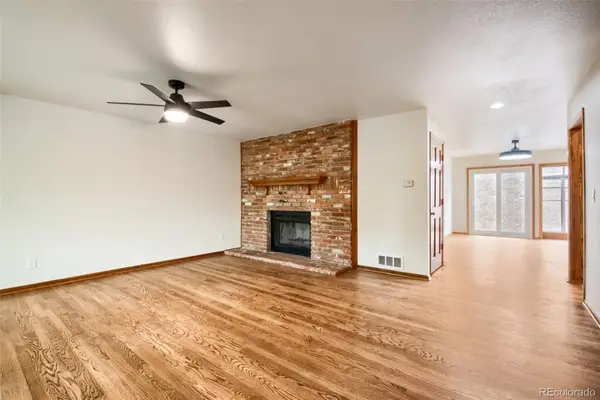 $529,500Active3 beds 4 baths2,300 sq. ft.
7605 Cove Circle, Centennial, CO 80122
MLS# 2069766Listed by: NICK DONATO - New
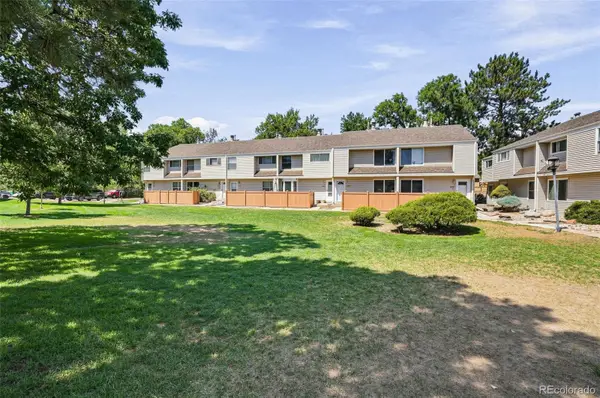 $380,000Active2 beds 3 baths1,640 sq. ft.
4268 E Maplewood Way, Littleton, CO 80121
MLS# 2264357Listed by: COMPASS - DENVER


Protect your home and budget from life's surprises with an Assurant Home Warranty, backed by a partner that supports you through every step of homeownership. Explore Plans.
© 2026 Better Homes and Gardens Real Estate LLC. An Anywhere Real Estate company. All rights reserved. Better Homes and Gardens® Real Estate is a registered trademark owned by Meredith Operations Corporation, licensed to Better Homes and Gardens Real Estate LLC and used with permission. Better Homes and Gardens Real Estate LLC fully supports the principles of the Fair Housing Act and the Equal Opportunity Act. Listing information is deemed reliable but is not guaranteed accurate.
Each office is independently owned and operated.
Any services or products provided by third parties are not provided by, affiliated with or related to Better Homes and Gardens Real Estate LLC, or its affiliated companies.