
6838 S Elizabeth Street, Centennial, CO 80122
Local realty services provided by:Better Homes and Gardens Real Estate Kenney & Company
Listed by: james rauh
Office: key real estate group llc.
MLS#:7557688
Source:ML
Price summary
- Price:$1,099,990
- Price per sq. ft.:$332.02
- Monthly HOA dues:$15
About this home
This dramatic two-story home blends thoughtful design, modern comfort, and an inviting neighborhood lifestyle. Inside, the flowing floor plan creates effortless movement between spacious entertainment areas, a beautifully updated kitchen, and the convenience of an upstairs laundry. Newly refinished hardwood floors add warmth and durability throughout, while cozy fireplaces—both indoors and out—create perfect gathering spots in every season.
The primary suite serves as a true sanctuary, offering generous space, a large, jetted tub, and separate his-and-hers closets. Additional features such as vinyl siding, newer double pane windows, newer garage doors, an attic fan, air conditioning, and a full lawn sprinkler system enhance everyday ease. The southwest-facing driveway provides quick snowmelt during Colorado winters.
Outdoors, the backyard is a private retreat with lush landscaping, dedicated dining and lounging areas, and an inviting outdoor fireplace—ideal for quiet evenings or lively get-togethers.
Beyond the home, the neighborhood offers a communal, leisure-focused lifestyle with amenities for all ages. Cherry Knolls Park sits right across the street, and the Dry Creek Open Space and South Suburban Parks & Recreation facilities—including the nearby Goodson Recreation Center—provide endless opportunities for activity and connection. Families appreciate the highly regarded Littleton Public Schools, with Sandburg Elementary, Newton Middle School, and Arapahoe High School all within easy walking or biking distance.
Residents enjoy a voluntary and affordable HOA, plus the option to join a friendly neighborhood swimming pool with an active swim team—adding to the vibrant, welcoming feel of the community....
Contact an agent
Home facts
- Year built:1967
- Subdivision & Development:Cherry Knolls
- Listing ID #:7557688
Rooms and interior
- Bedrooms:4
- Total bathrooms:4
- Full bathrooms:3
- Half bathrooms:1
- Flooring:Carpet, Tile, Wood
- Bathrooms Description:Five Piece Bath
- Kitchen Description:Cooktop, Dishwasher, Disposal, Kitchen Island, Microwave, Oven, Range Hood, Refrigerator
- Basement:Yes
- Basement Description:Bath/Stubbed, Crawl Space, Finished, Partial
- Living area:3,313 sq. ft.
Heating and cooling
- Cooling:Attic Fan, Central Air
- Heating:Forced Air, Natural Gas
- Central air:Yes
Structure and exterior
- Roof:Composition
- Year built:1967
- Building area:3,313 sq. ft.
- Lot area:0.25 Acres
- Lot Features:Landscaped, Level, Many Trees, Sprinklers In Front, Sprinklers In Rear
- Architectural Style:Traditional
- Construction Materials:Brick, Vinyl Siding
- Exterior Features:Front Porch, Patio, Private Yard
- Foundation Description:Concrete Perimeter
- Levels:2 Story
Schools
- High school:Arapahoe
- Middle school:Newton
- Elementary school:Sandburg
Utilities
- Water:Public
- Sewer:Public Sewer
Finances and disclosures
- Price:$1,099,990
- Price per sq. ft.:$332.02
- Tax amount:$6,402 (2025)
Features and amenities
- Laundry features:Laundry Closet
- Amenities:Carbon Monoxide Detector(s), Double Pane Windows, Radon Detector, Video Doorbell, Window Coverings
Parking
- Total parking spaces:2
- Parking description:Concrete Driveway, Exterior Access Door
- Garage:Yes
- Garage spaces:2
 Based on information submitted to the MLS GRID as of August 5, 2026 02:22 PM. All data is obtained from various sources and may not have been verified by broker or MLS GRID. Supplied Open House information is subject to change without notice. All information should be independently reviewed and verified for accuracy. Properties may or may not be listed by the office/agent presenting the information.
New listings near 6838 S Elizabeth Street
- New
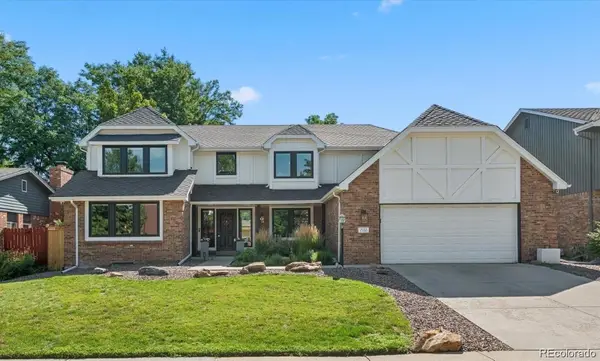 $949,000Active6 beds 3 baths4,721 sq. ft.
7552 S Emerson Circle, Littleton, CO 80122
MLS# 4429620Listed by: RED BRICK REAL ESTATE - New
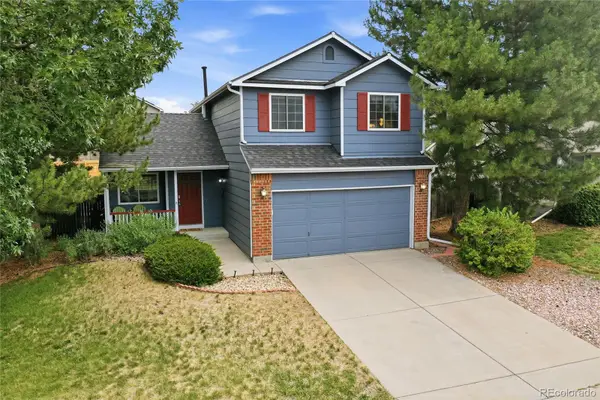 $510,000Active3 beds 3 baths2,018 sq. ft.
19803 E Stanford Drive, Aurora, CO 80015
MLS# 6418424Listed by: KELLER WILLIAMS DTC - Coming Soon
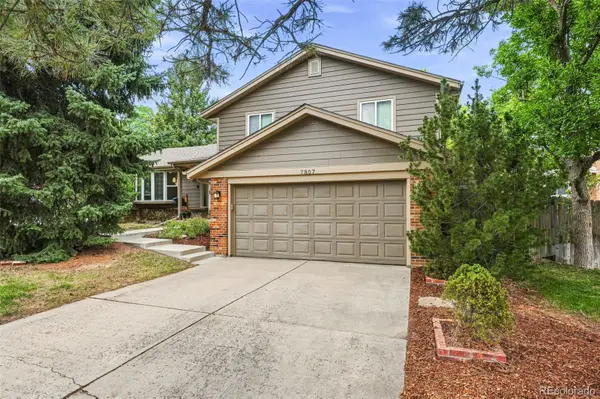 $759,900Coming Soon4 beds 4 baths
7807 S Poplar Way, Centennial, CO 80112
MLS# 6207129Listed by: KENTWOOD REAL ESTATE DTC, LLC - Open Sat, 10:30am to 12:30pmNew
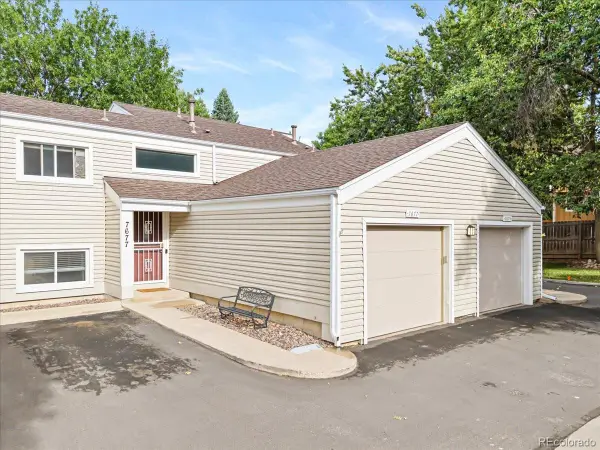 $445,000Active3 beds 2 baths1,654 sq. ft.
7677 S Monaco Circle, Englewood, CO 80112
MLS# 3851596Listed by: WELLSLAW REALTY - New
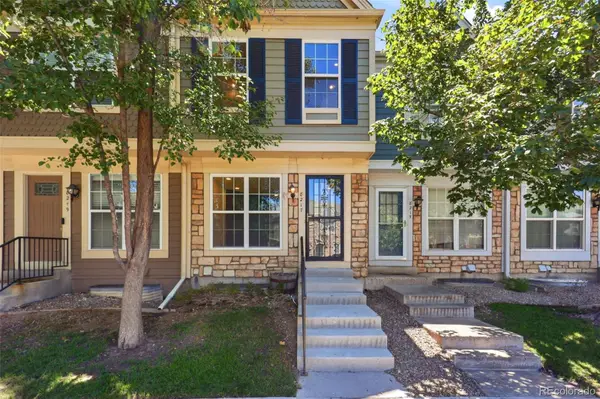 $395,000Active3 beds 3 baths1,568 sq. ft.
8217 S Fillmore Way, Centennial, CO 80122
MLS# 6781526Listed by: EXP REALTY, LLC - Open Sat, 12 to 2pmNew
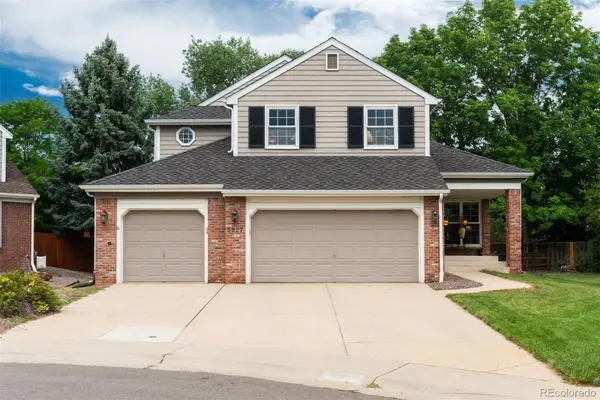 $1,100,000Active6 beds 4 baths4,679 sq. ft.
5927 E Jamison Lane, Centennial, CO 80112
MLS# 6470146Listed by: LIV SOTHEBY'S INTERNATIONAL REALTY - Open Sat, 11am to 2pmNew
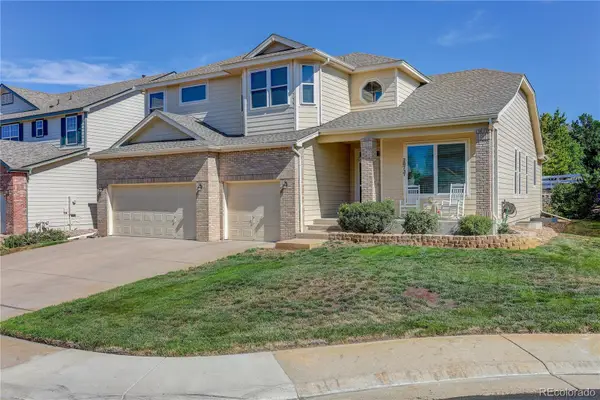 $745,000Active3 beds 3 baths4,337 sq. ft.
20737 E Fair Lane, Aurora, CO 80016
MLS# 7143991Listed by: COLDWELL BANKER REALTY 24 - Coming Soon
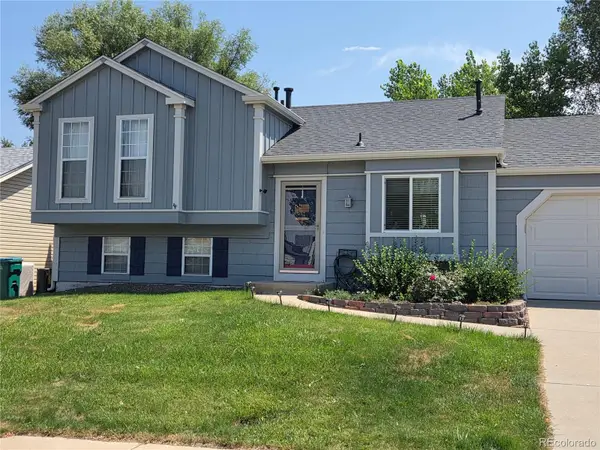 $465,000Coming Soon3 beds 2 baths
21288 E Powers Place, Aurora, CO 80015
MLS# 7942436Listed by: YOUR CASTLE REAL ESTATE INC - New
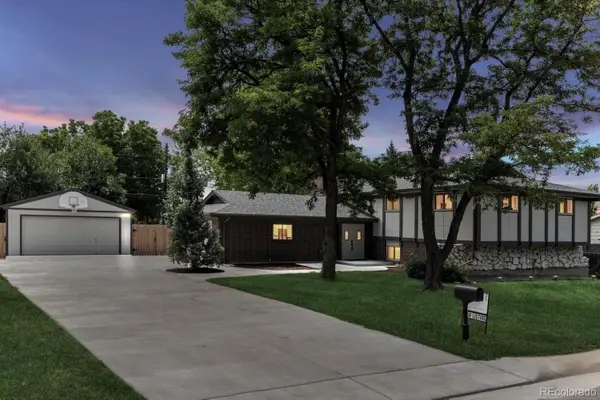 $740,000Active4 beds 2 baths2,718 sq. ft.
1404 E Fremont Circle N, Centennial, CO 80122
MLS# 4061124Listed by: BRITTANY CLARK - New
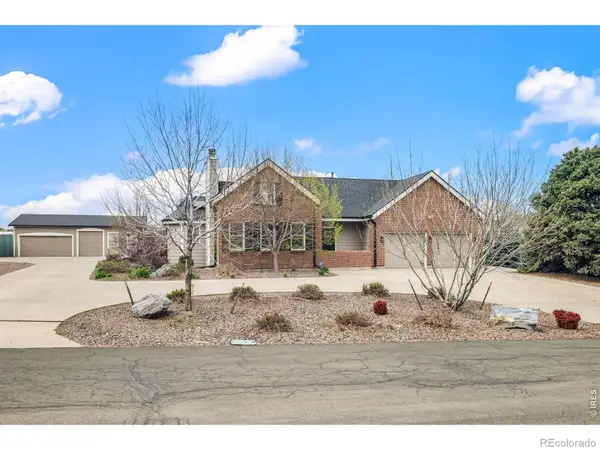 $1,174,999Active4 beds 3 baths3,016 sq. ft.
6691 S Abilene Way, Centennial, CO 80111
MLS# IR1065575Listed by: COMPASS-DENVER


Protect your home and budget from life's surprises with an Assurant Home Warranty, backed by a partner that supports you through every step of homeownership. Explore Plans.
© 2026 Better Homes and Gardens Real Estate LLC. An Anywhere Real Estate company. All rights reserved. Better Homes and Gardens® Real Estate is a registered trademark owned by Meredith Operations Corporation, licensed to Better Homes and Gardens Real Estate LLC and used with permission. Better Homes and Gardens Real Estate LLC fully supports the principles of the Fair Housing Act and the Equal Opportunity Act. Listing information is deemed reliable but is not guaranteed accurate.
Each office is independently owned and operated.
Any services or products provided by third parties are not provided by, affiliated with or related to Better Homes and Gardens Real Estate LLC, or its affiliated companies.