
5555 E Briarwood Avenue #2104, Centennial, CO 80122
Local realty services provided by:Better Homes and Gardens Real Estate Kenney & Company
Listed by: matthew schlitt
Office: liv sotheby's international realty
MLS#:2507486
Source:ML
Price summary
- Price:$429,900
- Price per sq. ft.:$220.46
- Monthly HOA dues:$455
About this home
Welcome to effortless, easy living in this beautifully updated end-unit townhome, thoughtfully designed to offer the feel of a single-family home. An abundance of oversized windows fills the interior with natural light, creating a bright, open and airy atmosphere, while the desirable end-unit location provides added privacy and exceptional natural light throughout. Step inside to discover an inviting open-concept layout featuring a spacious living room anchored by a cozy gas fireplace, creating the perfect setting for both everyday living and entertaining. The kitchen serves as the heart of the home, showcasing stainless steel appliances, ample cabinetry, and a large center island that connects both the prepping and dining spaces. Just off the main living area, a stunning built-in butler's bar with custom backlighting provides a sophisticated space for entertaining, serving guests, or displaying your favorite beverages and glassware. Upstairs, the spacious primary suite is a true retreat, highlighted by vaulted ceilings that enhance the room's openness and natural light. The primary bathroom features contemporary & cozy finishes truly creating a spa-like feel. A secondary bedroom includes its own attached private bath, offering exceptional comfort and privacy for guests, family members, or a home office setup. Outdoor living is equally impressive with a new private TREX deck (2 years old), perfect for relaxing, grilling, or enjoying Colorado's beautiful weather. This incredible townhome also offers a brand new water heater, and a two-car attached garage providing ample storage and everyday convenience. Round all of this out with an ideal location near shopping, dining, parks, trails, and major commuter routes, and Cherry Creek Schools ... this exceptional end-unit townhome delivers the perfect balance of style, comfort, and convenience ... An outstanding opportunity for buyers seeking a turnkey lifestyle in one of the Denver metro area's most desirable locations....
Contact an agent
Home facts
- Year built:1997
- Subdivision & Development:Summer Hill
- Listing ID #:2507486
Rooms and interior
- Bedrooms:2
- Total bathrooms:3
- Full bathrooms:1
- Half bathrooms:1
- Flooring:Carpet, Laminate
- Bathrooms Description:Five Piece Bath
- Kitchen Description:Dishwasher, Eat-in Kitchen, Freezer, Kitchen Island, Microwave, Oven, Range, Refrigerator, Self Cleaning Oven
- Basement:Yes
- Basement Description:Finished, Full, Interior Entry
- Living area:1,950 sq. ft.
Heating and cooling
- Cooling:Central Air
- Heating:Forced Air
- Central air:Yes
Structure and exterior
- Roof:Composition
- Year built:1997
- Building area:1,950 sq. ft.
- Construction Materials:Frame
- Exterior Features:Patio
- Levels:2 Story
Schools
- High school:Arapahoe
- Middle school:Newton
- Elementary school:Lois Lenski
Utilities
- Sewer:Public Sewer
Finances and disclosures
- Price:$429,900
- Price per sq. ft.:$220.46
- Tax amount:$3,714 (2025)
Features and amenities
- Laundry features:Dryer, In Unit, Washer
- Amenities:Humidifier, Window Coverings, Window Treatments
Parking
- Total parking spaces:2
- Parking description:Dry Walled, Insulated Garage, Smart Garage Door
- Garage:Yes
- Garage spaces:2
 Based on information submitted to the MLS GRID as of August 28, 2026 04:46 PM. All data is obtained from various sources and may not have been verified by broker or MLS GRID. Supplied Open House information is subject to change without notice. All information should be independently reviewed and verified for accuracy. Properties may or may not be listed by the office/agent presenting the information.
New listings near 5555 E Briarwood Avenue #2104
- Open Sat, 12 to 5pmNew
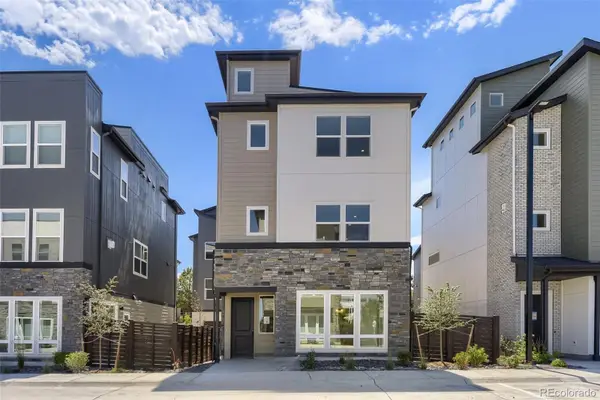 $760,000Active3 beds 4 baths1,889 sq. ft.
10978 E Hinsdale Circle, Centennial, CO 80112
MLS# 3876527Listed by: COLDWELL BANKER REALTY 56 - New
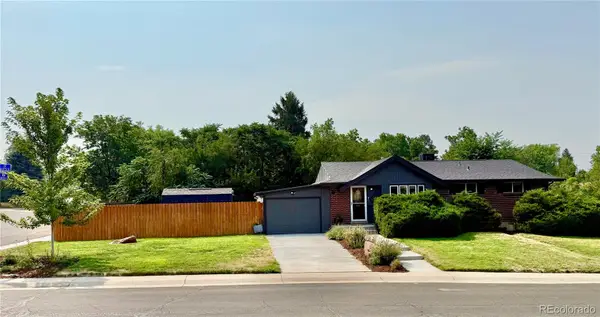 $715,000Active5 beds 2 baths2,210 sq. ft.
6070 S Detroit Street, Littleton, CO 80121
MLS# 2586689Listed by: TRELORA REALTY, INC. - Open Sat, 11am to 1pmNew
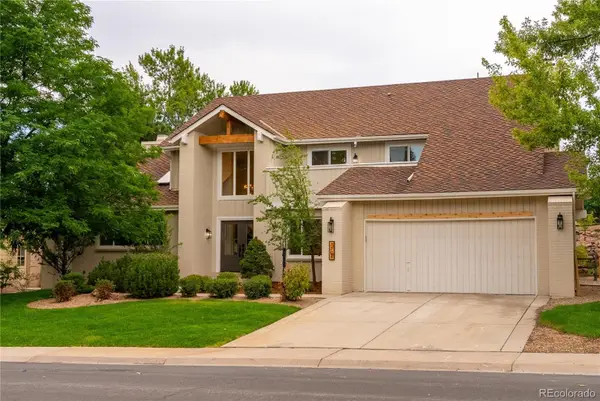 $1,275,000Active6 beds 4 baths5,029 sq. ft.
7706 S Madison Circle, Centennial, CO 80122
MLS# 9171225Listed by: NEWHEIGHT REAL ESTATE SERVICES, LLC - New
 $285,000Active2 beds 2 baths1,488 sq. ft.
469 E Highline Circle, Littleton, CO 80122
MLS# 4523280Listed by: HOMESMART - New
 $565,000Active5 beds 3 baths2,808 sq. ft.
6985 S Ash Circle, Littleton, CO 80122
MLS# 7496699Listed by: COMPASS - DENVER - New
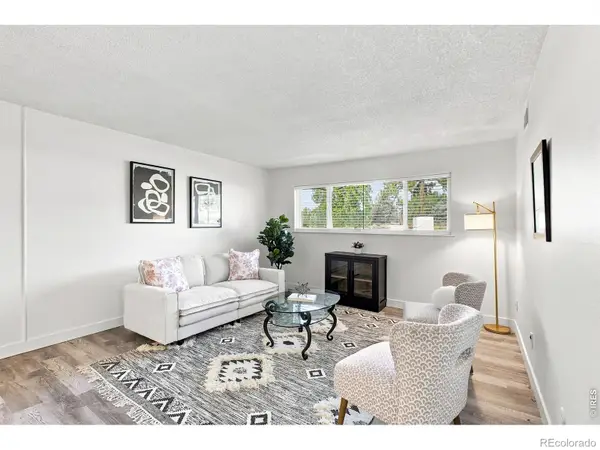 $175,000Active1 beds 1 baths720 sq. ft.
50 E Highline Circle #102, Centennial, CO 80122
MLS# IR1067422Listed by: KELLER WILLIAMS-DTC - New
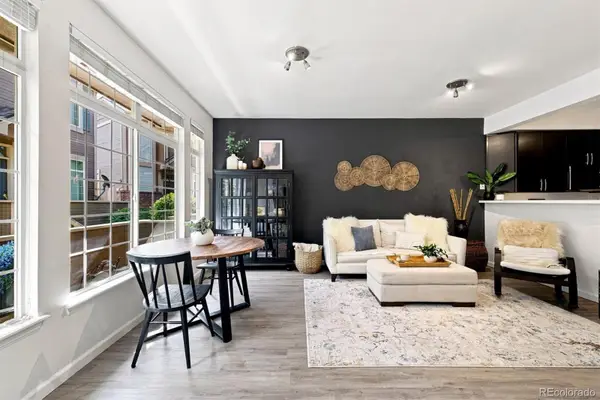 $415,000Active2 beds 3 baths1,925 sq. ft.
5555 E Briarwood Avenue #1703, Centennial, CO 80122
MLS# 6304999Listed by: KELLER WILLIAMS DTC - New
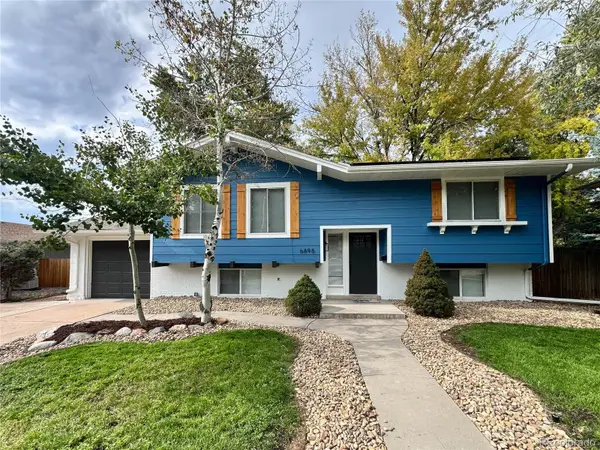 $669,973Active3 beds 2 baths2,016 sq. ft.
6895 S Ulster Circle, Englewood, CO 80112
MLS# 8006604Listed by: BUY-OUT COMPANY REALTY, LLC - New
 $848,800Active4 beds 4 baths2,573 sq. ft.
7555 S Madison Circle, Littleton, CO 80122
MLS# 4067123Listed by: MB EXECUTIVE REALTY & INVESTMENTS - Open Sat, 12 to 2pmNew
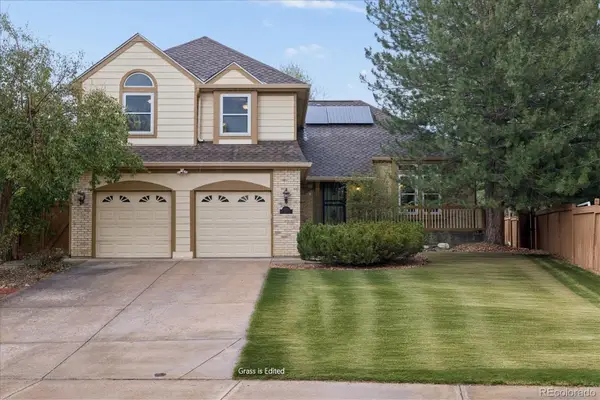 $615,000Active4 beds 3 baths3,678 sq. ft.
16575 E Prentice Avenue, Centennial, CO 80015
MLS# 6338911Listed by: LEONARD LEONARD & ASSOCIATES


Protect your home and budget from life's surprises with an Assurant Home Warranty, backed by a partner that supports you through every step of homeownership. Explore Plans.
© 2026 Better Homes and Gardens Real Estate LLC. An Anywhere Real Estate company. All rights reserved. Better Homes and Gardens® Real Estate is a registered trademark owned by Meredith Operations Corporation, licensed to Better Homes and Gardens Real Estate LLC and used with permission. Better Homes and Gardens Real Estate LLC fully supports the principles of the Fair Housing Act and the Equal Opportunity Act. Listing information is deemed reliable but is not guaranteed accurate.
Each office is independently owned and operated.
Any services or products provided by third parties are not provided by, affiliated with or related to Better Homes and Gardens Real Estate LLC, or its affiliated companies.