
6156 E Euclid, Centennial, CO 80111
Local realty services provided by:Better Homes and Gardens Real Estate Kenney & Company
6156 E Euclid,Centennial, CO 80111
$910,000
- 4 Beds
- 3 Baths
- 2,741 sq. ft.
- Single family
- Active
Listed by: ben clark, sarah labram
Office: milehimodern
MLS#:4445875
Source:ML
Price summary
- Price:$910,000
- Price per sq. ft.:$332
- Monthly HOA dues:$4.17
About this home
This Cherry Park home pairs a light-filled, open floorplan with thoughtful updates, all set on a picturesque cul-de-sac lot. Mature landscaping, a beautifully remodeled exterior, covered front porch and Pella front door create a welcoming first impression. Wide-plank hardwood floors span the main level, where a vaulted family room opens to the dreamy backyard and features a wet bar, setting the stage for effortless entertaining. The remodeled chef’s kitchen showcases an eight-foot island, illuminated white cabinetry and a picture window overlooking the expansive deck and backyard oasis. Sliding glass doors open to an oversized deck with a seasonal cover and lower patio, surrounded by mature trees, a designated garden area and storage shed. Retreat to the primary suite featuring a custom walk-in closet, double vanities, a custom shower and heated floors. Two additional upstairs bedrooms share a remodeled bath, while a nearby laundry room adds everyday convenience. A lower-level guest bedroom or office, remodeled bath and finished basement with exercise and craft spaces provide added flexibility. Newer Hardie siding, exterior paint, carpeting, furnace, water heater and A/C add comfort and peace of mind. Ideally located in the coveted Cherry Creek School District, with shopping, dining, pools, tennis and trails nearby....
Contact an agent
Home facts
- Year built:1979
- Subdivision & Development:Cherry Park
- Listing ID #:4445875
Rooms and interior
- Bedrooms:4
- Total bathrooms:3
- Full bathrooms:1
- Flooring:Carpet, Tile, Wood
- Kitchen Description:Cooktop, Dishwasher, Disposal, Double Oven, Eat-in Kitchen, Kitchen Island, Microwave, Range, Range Hood, Refrigerator
- Basement Description:Finished, Partial
- Living area:2,741 sq. ft.
Heating and cooling
- Cooling:Central Air
- Heating:Forced Air, Natural Gas
Structure and exterior
- Roof:Composition, Shingle
- Year built:1979
- Building area:2,741 sq. ft.
- Lot Features:Cul-De-Sac, Landscaped, Level, Sprinklers In Front, Sprinklers In Rear
- Construction Materials:Brick, Frame, Vinyl Siding
- Exterior Features:Covered, Deck, Front Porch, Garden, Lighting, Patio, Private Yard, Rain Gutters
- Levels:Tri-Level
Schools
- High school:Cherry Creek
- Middle school:West
- Elementary school:Heritage
Utilities
- Water:Public
- Sewer:Public Sewer
Finances and disclosures
- Price:$910,000
- Price per sq. ft.:$332
- Tax amount:$7,096
Features and amenities
- Laundry features:Dryer, In Unit, Washer
- Amenities:Double Pane Windows, Window Coverings
Parking
- Parking description:Oversized
- Garage spaces:2
 Based on information submitted to the MLS GRID as of November 11, 2026 05:16 PM. All data is obtained from various sources and may not have been verified by broker or MLS GRID. Supplied Open House information is subject to change without notice. All information should be independently reviewed and verified for accuracy. Properties may or may not be listed by the office/agent presenting the information.
New listings near 6156 E Euclid
- Coming Soon
 $625,000Coming Soon4 beds 3 baths1,874 sq. ft.
6578 S Dexter, Centennial, CO 80121
MLS# 3874127Listed by: DISTINCT REAL ESTATE LLC - Coming Soon
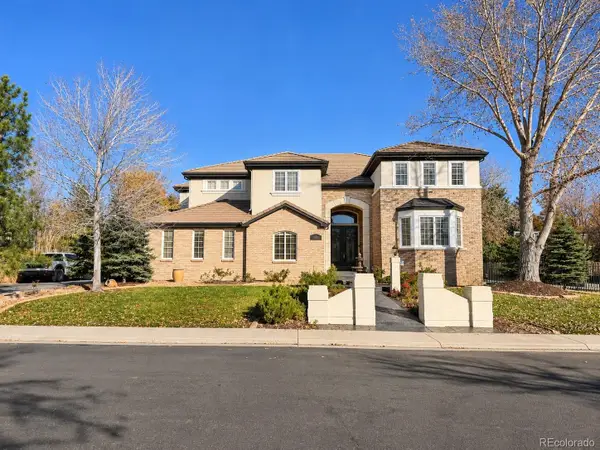 $1,349,000Coming Soon6 beds 7 baths6,255 sq. ft.
15587 E Progress, Centennial, CO 80015
MLS# 1945640Listed by: SINGH & CO. REAL ESTATE - Coming Soon
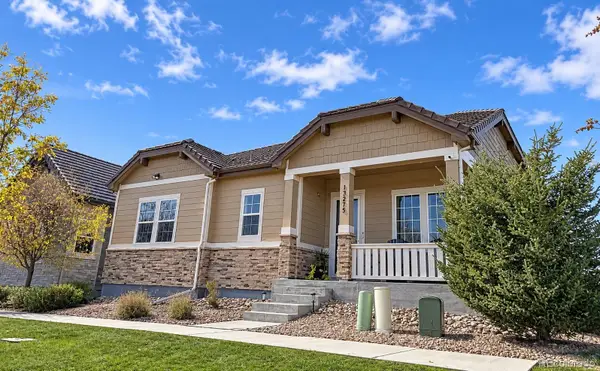 $800,000Coming Soon3 beds 4 baths3,306 sq. ft.
13275 E Caley, Centennial, CO 80111
MLS# 1890630Listed by: RE/MAX PROFESSIONALS - New
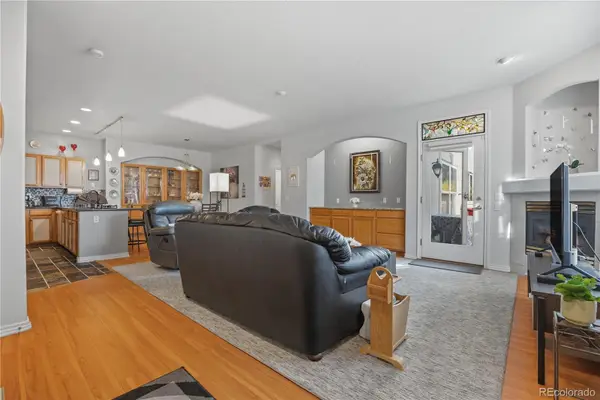 $550,000Active3 beds 3 baths2,131 sq. ft.
6617 S Forest #A, Centennial, CO 80121
MLS# 6913686Listed by: ED PRATHER REAL ESTATE - New
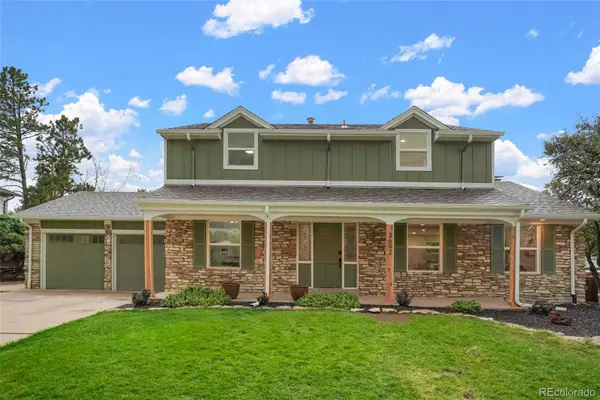 $1,025,000Active4 beds 4 baths2,940 sq. ft.
3692 E Briarwood, Centennial, CO 80122
MLS# 6180499Listed by: LOKATION REAL ESTATE - Open Sat, 11am to 1pmNew
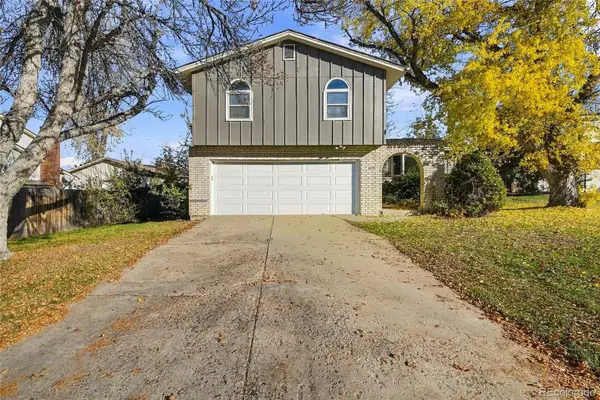 $670,000Active4 beds 3 baths2,284 sq. ft.
6174 S Magnolia, Englewood, CO 80111
MLS# 6255564Listed by: EQUITY COLORADO REAL ESTATE - New
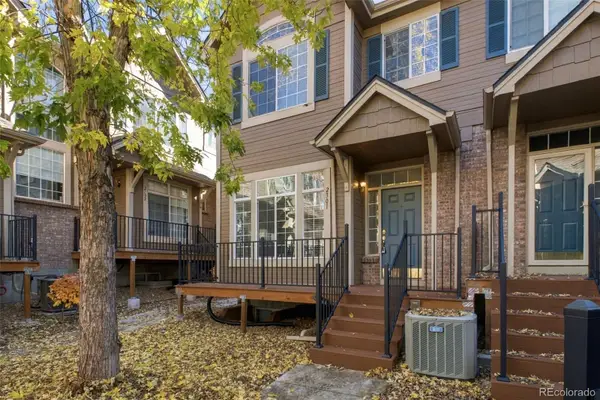 $398,000Active3 beds 3 baths1,436 sq. ft.
5555 E Briarwood #2301, Centennial, CO 80122
MLS# 3765671Listed by: RE/MAX PROFESSIONALS - Open Sat, 11am to 1pmNew
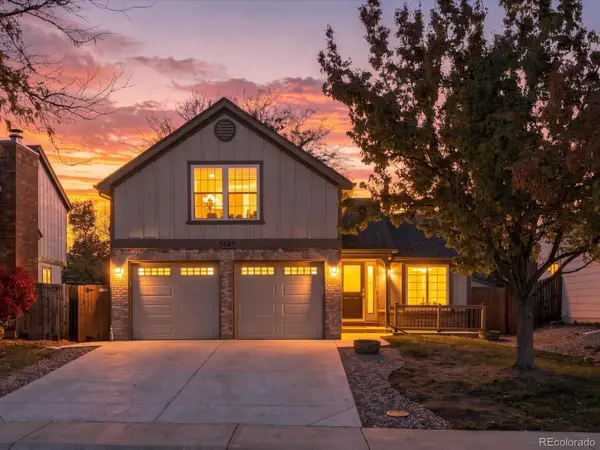 $520,000Active3 beds 2 baths1,568 sq. ft.
5627 S Jericho, Centennial, CO 80015
MLS# 8136630Listed by: SERHANT COLORADO LLC - Open Sat, 11am to 1pmNew
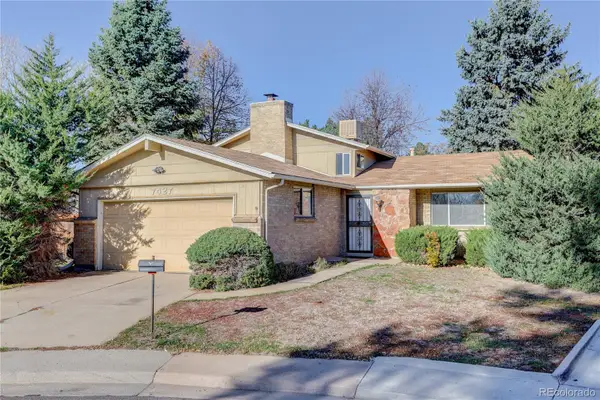 $499,000Active4 beds 3 baths1,682 sq. ft.
7427 S Fairfax, Centennial, CO 80122
MLS# 2073761Listed by: CAMBER REALTY, LTD - New
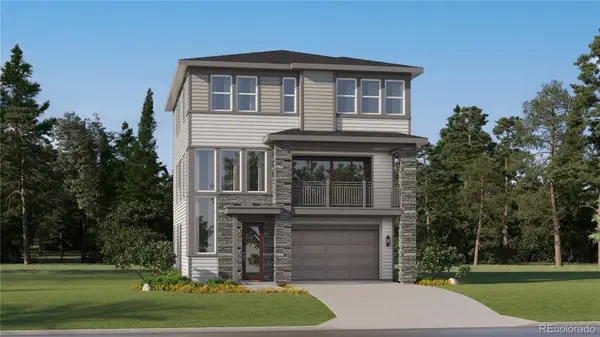 $670,350Active4 beds 4 baths2,581 sq. ft.
7757 S Mobile, Centennial, CO 80016
MLS# 7978454Listed by: RE/MAX PROFESSIONALS


Protect your home and budget from life's surprises with an Assurant Home Warranty, backed by a partner that supports you through every step of homeownership. Explore Plans.
© 2026 Better Homes and Gardens Real Estate LLC. An Anywhere Real Estate company. All rights reserved. Better Homes and Gardens® Real Estate is a registered trademark owned by Meredith Operations Corporation, licensed to Better Homes and Gardens Real Estate LLC and used with permission. Better Homes and Gardens Real Estate LLC fully supports the principles of the Fair Housing Act and the Equal Opportunity Act. Listing information is deemed reliable but is not guaranteed accurate.
Each office is independently owned and operated.
Any services or products provided by third parties are not provided by, affiliated with or related to Better Homes and Gardens Real Estate LLC, or its affiliated companies.