
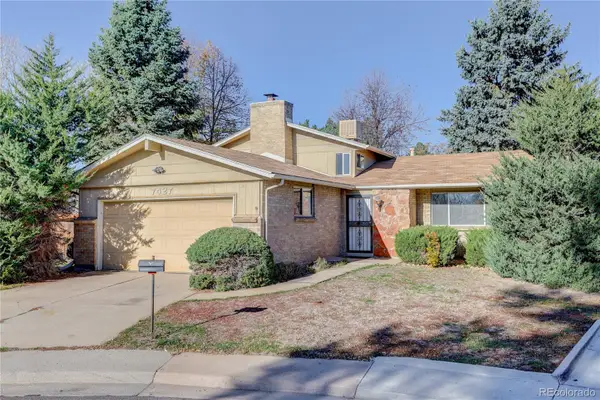
6578 S Dexter, Centennial, CO 80121
Local realty services provided by:Better Homes and Gardens Real Estate Kenney & Company
Listed by: sheila lebsock
Office: distinct real estate llc.
MLS#:3874127
Source:ML
Price summary
- Price:$625,000
- Price per sq. ft.:$333.51
About this home
Life here has room for gathering, quiet evenings, and everything in between. This four-bedroom, three-bath Centennial home offers 1,874 finished square feet, including a fourth bedroom not found in every version of this floor plan.
The main floor brings everyone together with a comfortable living room, a large kitchen with an island, and a dining area that opens onto the deck. Take dinner outside, unwind overlooking the backyard, or plan your next growing season in the dedicated garden. A sprinkler system simplifies yard care, and a privacy fence installed approximately four years ago adds to the outdoor setting.
Downstairs, a second living room with a fireplace is ready for movie nights, games, or a cozy afternoon. The fourth bedroom can accommodate guests, a home office, or hobbies, while an additional unfinished basement keeps storage close at hand.
Significant investments in the home’s care add value beyond what meets the eye. A recent roof replacement and exterior painting in 2021 are among the updates that reflect the attention given to this home....
Contact an agent
Home facts
- Year built:1973
- Subdivision & Development:Ridgeview Hills North
- Listing ID #:3874127
Rooms and interior
- Bedrooms:4
- Total bathrooms:3
- Full bathrooms:2
- Flooring:Carpet, Tile
- Kitchen Description:Eat-in Kitchen, Kitchen Island
- Basement Description:Finished, Partial
- Living area:1,874 sq. ft.
Heating and cooling
- Cooling:Central Air
- Heating:Forced Air
Structure and exterior
- Roof:Composition
- Year built:1973
- Building area:1,874 sq. ft.
- Architectural Style:Traditional
- Construction Materials:Brick, Frame, Wood Siding
- Exterior Features:Deck, Front Porch, Private Yard
- Foundation Description:Slab
- Levels:Tri-Level
Schools
- High school:Littleton
- Middle school:Newton
- Elementary school:Lois Lenski
Utilities
- Water:Public
- Sewer:Public Sewer
Finances and disclosures
- Price:$625,000
- Price per sq. ft.:$333.51
- Tax amount:$5,417
Parking
- Garage spaces:2
 Based on information submitted to the MLS GRID as of November 13, 2026 07:53 PM. All data is obtained from various sources and may not have been verified by broker or MLS GRID. Supplied Open House information is subject to change without notice. All information should be independently reviewed and verified for accuracy. Properties may or may not be listed by the office/agent presenting the information.
New listings near 6578 S Dexter
- Coming Soon
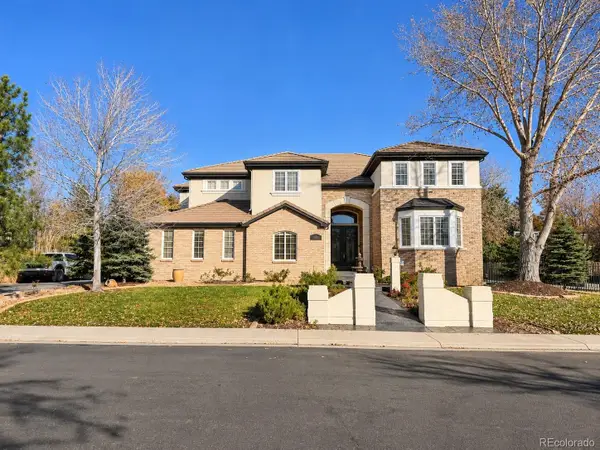 $1,349,000Coming Soon6 beds 7 baths6,255 sq. ft.
15587 E Progress, Centennial, CO 80015
MLS# 1945640Listed by: SINGH & CO. REAL ESTATE - New
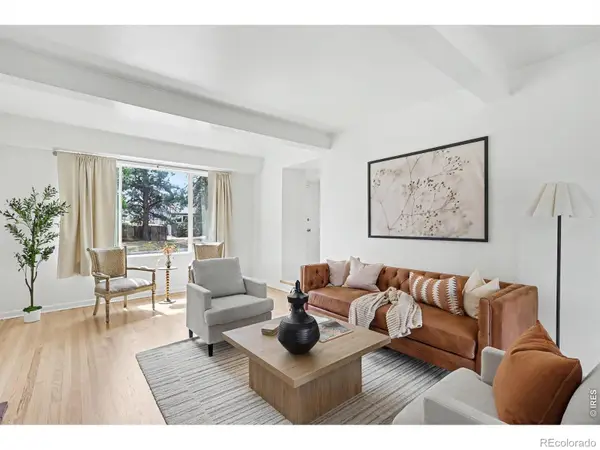 $590,000Active4 beds 3 baths1,862 sq. ft.
2155 E Noble, Centennial, CO 80121
MLS# IR1072111Listed by: ORCHARD BROKERAGE LLC - Open Sat, 11am to 2pmNew
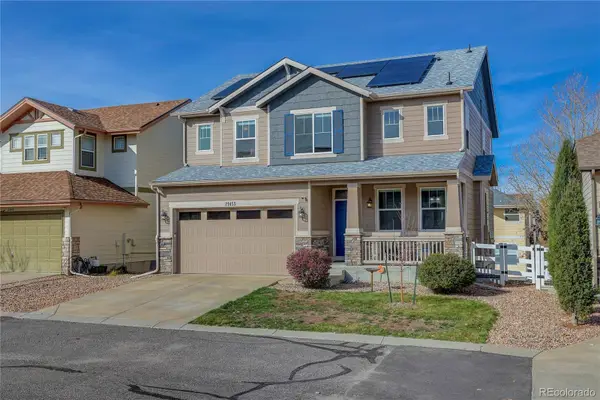 $575,000Active5 beds 4 baths2,813 sq. ft.
21455 E Smoky Hill, Centennial, CO 80015
MLS# 4478901Listed by: COLDWELL BANKER REALTY 54 - New
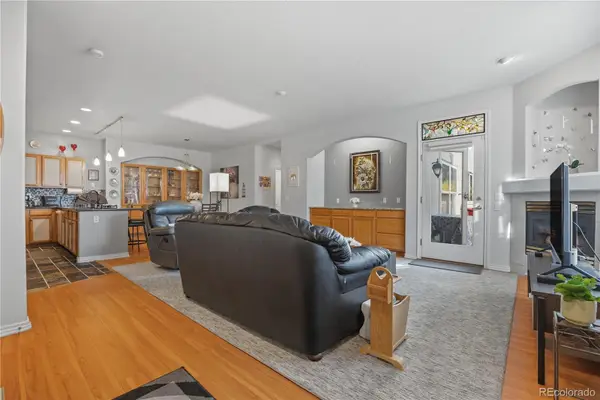 $550,000Active3 beds 3 baths2,131 sq. ft.
6617 S Forest #A, Centennial, CO 80121
MLS# 6913686Listed by: ED PRATHER REAL ESTATE - New
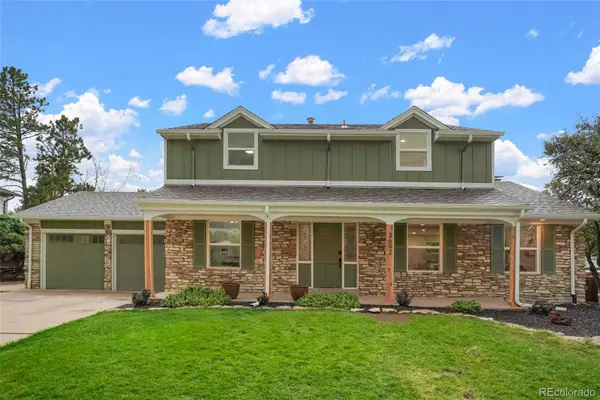 $1,025,000Active4 beds 4 baths2,940 sq. ft.
3692 E Briarwood, Centennial, CO 80122
MLS# 6180499Listed by: LOKATION REAL ESTATE - Open Sat, 11am to 1pmNew
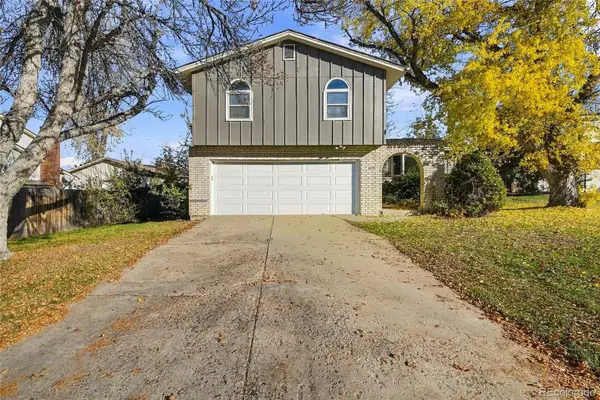 $670,000Active4 beds 3 baths2,284 sq. ft.
6174 S Magnolia, Englewood, CO 80111
MLS# 6255564Listed by: EQUITY COLORADO REAL ESTATE - New
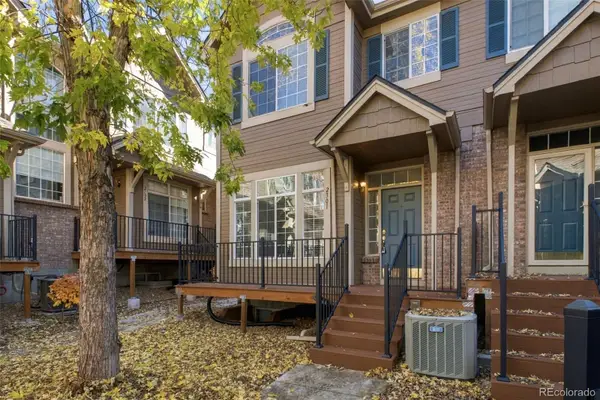 $398,000Active3 beds 3 baths1,436 sq. ft.
5555 E Briarwood #2301, Centennial, CO 80122
MLS# 3765671Listed by: RE/MAX PROFESSIONALS - Open Sat, 11am to 1pmNew
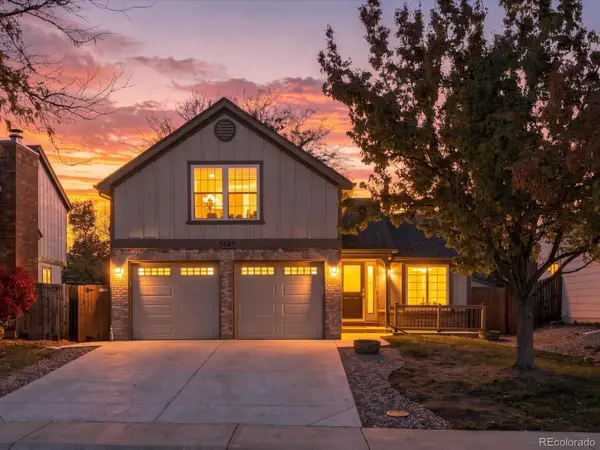 $520,000Active3 beds 2 baths1,568 sq. ft.
5627 S Jericho, Centennial, CO 80015
MLS# 8136630Listed by: SERHANT COLORADO LLC - Open Sat, 11am to 1pmNew
 $499,000Active4 beds 3 baths1,682 sq. ft.
7427 S Fairfax, Centennial, CO 80122
MLS# 2073761Listed by: CAMBER REALTY, LTD


Protect your home and budget from life's surprises with an Assurant Home Warranty, backed by a partner that supports you through every step of homeownership. Explore Plans.
© 2026 Better Homes and Gardens Real Estate LLC. An Anywhere Real Estate company. All rights reserved. Better Homes and Gardens® Real Estate is a registered trademark owned by Meredith Operations Corporation, licensed to Better Homes and Gardens Real Estate LLC and used with permission. Better Homes and Gardens Real Estate LLC fully supports the principles of the Fair Housing Act and the Equal Opportunity Act. Listing information is deemed reliable but is not guaranteed accurate.
Each office is independently owned and operated.
Any services or products provided by third parties are not provided by, affiliated with or related to Better Homes and Gardens Real Estate LLC, or its affiliated companies.