
6224 S Jackson, Centennial, CO 80121
Local realty services provided by:Better Homes and Gardens Real Estate Kenney & Company
Listed by: katina farrell
Office: mb homes by katina
MLS#:6005230
Source:ML
Price summary
- Price:$615,000
- Price per sq. ft.:$303.55
About this home
Tucked into the established Bel-Aire neighborhood on a quarter-acre lot, this tri-level offers 3 bedrooms, 3 baths and 2,026 finished square feet just blocks from the High Line Canal trail. Hardwood floors run through the main level, where the living and dining areas connect to a kitchen with shaker-style wood cabinetry, stone counters, a tile backsplash and stainless appliances. The dining area opens to an enclosed sunroom with windows on three sides and sliding doors to the backyard. Upstairs, the primary bedroom has a private 3/4 bath, joined by two more bedrooms and a full hall bath. The lower-level family room centers on a gas fireplace, and the basement adds a versatile bonus room with built-ins plus a laundry room with a utility sink. Outside, enjoy a fenced yard with mature trees, a patio, sprinklers, a storage shed with electricity (handy for charging lawn tools) and an attached 2-car garage with a modern door. No HOA. Community pool just around the corner. Close to Heritage Village Park, Little Dry Creek Park, Greenwood Village dining and shopping, Trader Joe’s and Littleton Public Schools....
Contact an agent
Home facts
- Year built:1966
- Subdivision & Development:Bel Aire
- Listing ID #:6005230
Rooms and interior
- Bedrooms:3
- Total bathrooms:3
- Full bathrooms:1
- Half bathrooms:1
- Flooring:Carpet, Laminate, Tile, Wood
- Kitchen Description:Dishwasher, Disposal, Double Oven, Microwave, Range, Refrigerator
- Basement Description:Finished, Interior Entry, Partial
- Living area:2,026 sq. ft.
Heating and cooling
- Cooling:Central Air
- Heating:Forced Air, Natural Gas
Structure and exterior
- Roof:Composition
- Year built:1966
- Building area:2,026 sq. ft.
- Lot Features:Level, Sprinklers In Front, Sprinklers In Rear
- Architectural Style:Traditional
- Construction Materials:Brick, Frame, Wood Siding
- Exterior Features:Front Porch, Patio, Private Yard
- Foundation Description:Slab
- Levels:Tri-Level
Schools
- High school:Littleton
- Middle school:Newton
- Elementary school:Littleton Academy
Utilities
- Water:Public
- Sewer:Public Sewer
Finances and disclosures
- Price:$615,000
- Price per sq. ft.:$303.55
- Tax amount:$4,867
Features and amenities
- Laundry features:In Unit
- Amenities:Window Coverings
Parking
- Garage spaces:2
 Based on information submitted to the MLS GRID as of November 3, 2026 08:12 PM. All data is obtained from various sources and may not have been verified by broker or MLS GRID. Supplied Open House information is subject to change without notice. All information should be independently reviewed and verified for accuracy. Properties may or may not be listed by the office/agent presenting the information.
New listings near 6224 S Jackson
- Coming Soon
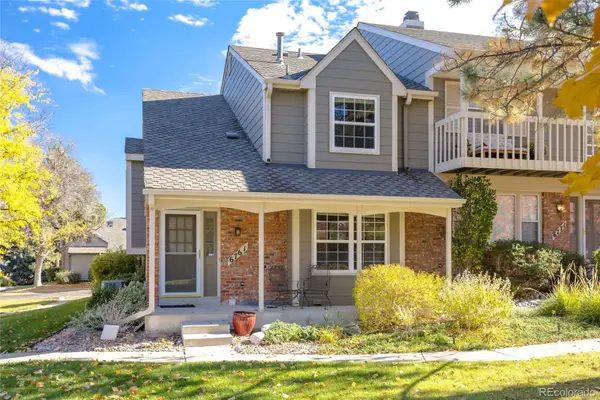 $450,000Coming Soon2 beds 3 baths1,694 sq. ft.
6761 E Briarwood, Centennial, CO 80112
MLS# 9730188Listed by: MB K WATSON PROP - Coming Soon
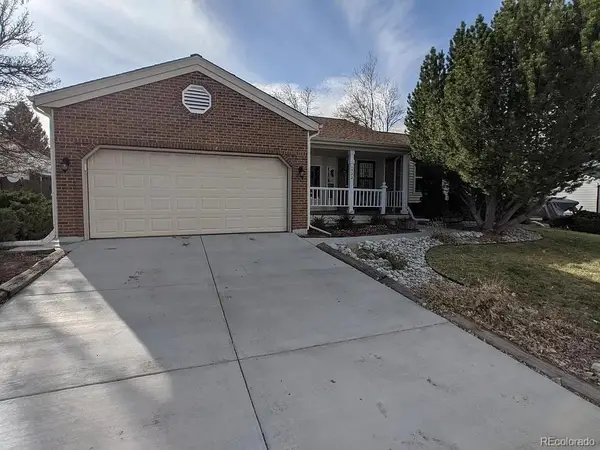 $714,900Coming Soon5 beds 3 baths3,544 sq. ft.
1522 E Mineral, Centennial, CO 80122
MLS# 2832785Listed by: BROKERS GUILD HOMES - New
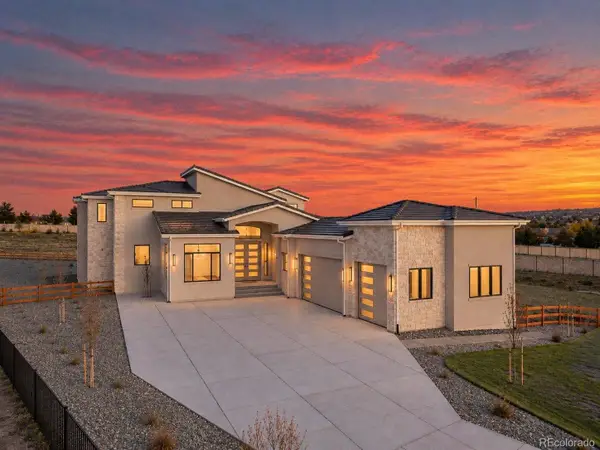 $2,950,000Active6 beds 7 baths7,698 sq. ft.
6735 S Flanders, Centennial, CO 80016
MLS# 3339659Listed by: CASABLANCA REALTY HOMES, LLC - New
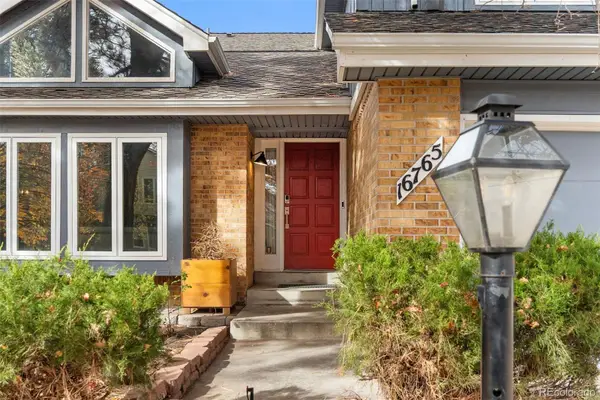 $800,000Active7 beds 5 baths4,604 sq. ft.
16765 E Crestline, Centennial, CO 80015
MLS# 4764118Listed by: PROPERTY DOMINATOR - New
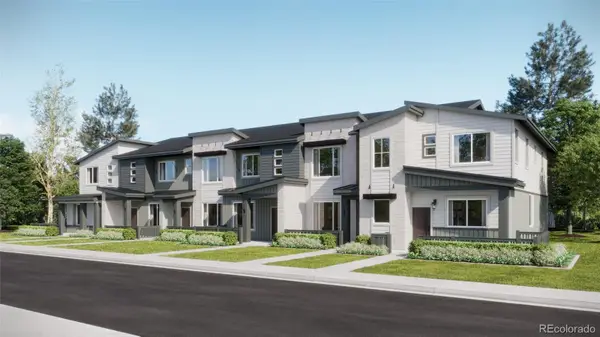 $539,595Active3 beds 3 baths1,668 sq. ft.
16856 E Kettle, Centennial, CO 80016
MLS# 8361812Listed by: RE/MAX PROFESSIONALS - New
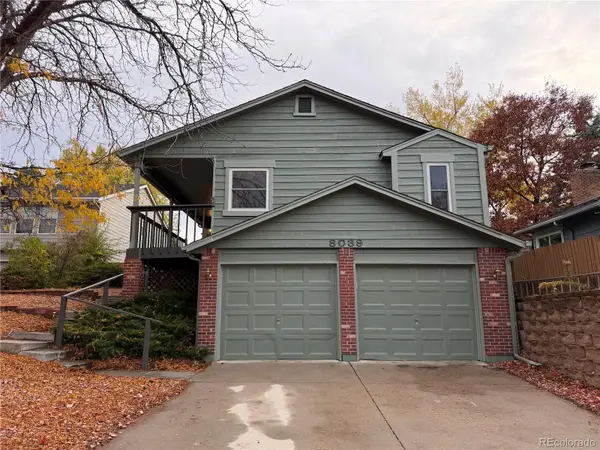 $648,500Active4 beds 3 baths2,357 sq. ft.
8039 S Newport, Centennial, CO 80112
MLS# 5721245Listed by: RE/MAX PROFESSIONALS - New
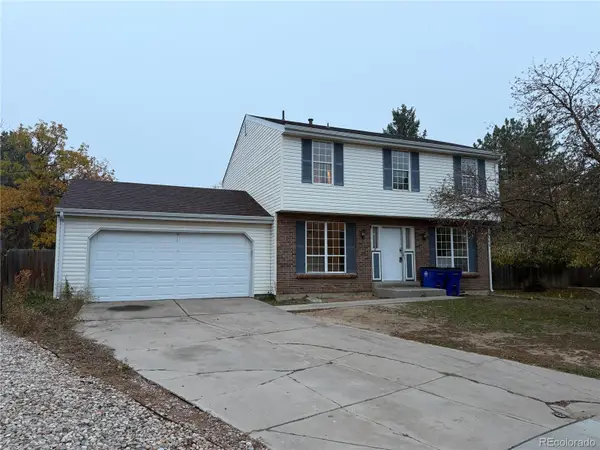 $399,900Active3 beds 3 baths2,538 sq. ft.
17050 E Prentice, Centennial, CO 80015
MLS# 7854279Listed by: KHAYA REAL ESTATE LLC - New
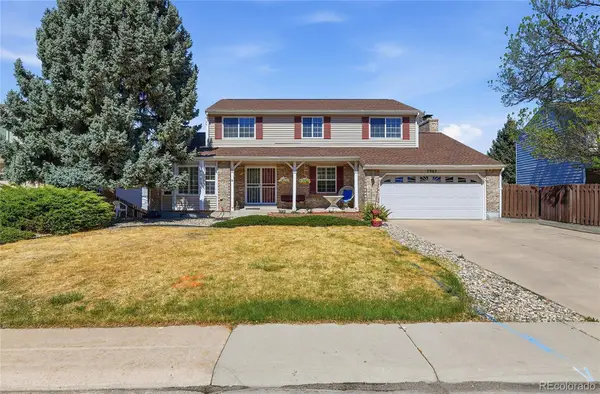 $775,000Active7 beds 4 baths2,327 sq. ft.
7942 S Corona, Littleton, CO 80122
MLS# 5800509Listed by: KELLER WILLIAMS REALTY DOWNTOWN LLC - New
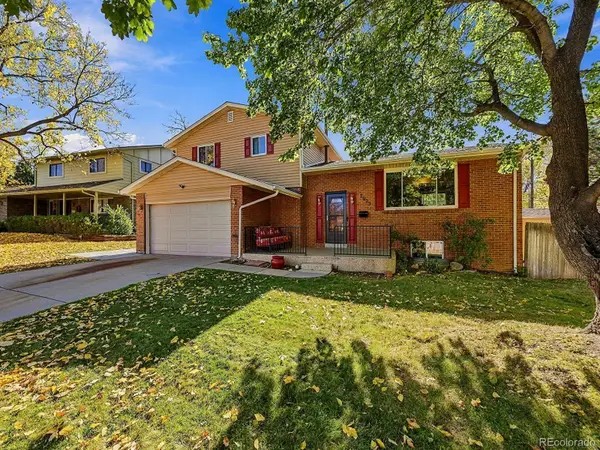 $649,900Active3 beds 3 baths2,652 sq. ft.
7073 S Trenton, Centennial, CO 80112
MLS# 2014607Listed by: EXIT REALTY DTC, CHERRY CREEK, PIKES PEAK. - New
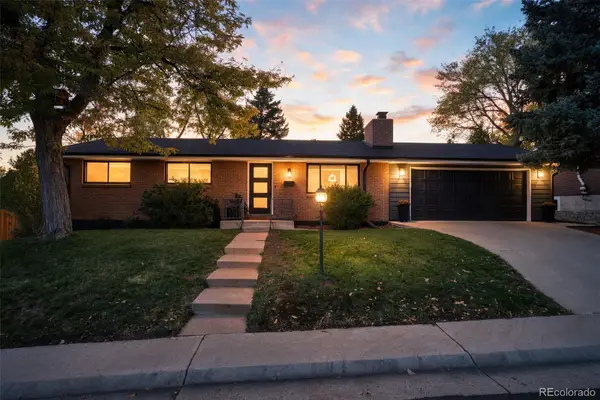 $725,000Active4 beds 3 baths1,937 sq. ft.
7145 S Birch, Centennial, CO 80122
MLS# 2046931Listed by: COMPASS - DENVER


Protect your home and budget from life's surprises with an Assurant Home Warranty, backed by a partner that supports you through every step of homeownership. Explore Plans.
© 2026 Better Homes and Gardens Real Estate LLC. An Anywhere Real Estate company. All rights reserved. Better Homes and Gardens® Real Estate is a registered trademark owned by Meredith Operations Corporation, licensed to Better Homes and Gardens Real Estate LLC and used with permission. Better Homes and Gardens Real Estate LLC fully supports the principles of the Fair Housing Act and the Equal Opportunity Act. Listing information is deemed reliable but is not guaranteed accurate.
Each office is independently owned and operated.
Any services or products provided by third parties are not provided by, affiliated with or related to Better Homes and Gardens Real Estate LLC, or its affiliated companies.