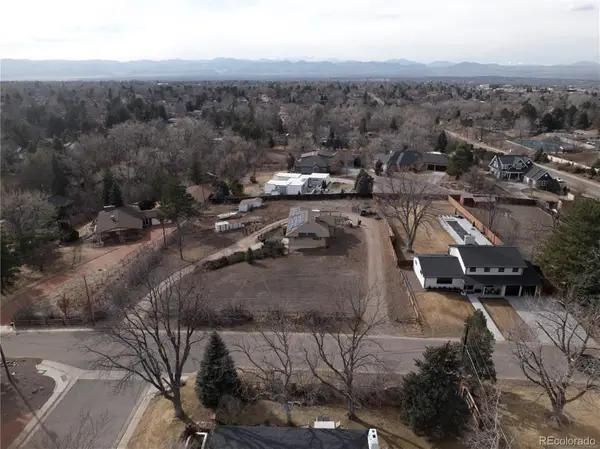
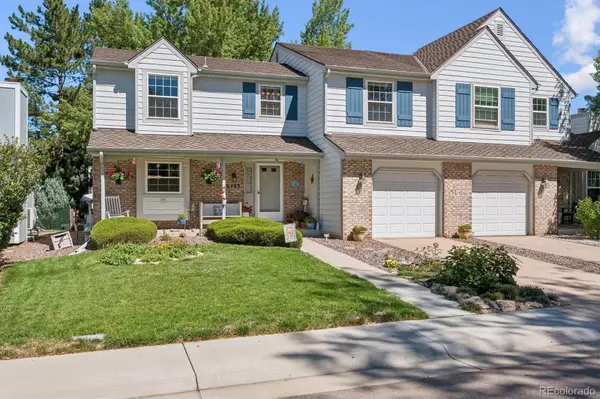
7342 S Xenia Circle #B, Centennial, CO 80112

Local realty services provided by:Better Homes and Gardens Real Estate Kenney & Company
7342 S Xenia Circle #B,Centennial, CO 80112
$279,999
  • 2 Beds
  • 2 Baths
  • 1,120 sq. ft.
  • Condominium
  • Active
Listed by: bill zhang
Office: forever home real estate llc.
MLS#:8028251
Source:ML

Price summary

  • Price:$279,999
  • Price per sq. ft.:$250
  • Monthly HOA dues:$405

About this home

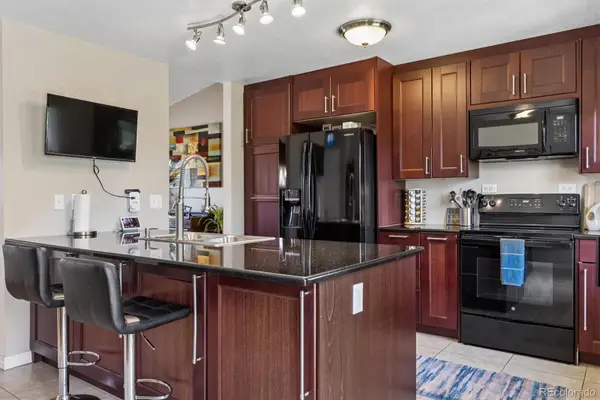
This property has been thoughtfully updated with several improvements that enhance both comfort and functionality. Recent upgrades include new flooring throughout the home, fresh interior paint, and new windows and sliding doors that provide a brighter and more modern feel. The kitchen has been improved with granite tile countertops, new fridge, range hood and oven, while the bathrooms feature new sink cabinets and toilets. The property also a set of newer washer and dryer, providing convenient modern amenities. Cherry Creek school district, in walking distance to award winning Dry Creek Elementary School, feeding into West Middle School and Cherry Creek High School. Walking distance to light rail station and grocery stores.

Contact an agent

contact an agent

Yes, I would like more information. Please use and/or share my information with a BHGRE®  affiliated agent to contact me about my real estate needs. By clicking Send message, I request to be contacted by phone or text message and consent to being contacted by automated means. I understand that my consent to receive calls or texts is not a condition of purchasing any property, goods, or services. Alternatively, I understand that I can access real estate services by email or I can contact the agent myself.

If a BHGRE®  affiliated agent is not available in the area where I need assistance, I agree to be contacted by a real estate agent affiliated with another brand owned or licensed by Anywhere Real Estate (CENTURY 21® , Coldwell Banker® , Corcoran® , ERA® , Sotheby's International Realty® ).
 I acknowledge that I have read and agree to theTerms of useandPrivacy notice

Home facts

  • Year built:1973
  • Subdivision & Development:Hunters Hill
  • Listing ID #:8028251

Rooms and interior

  • Bedrooms:2
  • Total bathrooms:2
  • Full bathrooms:1
  • Living area:1,120 sq. ft.

Heating and cooling

  • Cooling:Central Air
  • Heating:Forced Air
  • Central air:Yes

Structure and exterior

  • Roof:Composition
  • Year built:1973
  • Building area:1,120 sq. ft.
  • Construction Materials:Frame, Wood Siding
  • Levels:1 Story

Schools

  • High school:Cherry Creek
  • Middle school:Campus
  • Elementary school:Walnut Hills

Utilities

  • Water:Public
  • Sewer:Public Sewer

Finances and disclosures

  • Price:$279,999
  • Price per sq. ft.:$250
  • Tax amount:$2,455 (2025)

Parking

  • Total parking spaces:1
  • Parking description:1 Carport Space(s)
  • Carport spaces:1
MLS LogoBased on information submitted to the MLS GRID as of August 7, 2026 10:45 PM. All data is obtained from various sources and may not have been verified by broker or MLS GRID. Supplied Open House information is subject to change without notice. All information should be independently reviewed and verified for accuracy. Properties may or may not be listed by the office/agent presenting the information.