
7346 S Xenia Circle #A, Centennial, CO 80112
Local realty services provided by:Better Homes and Gardens Real Estate Kenney & Company
7346 S Xenia Circle #A,Centennial, CO 80112
$239,900
- 1 Beds
- 1 Baths
- 834 sq. ft.
- Condominium
- Active
Listed by: amber donahue
Office: 8z real estate
MLS#:6933375
Source:ML
Price summary
- Price:$239,900
- Price per sq. ft.:$287.65
- Monthly HOA dues:$338
About this home
This condo offers an incredible chance to own a well-maintained home in a desirable location with strong value and lifestyle appeal. Clean, move-in ready, and available for a smooth closing. Don’t miss your second chance at this fantastic property.
Nestled in the heart of Centennial, Colorado, this beautifully remodeled ground-floor condo offers a harmonious blend of modern living and community charm. Step inside to discover a spacious open flow adorned with durable, hardwood-like tile floors that flow seamlessly throughout the home. The updated kitchen and bath showcase contemporary finishes, providing a fresh and inviting atmosphere. A cozy gas fireplace with a stylish mantle adds warmth and character to the living area.
Large sliding doors open to a private patio, extending your living space into the tranquil, park-like grounds of the Hunters Hill community. Surrounded by mature trees and well-maintained landscaping, this serene setting is perfect for relaxation or entertaining.
Convenience is key with a new electrical panel installed in 2023, ensuring peace of mind. The unit also includes covered designated parking with private storage, enhancing daily living ease.
Located within the highly regarded Cherry Creek School District, this condo is just minutes from I-25, offering quick access to the Denver Tech Center and beyond. The vibrant community of Centennial boasts over 100 parks, 100 miles of trails, and more than 4,000 acres of open space, providing ample opportunities for outdoor recreation. Nearby, you'll find a variety of restaurants, shops, and local amenities, making this home a perfect blend of comfort, convenience, and community....
Contact an agent
Home facts
- Year built:1973
- Subdivision & Development:Hunters Hill Condos
- Listing ID #:6933375
Rooms and interior
- Bedrooms:1
- Total bathrooms:1
- Flooring:Tile
- Kitchen Description:Cooktop, Dishwasher, Microwave, Oven, Refrigerator
- Living area:834 sq. ft.
Heating and cooling
- Cooling:Central Air
- Heating:Forced Air
- Central air:Yes
Structure and exterior
- Roof:Composition
- Year built:1973
- Building area:834 sq. ft.
- Lot area:0.01 Acres
- Construction Materials:Frame, Wood Siding
- Exterior Features:Lighting, Patio, Rain Gutters
- Levels:1 Story
Schools
- High school:Cherry Creek
- Middle school:Campus
- Elementary school:Walnut Hills
Utilities
- Water:Public
- Sewer:Public Sewer
Finances and disclosures
- Price:$239,900
- Price per sq. ft.:$287.65
- Tax amount:$1,517 (2024)
Features and amenities
- Laundry features:Dryer, In Unit, Washer
Parking
- Total parking spaces:1
- Parking description:1 Carport Space(s)
- Carport spaces:1
 Based on information submitted to the MLS GRID as of August 25, 2026 02:35 PM. All data is obtained from various sources and may not have been verified by broker or MLS GRID. Supplied Open House information is subject to change without notice. All information should be independently reviewed and verified for accuracy. Properties may or may not be listed by the office/agent presenting the information.
New listings near 7346 S Xenia Circle #A
- Coming Soon
 $850,000Coming Soon4 beds 4 baths4,268 sq. ft.
20273 E Maplewood Place, Aurora, CO 80016
MLS# 2689024Listed by: EXIT REALTY DTC, CHERRY CREEK, PIKES PEAK. - Coming Soon
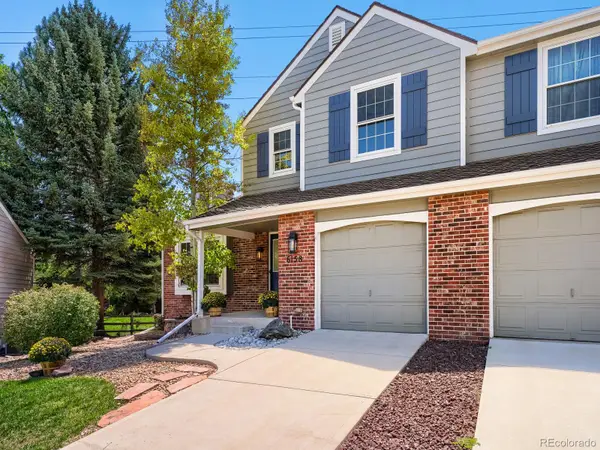 $649,000Coming Soon4 beds 4 baths2,512 sq. ft.
6158 E Hinsdale Court, Centennial, CO 80112
MLS# 7866842Listed by: CAPITAL PROPERTY GROUP LLC - Coming SoonOpen Sat, 12 to 3pm
 $789,000Coming Soon4 beds 3 baths3,086 sq. ft.
6752 S Clayton Way, Centennial, CO 80122
MLS# 4911438Listed by: COMPASS - DENVER - Coming SoonOpen Sat, 11am to 2pm
 $699,000Coming Soon4 beds 3 baths2,420 sq. ft.
4488 E Lake Circle S, Centennial, CO 80121
MLS# 8407905Listed by: COMPASS - DENVER - Coming Soon
 $485,000Coming Soon3 beds 3 baths2,420 sq. ft.
7586 S Cove Circle, Centennial, CO 80122
MLS# 2242708Listed by: RE/MAX PROFESSIONALS - Coming Soon
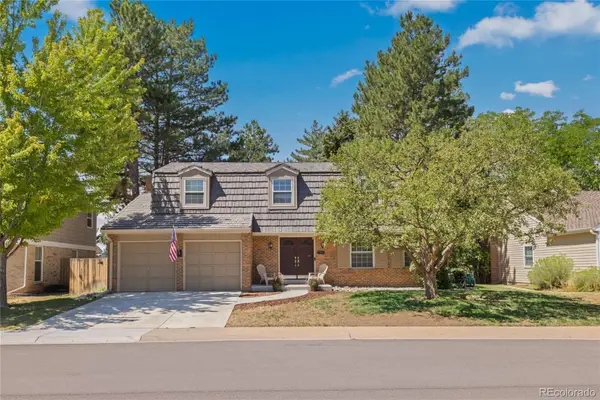 $979,000Coming Soon4 beds 3 baths2,840 sq. ft.
7191 S Olive Way, Englewood, CO 80112
MLS# 6329661Listed by: 8Z REAL ESTATE - New
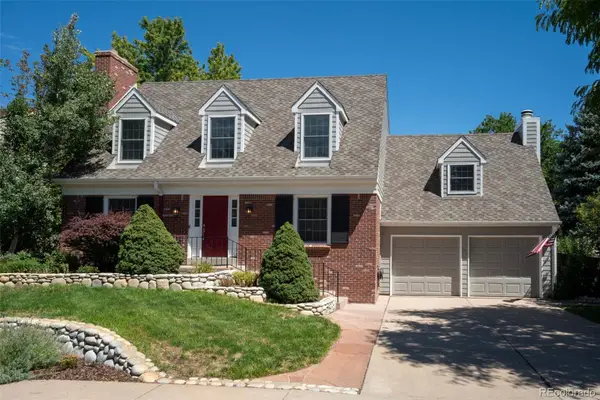 $995,000Active5 beds 4 baths3,593 sq. ft.
5497 E Hinsdale Place, Centennial, CO 80122
MLS# 9700455Listed by: RE/MAX PROFESSIONALS - New
 $695,000Active5 beds 3 baths2,520 sq. ft.
6295 S Humboldt Place, Centennial, CO 80121
MLS# 1769217Listed by: LIFESTYLE INTERNATIONAL REALTY - New
 $464,995Active3 beds 3 baths1,524 sq. ft.
19570 E Sunset Circle, Aurora, CO 80015
MLS# IR1067061Listed by: BROKERS GUILD HOMES - New
 $625,000Active4 beds 4 baths3,112 sq. ft.
5103 S Laredo Way, Centennial, CO 80015
MLS# 4291353Listed by: RE/MAX ALLIANCE


Protect your home and budget from life's surprises with an Assurant Home Warranty, backed by a partner that supports you through every step of homeownership. Explore Plans.
© 2026 Better Homes and Gardens Real Estate LLC. An Anywhere Real Estate company. All rights reserved. Better Homes and Gardens® Real Estate is a registered trademark owned by Meredith Operations Corporation, licensed to Better Homes and Gardens Real Estate LLC and used with permission. Better Homes and Gardens Real Estate LLC fully supports the principles of the Fair Housing Act and the Equal Opportunity Act. Listing information is deemed reliable but is not guaranteed accurate.
Each office is independently owned and operated.
Any services or products provided by third parties are not provided by, affiliated with or related to Better Homes and Gardens Real Estate LLC, or its affiliated companies.