
7951 S Jackson Street, Centennial, CO 80122
Local realty services provided by:Better Homes and Gardens Real Estate Kenney & Company
Listed by: conrad steller
Office: the steller group, inc
MLS#:4675108
Source:ML
Price summary
- Price:$925,000
- Price per sq. ft.:$261.45
- Monthly HOA dues:$6.25
About this home
Fully updated Highlands 460 two-story with finished basement and resort-inspired backyard featuring a swim spa and cabana! A spacious covered front porch tucked among lush greenery creates a warm welcome into this beautifully renovated 4-bed, 4-bath gem. Just off the foyer, find formal living and dining spaces, each anchored by an oversized picture window. The Chef’s kitchen boasts abundant cabinetry, sleek stainless-steel appliances with gas cooktop, and breakfast bar seating open to the dining area for effortless weeknight meals or holiday hosting. Open to the kitchen, the family room offers the perfect spot for movie nights or game days, accented by exposed beams and a wood-burning fireplace. A powder bath and mud room with laundry complete the main level. Upstairs, unwind in the airy primary suite featuring a spacious walk-in closet and spa-inspired en suite bath with dual sinks and a large walk-in shower. Two additional upper-level bedrooms with oversized windows share a nearby full bath. Downstairs, the finished basement is designed for recreation or comfortable guest stays with a home theater, spacious flex room or home office, and a non-conforming bedroom with its own en suite bath. The resort-style backyard delivers an enviable oasis with a spacious deck, mature trees, lush lawn, refreshing swim spa, breezy cabana with ceiling fans, and an all-weather TV — perfect for relaxing or entertaining on warm summer evenings. Ideally located less than a mile from Arapaho Park and South Suburban Golf Course and just minutes from The Streets at SouthGlenn, Park Meadows, and Chatfield State Park for endless recreation at your fingertips....
Contact an agent
Home facts
- Year built:1979
- Subdivision & Development:Highlands 460
- Listing ID #:4675108
Rooms and interior
- Bedrooms:4
- Total bathrooms:4
- Full bathrooms:1
- Half bathrooms:1
- Flooring:Carpet, Tile, Wood
- Kitchen Description:Dishwasher, Disposal, Eat-in Kitchen, Kitchen Island, Microwave, Pantry, Range, Range Hood, Refrigerator
- Basement:Yes
- Basement Description:Bath/Stubbed, Crawl Space, Finished, Interior Entry
- Living area:3,538 sq. ft.
Heating and cooling
- Cooling:Central Air
- Heating:Forced Air, Natural Gas
- Central air:Yes
Structure and exterior
- Roof:Composition
- Year built:1979
- Building area:3,538 sq. ft.
- Lot area:0.24 Acres
- Lot Features:Corner, Landscaped, Many Trees, Near Public Transit, Sprinklers In Front, Sprinklers In Rear
- Architectural Style:Traditional
- Construction Materials:Brick
- Exterior Features:Covered, Deck, Front Porch, Lighting, Patio, Private Yard, Rain Gutters, Spa/Hot Tub
- Foundation Description:Concrete Perimeter, Slab
- Levels:2 Story
Schools
- High school:Arapahoe
- Middle school:Powell
- Elementary school:Sandburg
Utilities
- Water:Public
- Sewer:Public Sewer
Finances and disclosures
- Price:$925,000
- Price per sq. ft.:$261.45
- Tax amount:$6,559 (2025)
Features and amenities
- Laundry features:Dryer, In Unit, Washer
- Amenities:Bay Window(s), Carbon Monoxide Detector(s), Double Pane Windows, Smoke Detector(s), Video Doorbell, Window Coverings
Parking
- Total parking spaces:2
- Parking description:Concrete Driveway, Exterior Access Door
- Garage:Yes
- Garage spaces:2
 Based on information submitted to the MLS GRID as of August 5, 2026 02:22 PM. All data is obtained from various sources and may not have been verified by broker or MLS GRID. Supplied Open House information is subject to change without notice. All information should be independently reviewed and verified for accuracy. Properties may or may not be listed by the office/agent presenting the information.
New listings near 7951 S Jackson Street
- New
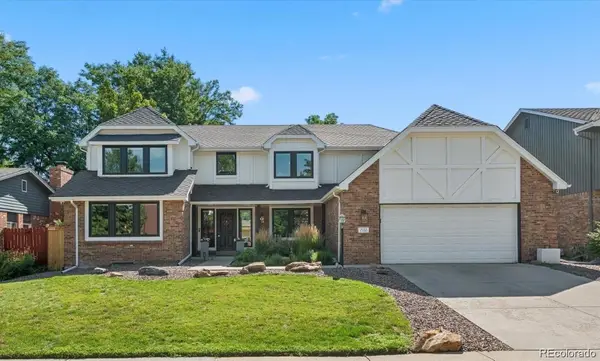 $949,000Active6 beds 3 baths4,721 sq. ft.
7552 S Emerson Circle, Littleton, CO 80122
MLS# 4429620Listed by: RED BRICK REAL ESTATE - New
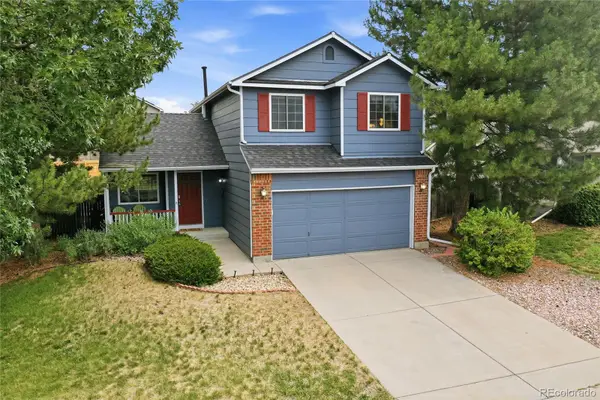 $510,000Active3 beds 3 baths2,018 sq. ft.
19803 E Stanford Drive, Aurora, CO 80015
MLS# 6418424Listed by: KELLER WILLIAMS DTC - Coming Soon
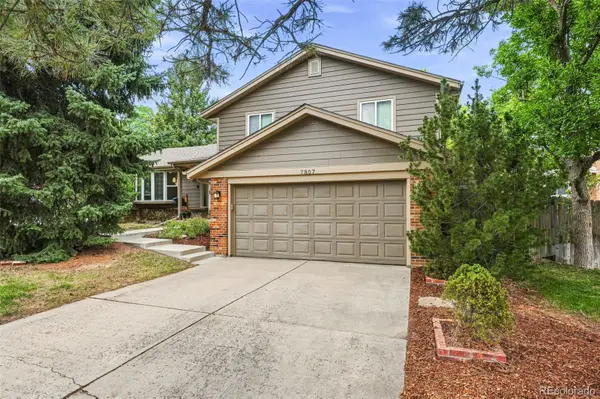 $759,900Coming Soon4 beds 4 baths
7807 S Poplar Way, Centennial, CO 80112
MLS# 6207129Listed by: KENTWOOD REAL ESTATE DTC, LLC - Open Sat, 10:30am to 12:30pmNew
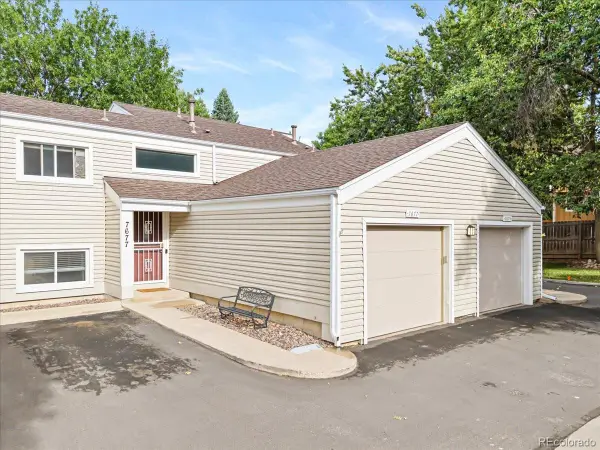 $445,000Active3 beds 2 baths1,654 sq. ft.
7677 S Monaco Circle, Englewood, CO 80112
MLS# 3851596Listed by: WELLSLAW REALTY - New
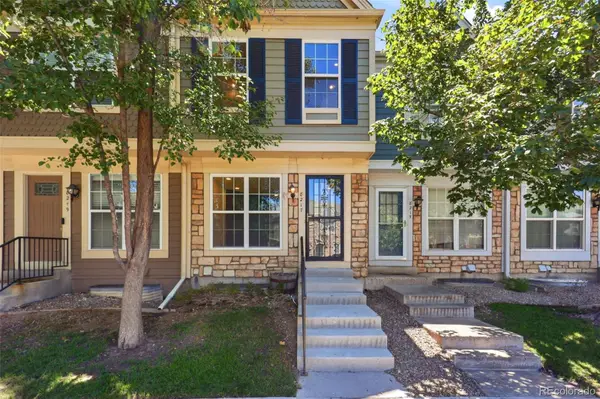 $395,000Active3 beds 3 baths1,568 sq. ft.
8217 S Fillmore Way, Centennial, CO 80122
MLS# 6781526Listed by: EXP REALTY, LLC - Open Sat, 12 to 2pmNew
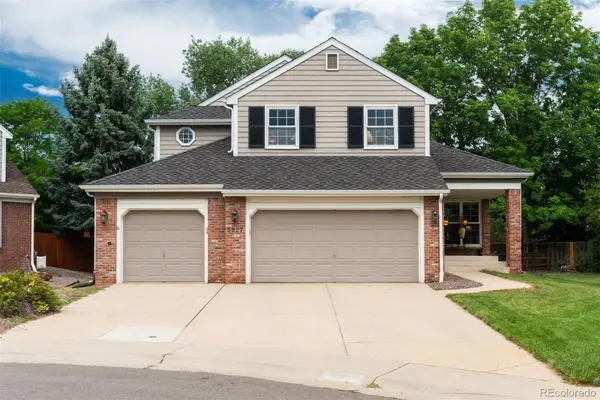 $1,100,000Active6 beds 4 baths4,679 sq. ft.
5927 E Jamison Lane, Centennial, CO 80112
MLS# 6470146Listed by: LIV SOTHEBY'S INTERNATIONAL REALTY - Open Sat, 11am to 2pmNew
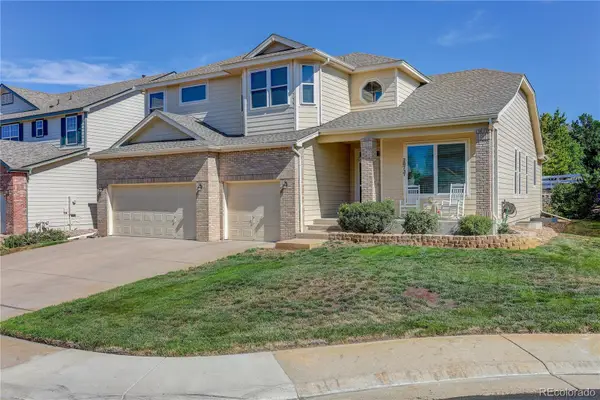 $745,000Active3 beds 3 baths4,337 sq. ft.
20737 E Fair Lane, Aurora, CO 80016
MLS# 7143991Listed by: COLDWELL BANKER REALTY 24 - Coming Soon
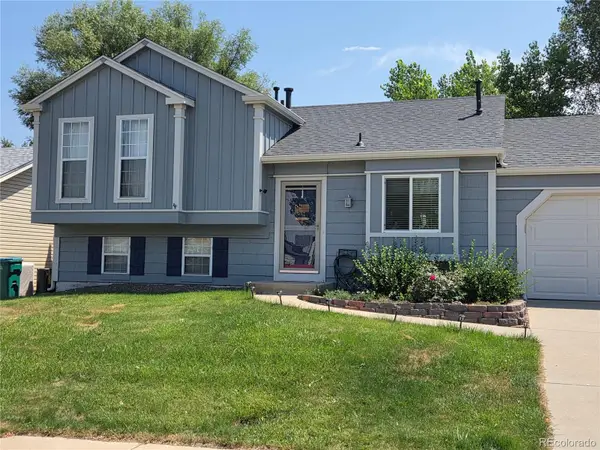 $465,000Coming Soon3 beds 2 baths
21288 E Powers Place, Aurora, CO 80015
MLS# 7942436Listed by: YOUR CASTLE REAL ESTATE INC - New
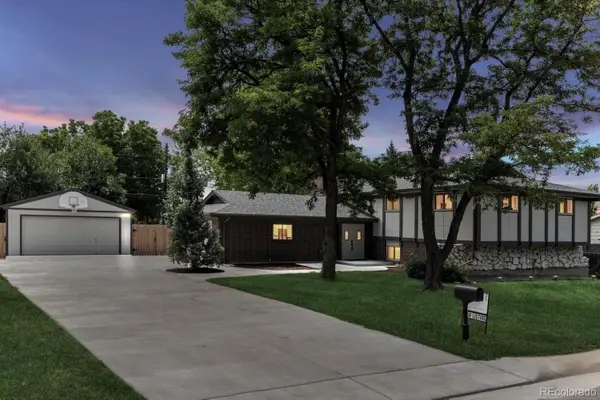 $740,000Active4 beds 2 baths2,718 sq. ft.
1404 E Fremont Circle N, Centennial, CO 80122
MLS# 4061124Listed by: BRITTANY CLARK - New
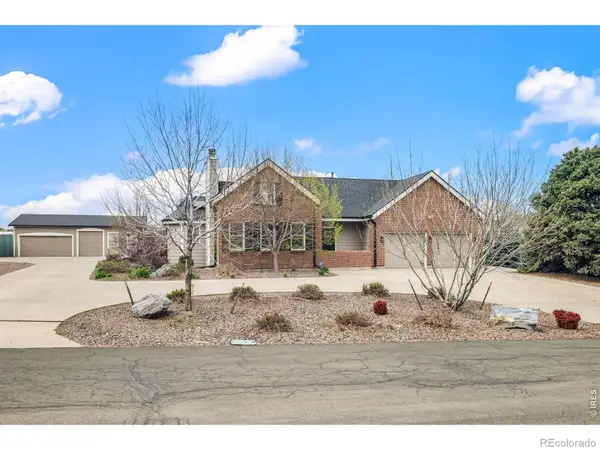 $1,174,999Active4 beds 3 baths3,016 sq. ft.
6691 S Abilene Way, Centennial, CO 80111
MLS# IR1065575Listed by: COMPASS-DENVER


Protect your home and budget from life's surprises with an Assurant Home Warranty, backed by a partner that supports you through every step of homeownership. Explore Plans.
© 2026 Better Homes and Gardens Real Estate LLC. An Anywhere Real Estate company. All rights reserved. Better Homes and Gardens® Real Estate is a registered trademark owned by Meredith Operations Corporation, licensed to Better Homes and Gardens Real Estate LLC and used with permission. Better Homes and Gardens Real Estate LLC fully supports the principles of the Fair Housing Act and the Equal Opportunity Act. Listing information is deemed reliable but is not guaranteed accurate.
Each office is independently owned and operated.
Any services or products provided by third parties are not provided by, affiliated with or related to Better Homes and Gardens Real Estate LLC, or its affiliated companies.