
6433 E Stanford Avenue, Cherry Hills Village, CO 80111
Local realty services provided by:Better Homes and Gardens Real Estate Kenney & Company
6433 E Stanford Avenue,Cherry Hills Village, CO 80111
$1,998,000
- 4 Beds
- 5 Baths
- 6,449 sq. ft.
- Single family
- Active
Listed by: josh behr
Office: liv sotheby's international realty
MLS#:3297058
Source:ML
Price summary
- Price:$1,998,000
- Price per sq. ft.:$309.82
- Monthly HOA dues:$106.83
About this home
Quietly set within the coveted Charlou neighborhood, this residence offers the rare combination of privacy, scale, and an ideal floor plan in the heart of Cherry Hills Village. Positioned on a secluded, almost half-acre site, with mature trees and established landscaping, the home feels serene and peaceful while remaining just steps from the bucolic trails of Cherry Hills and near the top-rated Cherry Creek schools. Inside, vaulted ceilings, expansive windows, hardwood floors, and generously scaled rooms create a warm, elevated setting for daily life and entertaining. The kitchen and breakfast nook naturally become the heart of the home, with expansive space, dual bar seating, a built-in office alcove, and direct access to the backyard for easy indoor-outdoor living. The family room offers a comfortable gathering space with soaring windows, a fireplace, and a wet bar, while formal living and dining rooms provide a graceful backdrop for holidays, celebrations, and evenings with guests. A private main-level office with French doors adds a quiet, polished workspace. Upstairs, all four bedrooms are thoughtfully located together, including a spacious primary suite with vaulted ceilings, a fireplace, and a five-piece bath with a soaking tub, standing shower, dual sinks, and a walk-in closet. The finished lower level adds flexibility for movie nights, games, fitness, guests, or additional living space, complete with a kitchenette, full bath, and ample storage. With a 3-car attached garage, Cherry Creek schools, and a coveted Cherry Hills Village area location near parks, trails, shopping, dining, the Denver Tech Center, and Cherry Creek, this home offers a lifestyle that feels private, comfortable, and deeply livable....
Contact an agent
Home facts
- Year built:1990
- Listing ID #:3297058
Rooms and interior
- Bedrooms:4
- Total bathrooms:5
- Full bathrooms:4
- Half bathrooms:1
- Flooring:Concrete, Tile, Wood
- Bathrooms Description:Five Piece Bath
- Kitchen Description:Cooktop, Dishwasher, Disposal, Eat-in Kitchen, Kitchen Island, Microwave, Oven, Refrigerator
- Basement:Yes
- Basement Description:Full
- Living area:6,449 sq. ft.
Heating and cooling
- Cooling:Central Air
- Heating:Forced Air, Natural Gas
- Central air:Yes
Structure and exterior
- Roof:Concrete
- Year built:1990
- Building area:6,449 sq. ft.
- Lot area:0.39 Acres
- Lot Features:Cul-De-Sac, Landscaped, Level, Sprinklers In Front, Sprinklers In Rear
- Architectural Style:Traditional
- Construction Materials:Brick
- Exterior Features:Covered, Front Porch, Garden, Lighting, Patio, Private Yard, Rain Gutters
- Levels:2 Story
Schools
- High school:Cherry Creek
- Middle school:West
- Elementary school:Greenwood
Utilities
- Water:Public
- Sewer:Public Sewer
Finances and disclosures
- Price:$1,998,000
- Price per sq. ft.:$309.82
- Tax amount:$15,989 (2025)
Features and amenities
- Laundry features:Dryer, Washer
- Amenities:Double Pane Windows, Window Coverings
Parking
- Total parking spaces:3
- Garage:Yes
- Garage spaces:3
 Based on information submitted to the MLS GRID as of May 29, 2026 03:42 PM. All data is obtained from various sources and may not have been verified by broker or MLS GRID. Supplied Open House information is subject to change without notice. All information should be independently reviewed and verified for accuracy. Properties may or may not be listed by the office/agent presenting the information.
New listings near 6433 E Stanford Avenue
- New
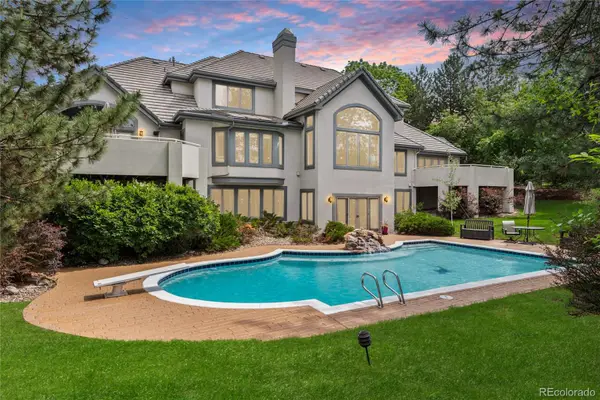 $3,199,000Active4 beds 6 baths8,333 sq. ft.
65 Cherry Hills Farm Drive, Englewood, CO 80113
MLS# 8958258Listed by: KENTWOOD REAL ESTATE DTC, LLC - Coming Soon
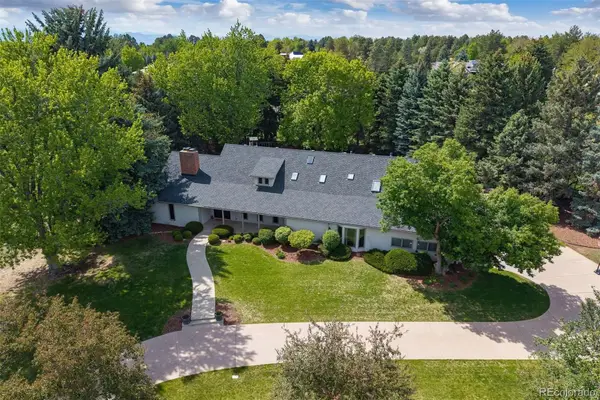 $4,000,000Coming Soon7 beds 5 baths
3 Tamarac Lane, Englewood, CO 80113
MLS# 2939922Listed by: LIV SOTHEBY'S INTERNATIONAL REALTY - New
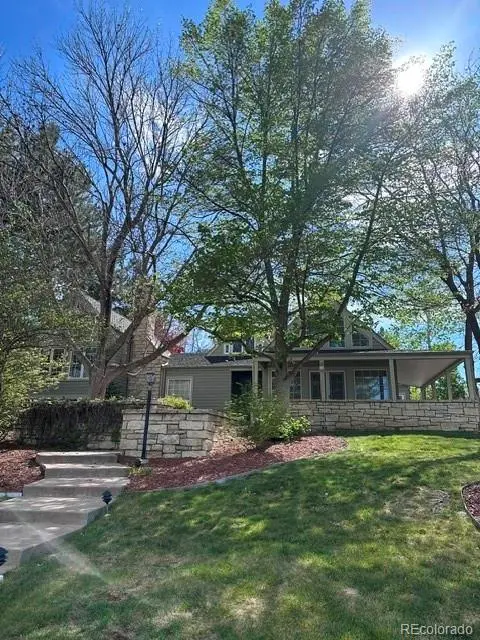 $2,500,000Active5 beds 4 baths4,509 sq. ft.
4217 S Bellaire Circle, Englewood, CO 80113
MLS# 6094322Listed by: KEEFE REAL ESTATE - New
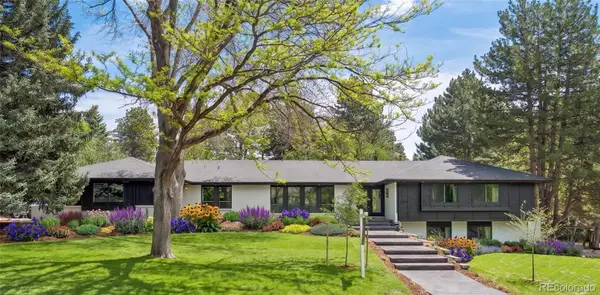 $2,400,000Active5 beds 4 baths4,142 sq. ft.
3960 S Dahlia Street, Cherry Hills Village, CO 80113
MLS# 7406679Listed by: COMPASS - DENVER - Open Sat, 12 to 2pmNew
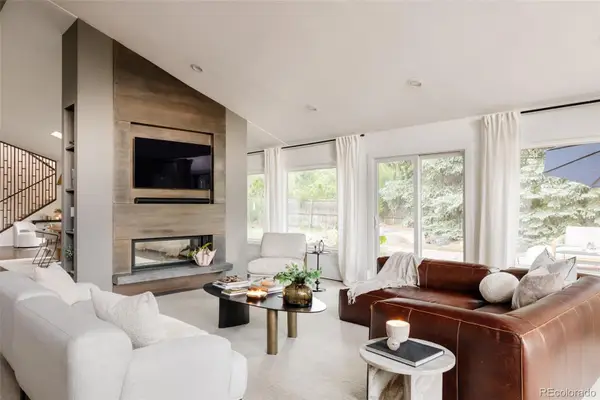 $2,150,000Active5 beds 3 baths4,121 sq. ft.
3940 S Dexter Street, Cherry Hills Village, CO 80113
MLS# 1838578Listed by: HATCH REALTY, LLC  $1,500,000Pending4 beds 4 baths4,054 sq. ft.
4896 S Clarkson Street, Englewood, CO 80113
MLS# 6944559Listed by: KELLER WILLIAMS REALTY URBAN ELITE $2,999,999Active5 beds 4 baths3,446 sq. ft.
937 E Belleview Avenue, Littleton, CO 80121
MLS# 3680411Listed by: RESIDENT REALTY SOUTH METRO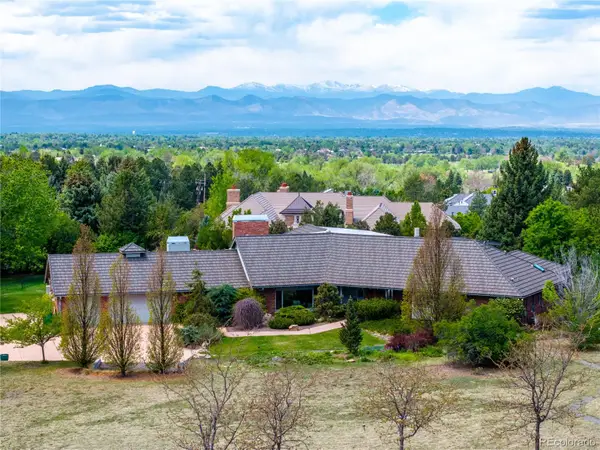 $3,500,000Active4 beds 5 baths4,858 sq. ft.
5771 Charlou Drive, Cherry Hills Village, CO 80111
MLS# 7024095Listed by: COMPASS - DENVER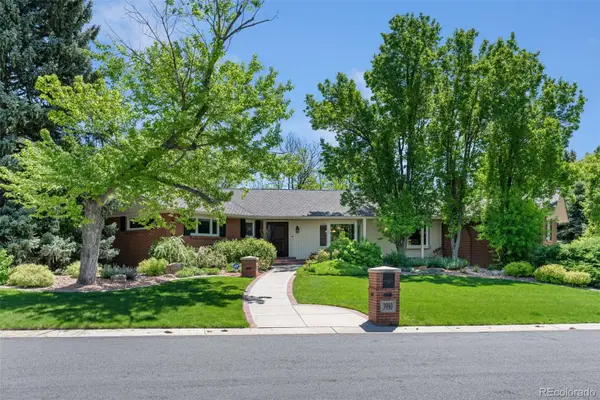 $2,650,000Active5 beds 6 baths6,191 sq. ft.
3980 S Dexter Street, Cherry Hills Village, CO 80113
MLS# 9539808Listed by: UNIQUE PROPERTIES LLC


Protect your home and budget from life's surprises with an Assurant Home Warranty, backed by a partner that supports you through every step of homeownership. Explore Plans.
© 2026 Better Homes and Gardens Real Estate LLC. An Anywhere Real Estate company. All rights reserved. Better Homes and Gardens® Real Estate is a registered trademark owned by Meredith Operations Corporation, licensed to Better Homes and Gardens Real Estate LLC and used with permission. Better Homes and Gardens Real Estate LLC fully supports the principles of the Fair Housing Act and the Equal Opportunity Act. Listing information is deemed reliable but is not guaranteed accurate.
Each office is independently owned and operated.
Any services or products provided by third parties are not provided by, affiliated with or related to Better Homes and Gardens Real Estate LLC, or its affiliated companies.