
1031 Valley Road, Colorado Springs, CO 80904
Local realty services provided by:Better Homes and Gardens Real Estate Kenney & Company
1031 Valley Road,Colorado Springs, CO 80904
$447,000
- 2 Beds
- 2 Baths
- 1,209 sq. ft.
- Single family
- Active
Listed by: carmen nicks
Office: fathom realty colorado llc.
MLS#:4347444
Source:ML
Price summary
- Price:$447,000
- Price per sq. ft.:$369.73
About this home
Nestled in the coveted Pleasant Valley neighborhood, this home feels more like a work of art than a cookie-cutter house. This charming 2-bedroom, 2-bath retreat is filled with handcrafted character, where natural wood floors, river rock showers, warm granite countertops, and thoughtfully curated artistic details create a space that is both inviting and inspiring. Mornings begin with coffee on the spacious east-facing deck, where the park stretches out before you and there's plenty of room to gather family and friends. As the day winds down, settle onto the welcoming front porch to watch the sun dip behind the mountains. Complete with a detached 2-car garage and outdoor spaces that feel like an extension of the home, this property offers the perfect balance of comfort, and connection to nature. It's a place that invites you to slow down, create, entertain, and truly feel at home. The location is just as inspiring—less than a mile away, you'll find the iconic Garden of the Gods and it's miles of trails, the neighborhood Valley Swim Club, and Howbert Elementary. Old Colorado City and Manitou Springs are just a mile away with for local restaurants and shopping. Top it all off with easy access to Hwy 24 to head to the mountains, this is the perfect launching spot to live your dream Colorado lifestyle....
Contact an agent
Home facts
- Year built:1956
- Listing ID #:4347444
Rooms and interior
- Bedrooms:2
- Total bathrooms:2
- Full bathrooms:1
- Flooring:Tile, Wood
- Kitchen Description:Dishwasher, Disposal, Kitchen Island, Oven, Range, Range Hood, Refrigerator
- Basement:Yes
- Basement Description:Crawl Space
- Living area:1,209 sq. ft.
Heating and cooling
- Heating:Forced Air
Structure and exterior
- Roof:Composition
- Year built:1956
- Building area:1,209 sq. ft.
- Lot area:0.16 Acres
- Lot Features:Landscaped
- Construction Materials:Frame
- Exterior Features:Deck, Garden, Private Yard
- Levels:1 Story
Schools
- High school:Coronado
- Middle school:Holmes
- Elementary school:Howbert
Utilities
- Water:Public
- Sewer:Public Sewer
Finances and disclosures
- Price:$447,000
- Price per sq. ft.:$369.73
- Tax amount:$1,424 (2025)
Features and amenities
- Laundry features:Dryer, In Unit, Laundry Closet, Washer
Parking
- Total parking spaces:2
- Garage:Yes
- Garage spaces:2
 Based on information submitted to the MLS GRID as of July 25, 2026 02:36 PM. All data is obtained from various sources and may not have been verified by broker or MLS GRID. Supplied Open House information is subject to change without notice. All information should be independently reviewed and verified for accuracy. Properties may or may not be listed by the office/agent presenting the information.
New listings near 1031 Valley Road
- Open Sun, 2 to 5pmNew
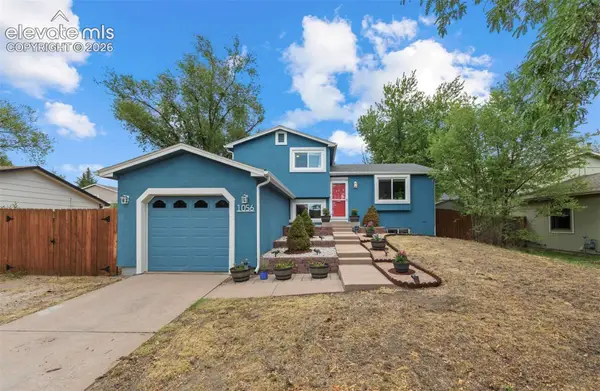 $415,000Active4 beds 2 baths1,729 sq. ft.
1056 Keith Drive, Colorado Springs, CO 80916
MLS# 5013325Listed by: EXP REALTY LLC - New
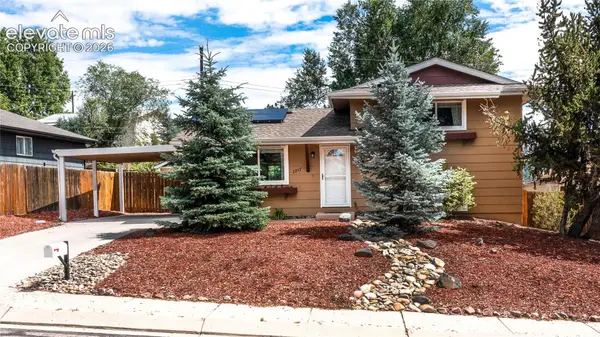 $375,000Active3 beds 2 baths1,332 sq. ft.
2257 Whitewood Drive, Colorado Springs, CO 80910
MLS# 9031178Listed by: HOMEFRONT REALTY - New
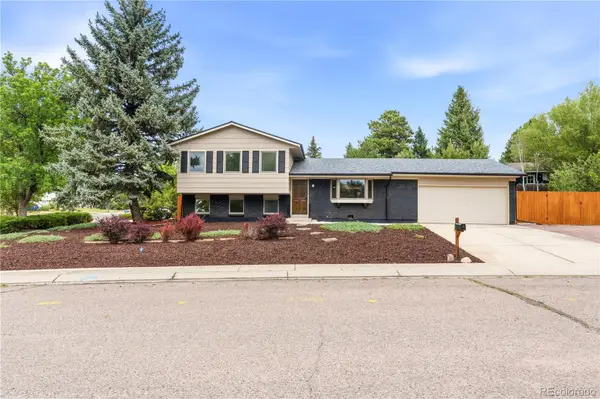 $460,000Active3 beds 2 baths1,692 sq. ft.
4410 Seesaw Circle, Colorado Springs, CO 80917
MLS# 8560702Listed by: MEGASTAR REALTY - Open Sat, 12 to 2pmNew
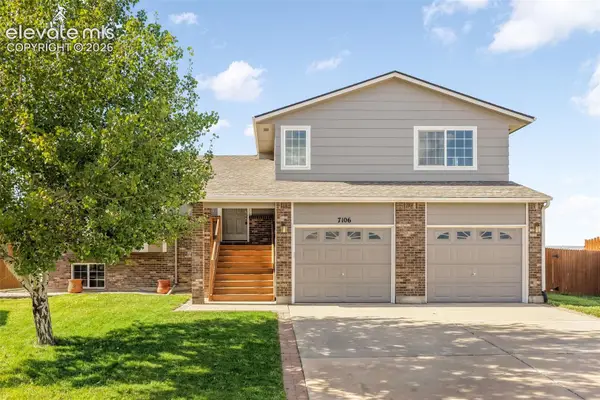 $450,000Active5 beds 3 baths2,488 sq. ft.
7106 Lone Eagle Lane, Colorado Springs, CO 80925
MLS# 2562653Listed by: EXP REALTY LLC - New
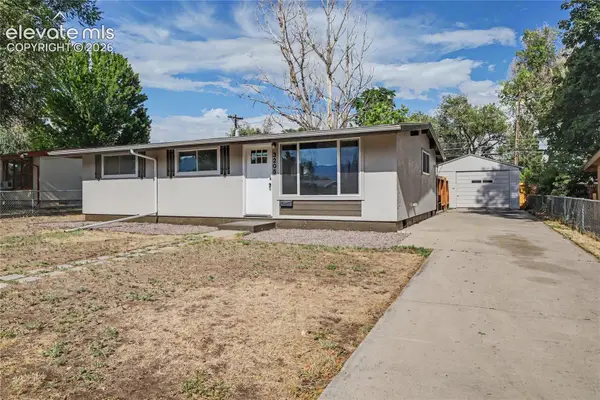 $330,000Active3 beds 1 baths950 sq. ft.
3205 Illinois Avenue, Colorado Springs, CO 80907
MLS# 3889539Listed by: THE CUTTING EDGE - New
 $495,000Active4 beds 3 baths2,322 sq. ft.
3854 Deepgreen Lane, Colorado Springs, CO 80917
MLS# 4976573Listed by: LPT REALTY LLC - New
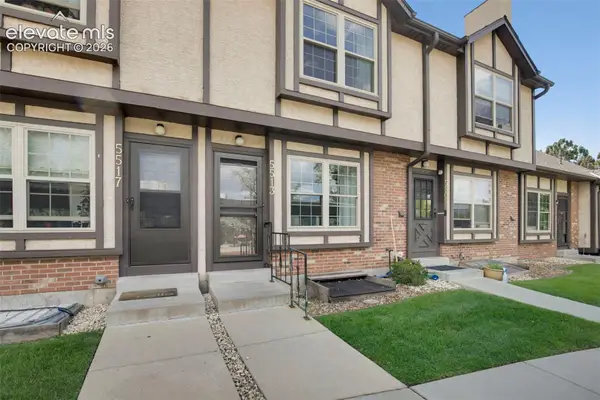 $299,000Active2 beds 2 baths1,624 sq. ft.
5513 Tamworth Drive, Colorado Springs, CO 80919
MLS# 5901799Listed by: REMAX PROPERTIES - New
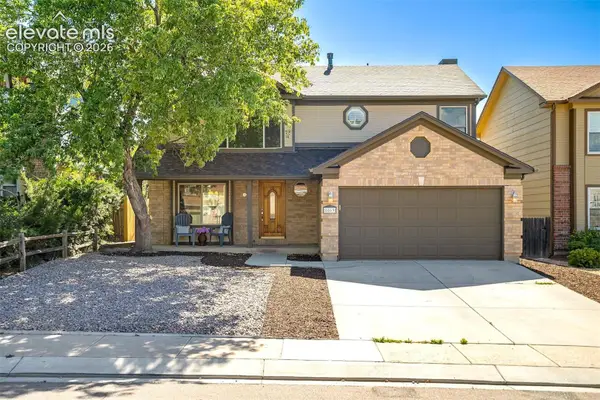 $535,000Active4 beds 4 baths2,740 sq. ft.
8069 Scarborough Drive, Colorado Springs, CO 80920
MLS# 6660334Listed by: MULDOON ASSOCIATES INC - New
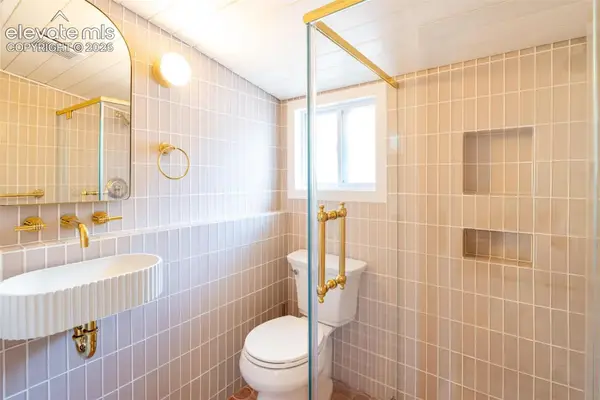 $340,000Active1 beds 1 baths564 sq. ft.
407 E San Rafael Street, Colorado Springs, CO 80903
MLS# 9879746Listed by: REAL BROKER, LLC DBA REAL - New
 $600,000Active4 beds 3 baths3,162 sq. ft.
914 N Meade Avenue, Colorado Springs, CO 80909
MLS# 4663279Listed by: NAV REAL ESTATE


Protect your home and budget from life's surprises with an Assurant Home Warranty, backed by a partner that supports you through every step of homeownership. Explore Plans.
© 2026 Better Homes and Gardens Real Estate LLC. An Anywhere Real Estate company. All rights reserved. Better Homes and Gardens® Real Estate is a registered trademark owned by Meredith Operations Corporation, licensed to Better Homes and Gardens Real Estate LLC and used with permission. Better Homes and Gardens Real Estate LLC fully supports the principles of the Fair Housing Act and the Equal Opportunity Act. Listing information is deemed reliable but is not guaranteed accurate.
Each office is independently owned and operated.
Any services or products provided by third parties are not provided by, affiliated with or related to Better Homes and Gardens Real Estate LLC, or its affiliated companies.