
1821 Bogus Place, Colorado Springs, CO 80921
Local realty services provided by:Better Homes and Gardens Real Estate Kenney & Company
Listed by: amber trusievitz
Office: the polaris group
MLS#:8200996
Source:CO_PPAR
Price summary
- Price:$1,325,000
- Price per sq. ft.:$253.2
About this home
Experience Colorado living at its finest in this impressive 6 bedroom, 5 bathroom home featuring a spacious 4 car garage, extended driveway, & breathtaking panoramic Front Range views from every level with majestic Pikes Peak taking center stage.
Thoughtfully designed to embrace its remarkable setting, the expansive great room showcases a dramatic wall of oversized windows that frame Colorado Springs' iconic mountain backdrop while filling the home with abundant natural light.
The versatile floor plan includes a private main level bedroom suite w/ a full bathroom, ideal for guests, multigenerational living, or a dedicated home office. At the heart of the home, the gourmet kitchen flows seamlessly into the spacious dining area & great room, creating an inviting space for entertaining and everyday living.
Upstairs, the luxurious primary suite offers a private retreat w/ a spa inspired five piece bathroom featuring an oversized walk in shower with dual shower heads & a rain shower, a freestanding luxurious soaking tub, & an expansive walk in closet with a picture window that fills the space with natural light.
Outdoor living is equally impressive with two covered front porches & a partially covered rear deck, offering the perfect balance of sunshine & shade throughout the year. Enjoy U.S. Air Force Academy graduation flyovers and Pikes Peak fireworks from the comfort of your very own deck.
Throughout the home, high end upgrades & purposeful enhancements elevate comfort & quality. Additional insulation within the walls & floors provides extra sound reduction, creating a peaceful atmosphere.
Situated on a spacious cul de sac lot in the highly sought after Flying Horse community, this exceptional residence blends luxury, comfort, design, and unforgettable mountain views. This is a rare opportunity to own one of the community's premier homes on a premier lot that showcases sunrises and sunsets from the incredible rear deck! Schedule your showing TODAY!...
Contact an agent
Home facts
- Year built:2019
- Listing ID #:8200996
- Added:55 day(s) ago
- Updated:September 03, 2026 at 10:47 AM
Rooms and interior
- Bedrooms:6
- Total bathrooms:5
- Full bathrooms:4
- Half bathrooms:1
- Flooring:Carpet, Tile
- Kitchen Description:Cook Top, Dishwasher, Disposal, Double Oven, Kitchen Vent Fan, Refrigerator
- Living area:5,233 sq. ft.
Heating and cooling
- Cooling:Central Air
- Heating:Forced Air
- Central air:Yes
Structure and exterior
- Roof:Composite Shingle
- Year built:2019
- Building area:5,233 sq. ft.
- Lot area:0.4 Acres
- Exterior Features:Composite, Covered
Utilities
- Water:Municipal
- Sewer:Sewer
Finances and disclosures
- Price:$1,325,000
- Price per sq. ft.:$253.2
- Tax amount:$7,450 (2025)
Features and amenities
- Laundry features:Upper
- Amenities:9Ft + Ceilings, Great Room
 The information being provided by Pikes Peak REALTOR® Services Corp. is for the consumer's personal, non-commercial use and may not be used for any purpose other than to identify prospective properties consumer may be interested in purchasing. Any information relating to real estate for sale referenced on this web site comes from the Internet Data Exchange (IDX) program of the Pikes Peak REALTOR® Services Corp.. Better Homes and Gardens Real Estate Kenney & Company is not a Multiple Listing Service (MLS), nor does it offer MLS access. This website is a service of Better Homes and Gardens Real Estate Kenney & Company, a broker participant of Pikes Peak REALTOR® Services Corp.. This web site may reference real estate listing(s) held by a brokerage firm other than the broker and/or agent who owns this web site.
The accuracy of all information, regardless of source, including but not limited to open house information, square footages and lot sizes, is deemed reliable but not guaranteed and should be personally verified through personal inspection by and/or with the appropriate professionals. The data contained herein is copyrighted by Pikes Peak REALTOR® Services Corp. and is protected by all applicable copyright laws. Any unauthorized dissemination of this information is in violation of copyright laws and is strictly prohibited.
The real estate listing information and related content displayed on this site is provided exclusively for consumers' personal, non-commercial use and may not be used for any purpose other than to identify prospective properties consumers may be interested in purchasing. This information and related content is deemed reliable but is not guaranteed accurate by the Pikes Peak REALTOR® Services Corp.
Copyright 2026 Pikes Peak REALTOR® Services Corp. All rights reserved.
The information being provided by Pikes Peak REALTOR® Services Corp. is for the consumer's personal, non-commercial use and may not be used for any purpose other than to identify prospective properties consumer may be interested in purchasing. Any information relating to real estate for sale referenced on this web site comes from the Internet Data Exchange (IDX) program of the Pikes Peak REALTOR® Services Corp.. Better Homes and Gardens Real Estate Kenney & Company is not a Multiple Listing Service (MLS), nor does it offer MLS access. This website is a service of Better Homes and Gardens Real Estate Kenney & Company, a broker participant of Pikes Peak REALTOR® Services Corp.. This web site may reference real estate listing(s) held by a brokerage firm other than the broker and/or agent who owns this web site.
The accuracy of all information, regardless of source, including but not limited to open house information, square footages and lot sizes, is deemed reliable but not guaranteed and should be personally verified through personal inspection by and/or with the appropriate professionals. The data contained herein is copyrighted by Pikes Peak REALTOR® Services Corp. and is protected by all applicable copyright laws. Any unauthorized dissemination of this information is in violation of copyright laws and is strictly prohibited.
The real estate listing information and related content displayed on this site is provided exclusively for consumers' personal, non-commercial use and may not be used for any purpose other than to identify prospective properties consumers may be interested in purchasing. This information and related content is deemed reliable but is not guaranteed accurate by the Pikes Peak REALTOR® Services Corp.
Copyright 2026 Pikes Peak REALTOR® Services Corp. All rights reserved.New listings near 1821 Bogus Place
- Coming Soon
 $2,000,000Coming Soon4 beds 5 baths2,580 sq. ft.
3620 Simon Point, Colorado Springs, CO 80906
MLS# 8154543Listed by: LIV SOTHEBY'S INTERNATIONAL REALTY - Coming Soon
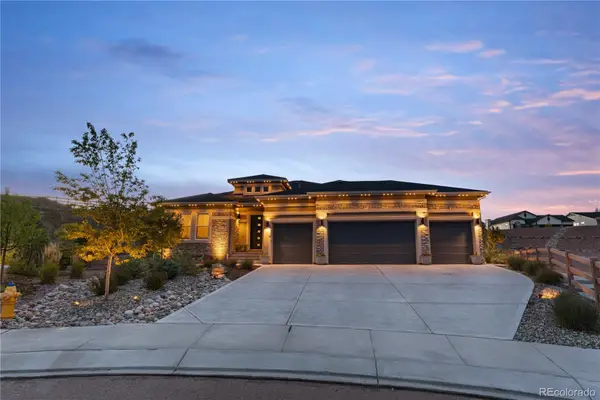 $1,325,000Coming Soon5 beds 4 baths4,668 sq. ft.
2218 Merlot Drive, Colorado Springs, CO 80921
MLS# 6530772Listed by: EXP REALTY, LLC - Coming Soon
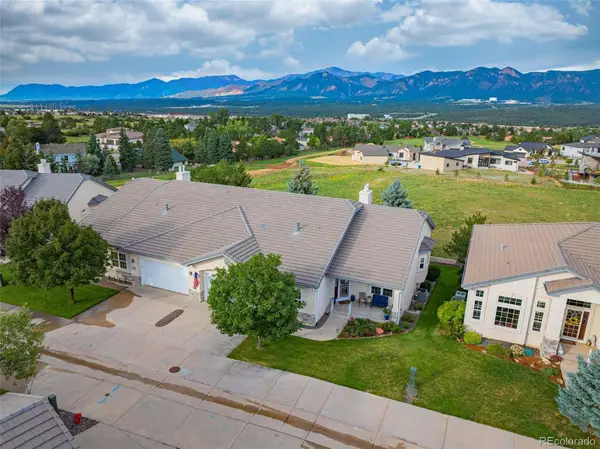 $699,000Coming Soon4 beds 3 baths3,980 sq. ft.
14324 Eagle Villa Grove, Colorado Springs, CO 80921
MLS# 6742121Listed by: KELLER WILLIAMS CLIENTS CHOICE REALTY - Coming Soon
 $399,000Coming Soon3 beds 2 baths1,464 sq. ft.
720 S Prospect Street, Colorado Springs, CO 80903
MLS# 9078272Listed by: BETTER HOMES & GARDENS REAL ESTATE - KENNEY & CO. - Coming Soon
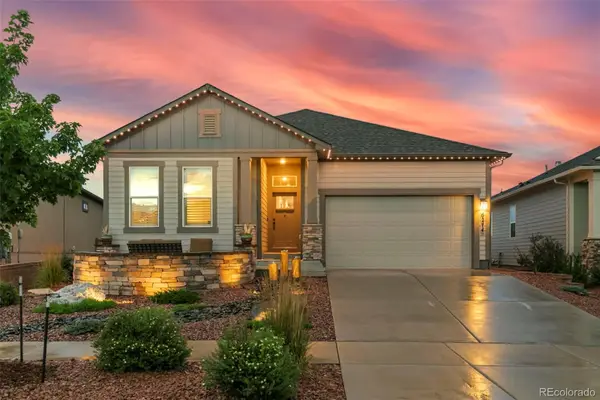 $800,000Coming Soon4 beds 3 baths3,812 sq. ft.
6274 Rowdy Drive, Colorado Springs, CO 80924
MLS# 5922386Listed by: BETTER HOMES & GARDENS REAL ESTATE - KENNEY & CO. - Coming Soon
 $455,000Coming Soon5 beds 3 baths2,518 sq. ft.
1434 Laurette Drive, Colorado Springs, CO 80909
MLS# 7247957Listed by: OPEN REAL ESTATE INC. - New
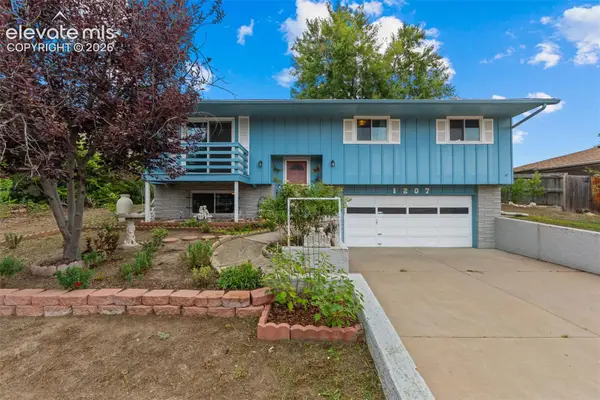 $360,000Active3 beds 2 baths1,631 sq. ft.
1207 Martin Drive, Colorado Springs, CO 80915
MLS# 1229244Listed by: LPT REALTY LLC - New
 $400,000Active3 beds 2 baths1,288 sq. ft.
901 Iowa Avenue, Colorado Springs, CO 80909
MLS# 3067871Listed by: SELLSTATE ALTITUDE REALTY - New
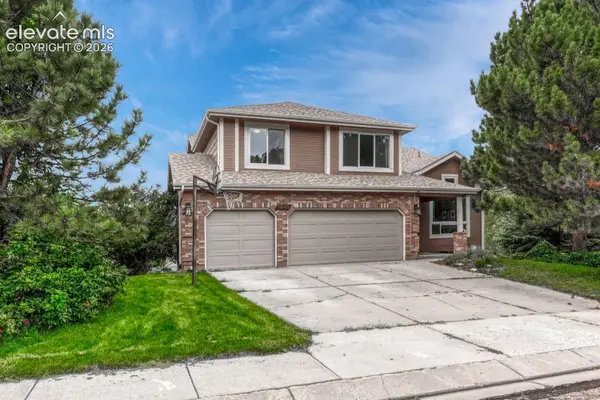 $839,000Active6 beds 4 baths3,530 sq. ft.
1845 Anasazi Court, Colorado Springs, CO 80919
MLS# 3280950Listed by: HOMESMART - New
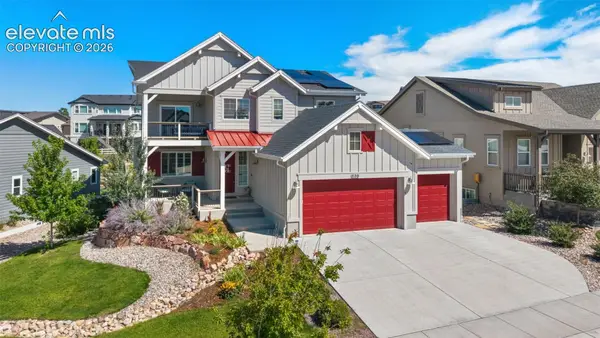 $1,095,000Active4 beds 4 baths4,230 sq. ft.
830 Sword Dancer Drive, Colorado Springs, CO 80921
MLS# 5933458Listed by: KELLER WILLIAMS PARTNERS


Protect your home and budget from life's surprises with an Assurant Home Warranty, backed by a partner that supports you through every step of homeownership. Explore Plans.
© 2026 Better Homes and Gardens Real Estate LLC. An Anywhere Real Estate company. All rights reserved. Better Homes and Gardens® Real Estate is a registered trademark owned by Meredith Operations Corporation, licensed to Better Homes and Gardens Real Estate LLC and used with permission. Better Homes and Gardens Real Estate LLC fully supports the principles of the Fair Housing Act and the Equal Opportunity Act. Listing information is deemed reliable but is not guaranteed accurate.
Each office is independently owned and operated.
Any services or products provided by third parties are not provided by, affiliated with or related to Better Homes and Gardens Real Estate LLC, or its affiliated companies.