
232 E Washington Street, Colorado Springs, CO 80907
Local realty services provided by:Better Homes and Gardens Real Estate Kenney & Company
Listed by: margi barrutia gri mrp rene sres
Office: era shields real estate
MLS#:6859924
Source:CO_PPAR
Price summary
- Price:$725,000
- Price per sq. ft.:$387.29
About this home
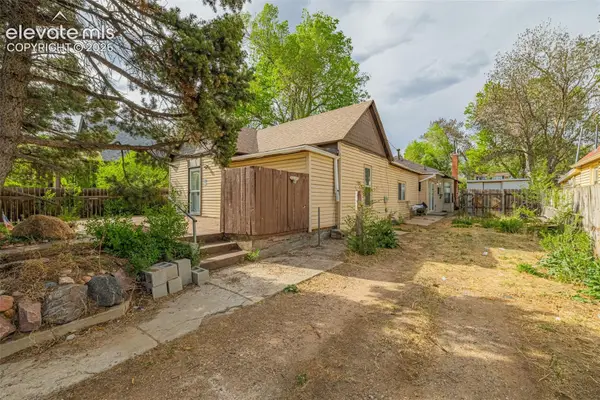
Enjoy the Charm and Updates of this 1903 Two-Story Home...Main Level Entry has Marble Tile and Wood Staircase...Living Room Features Include a French Door with Glass Doorknobs, Hardwood Floors and Brick Fireplace with Insert...Dining Room Boasts Original 1930's Art Deco Sunflower Light and Bay Window with Huge Stamped Concrete Patio...Kitchen Has Tile Countertops, Backsplash and Floors Plus Stainless Appliances, Spacious Eating Area with Built-In Buffet and Cabinet Plus Walk-Out to Huge Stamped Concrete Patio...A Full Bath with Clawfoot-Style Tub Completes This Level...Upstairs Has More Hardwood Flooring and 5-Panel Doors with Original Hardware...The 12 X 26 Primary Bedroom Has Walk-In Closet and Adjoining Updated Bath with Jetted Tub/Shower...Primary Bath and Hall Bath Have Radiant Heated Floors and 1930's Art Deco Light Fixtures...Two Additional Bedrooms Complete This Floor...Basement Includes Laundry with Washer and Dryer, Utilities, Work Bench, Gun Safe and Storage...This Private Yard Has a Greenhouse and Includes Portable Raised Beds for Growing Convenience...The Massive Patio Offers Many Options for Outdoor Living and Entertaining. This Property Comes With an Oversized 2-Car Garage with Workbench, One 220V Outlet, Seven Additional Outlets, 12 Fluorescent LED Lights and Wi-Fi Extender to Accommodate Six Exterior Cameras...The 549 S.F. Bungalow is Just North of the 2-Car Garage and Faces Weber St...It Features A Charming Front Porch, Cozy Living Room, Kitchen With Dishwasher, Range/Oven, Refrigerator, Large Storage Closet, 2 Bedrooms, 1 Full Bath, Wood Floors, and Mini-Split for Heat and A/C. This Home Offers Many Conveniences and Reminders of the Era. It's Close to Shopping, Restaurants, Penrose Hospital, Hiking/Biking Trails and Parks...
Contact an agent
Home facts
- Year built:1903
- Listing ID #:6859924
- Added:1 day(s) ago
- Updated:October 03, 2026 at 01:43 AM
Rooms and interior
- Bedrooms:3
- Total bathrooms:3
- Full bathrooms:3
- Flooring:Ceramic Tile, Tile, Wood
- Kitchen Description:Dishwasher, Gas in Kitchen, Kitchen Vent Fan, Microwave Oven, Oven, Range, Refrigerator
- Basement Description:Partial Basement
- Living area:1,872 sq. ft.
Heating and cooling
- Cooling:Ceiling Fan(s), Central Air
- Heating:Electric, Forced Air, Natural Gas, Radiant
- Central air:Yes
Structure and exterior
- Roof:Composite Shingle
- Year built:1903
- Building area:1,872 sq. ft.
- Lot area:0.14 Acres
- Exterior Features:Concrete
Utilities
- Water:Municipal
- Sewer:Sewer
Finances and disclosures
- Price:$725,000
- Price per sq. ft.:$387.29
- Tax amount:$2,192 (2025)
Features and amenities
- Laundry features:Basement, Dryer, Electric Hook-up, Washer
- Amenities:9Ft + Ceilings
 The information being provided by Pikes Peak REALTOR® Services Corp. is for the consumer's personal, non-commercial use and may not be used for any purpose other than to identify prospective properties consumer may be interested in purchasing. Any information relating to real estate for sale referenced on this web site comes from the Internet Data Exchange (IDX) program of the Pikes Peak REALTOR® Services Corp.. Better Homes and Gardens Real Estate Kenney & Company is not a Multiple Listing Service (MLS), nor does it offer MLS access. This website is a service of Better Homes and Gardens Real Estate Kenney & Company, a broker participant of Pikes Peak REALTOR® Services Corp.. This web site may reference real estate listing(s) held by a brokerage firm other than the broker and/or agent who owns this web site.
The accuracy of all information, regardless of source, including but not limited to open house information, square footages and lot sizes, is deemed reliable but not guaranteed and should be personally verified through personal inspection by and/or with the appropriate professionals. The data contained herein is copyrighted by Pikes Peak REALTOR® Services Corp. and is protected by all applicable copyright laws. Any unauthorized dissemination of this information is in violation of copyright laws and is strictly prohibited.
The real estate listing information and related content displayed on this site is provided exclusively for consumers' personal, non-commercial use and may not be used for any purpose other than to identify prospective properties consumers may be interested in purchasing. This information and related content is deemed reliable but is not guaranteed accurate by the Pikes Peak REALTOR® Services Corp.
Copyright 2026 Pikes Peak REALTOR® Services Corp. All rights reserved.
The information being provided by Pikes Peak REALTOR® Services Corp. is for the consumer's personal, non-commercial use and may not be used for any purpose other than to identify prospective properties consumer may be interested in purchasing. Any information relating to real estate for sale referenced on this web site comes from the Internet Data Exchange (IDX) program of the Pikes Peak REALTOR® Services Corp.. Better Homes and Gardens Real Estate Kenney & Company is not a Multiple Listing Service (MLS), nor does it offer MLS access. This website is a service of Better Homes and Gardens Real Estate Kenney & Company, a broker participant of Pikes Peak REALTOR® Services Corp.. This web site may reference real estate listing(s) held by a brokerage firm other than the broker and/or agent who owns this web site.
The accuracy of all information, regardless of source, including but not limited to open house information, square footages and lot sizes, is deemed reliable but not guaranteed and should be personally verified through personal inspection by and/or with the appropriate professionals. The data contained herein is copyrighted by Pikes Peak REALTOR® Services Corp. and is protected by all applicable copyright laws. Any unauthorized dissemination of this information is in violation of copyright laws and is strictly prohibited.
The real estate listing information and related content displayed on this site is provided exclusively for consumers' personal, non-commercial use and may not be used for any purpose other than to identify prospective properties consumers may be interested in purchasing. This information and related content is deemed reliable but is not guaranteed accurate by the Pikes Peak REALTOR® Services Corp.
Copyright 2026 Pikes Peak REALTOR® Services Corp. All rights reserved.New listings near 232 E Washington Street
- New
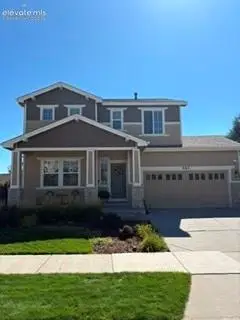 $619,900Active4 beds 4 baths3,309 sq. ft.
967 Spectrum Loop, Colorado Springs, CO 80921
MLS# 2761458Listed by: REMAX PROPERTIES - New
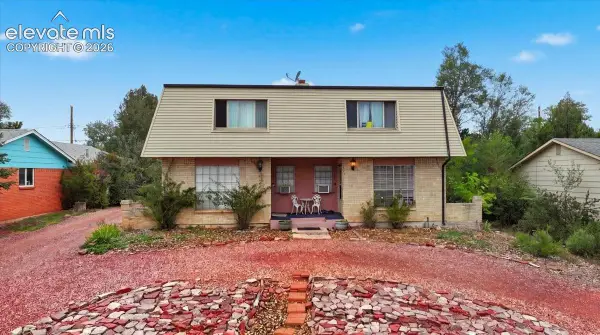 $625,000Active-- beds -- baths
724-726 Pioneer Lane, Colorado Springs, CO 80904
MLS# 4821799Listed by: RE/MAX REAL ESTATE GROUP LLC - New
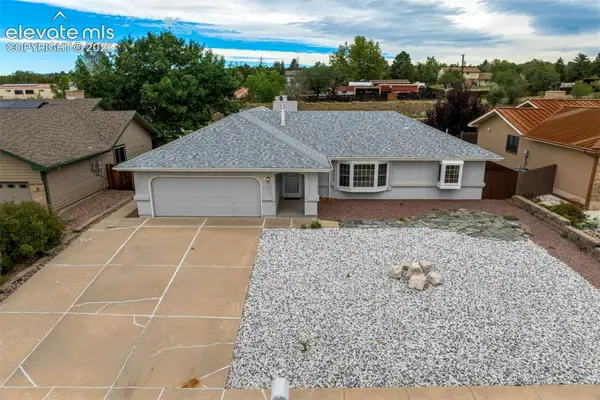 $420,000Active4 beds 3 baths2,589 sq. ft.
2170 Heatherdale Drive, Colorado Springs, CO 80915
MLS# 6928258Listed by: THE PLATINUM GROUP - New
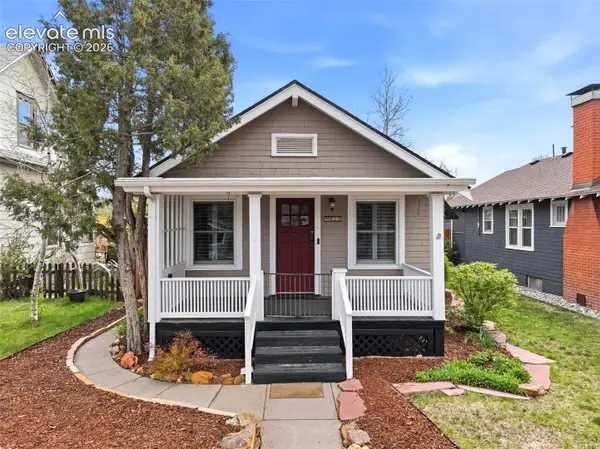 $499,900Active4 beds 1 baths1,960 sq. ft.
619 N Cedar Street, Colorado Springs, CO 80903
MLS# 7194464Listed by: 8Z REAL ESTATE LLC - New
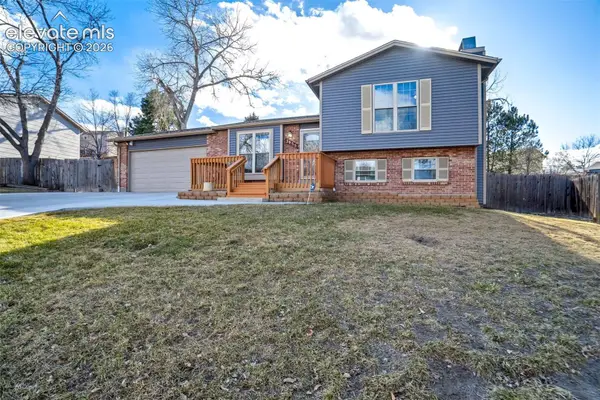 $445,000Active3 beds 2 baths1,294 sq. ft.
2955 Reuben Drive, Colorado Springs, CO 80918
MLS# 7308112Listed by: THE CUTTING EDGE - New
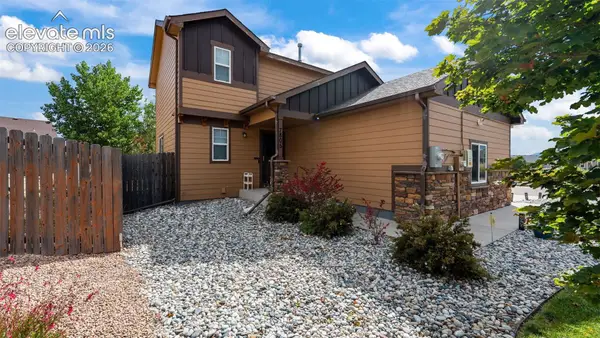 $470,000Active3 beds 4 baths2,244 sq. ft.
7805 Morning Dew Road, Colorado Springs, CO 80908
MLS# 7736209Listed by: RE/MAX REAL ESTATE GROUP LLC - New
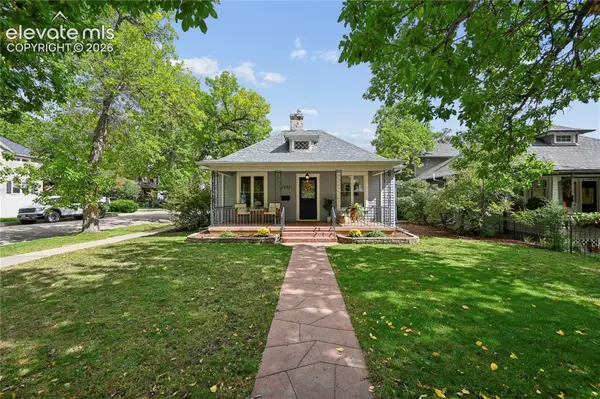 $564,977Active2 beds 1 baths1,621 sq. ft.
1931 N Tejon Street, Colorado Springs, CO 80907
MLS# 1313550Listed by: REMAX PROPERTIES - New
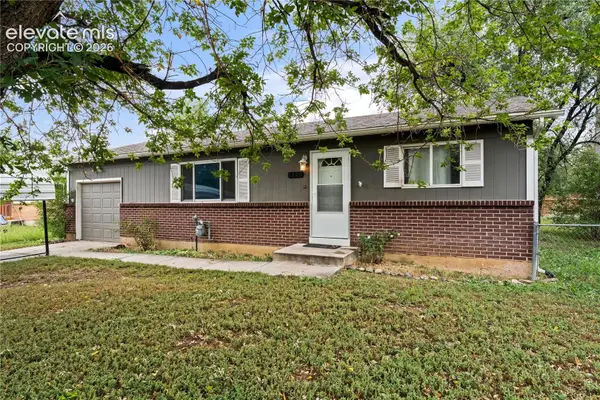 $330,000Active3 beds 1 baths882 sq. ft.
1120 Maxwell Street, Colorado Springs, CO 80906
MLS# 1904451Listed by: KELLER WILLIAMS PARTNERS - New
 $340,000Active4 beds 2 baths2,030 sq. ft.
416 W Platte Avenue, Colorado Springs, CO 80905
MLS# 9466164Listed by: THE CUTTING EDGE


Protect your home and budget from life's surprises with an Assurant Home Warranty, backed by a partner that supports you through every step of homeownership. Explore Plans.
© 2026 Better Homes and Gardens Real Estate LLC. An Anywhere Real Estate company. All rights reserved. Better Homes and Gardens® Real Estate is a registered trademark owned by Meredith Operations Corporation, licensed to Better Homes and Gardens Real Estate LLC and used with permission. Better Homes and Gardens Real Estate LLC fully supports the principles of the Fair Housing Act and the Equal Opportunity Act. Listing information is deemed reliable but is not guaranteed accurate.
Each office is independently owned and operated.
Any services or products provided by third parties are not provided by, affiliated with or related to Better Homes and Gardens Real Estate LLC, or its affiliated companies.