
2406 Baystone, Colorado Springs, CO 80921
Local realty services provided by:Better Homes and Gardens Real Estate Kenney & Company
Listed by: kelly gehrmann
Office: remax properties
MLS#:2194605
Source:ML
Price summary
- Price:$695,000
- Price per sq. ft.:$275.47
- Monthly HOA dues:$66.67
About this home
Welcome to this beautifully maintained private oversized heated 3 car garage ranch-style home in Flying Horse. Ideally situated between Hwy 83 and I-25, this property is conveniently located within walking distance to shopping, parks, & trails. As you enter, you'll be greeted by a private, fully fenced courtyard with picturesque views of Pikes Peak, complete with a gas fire pit. This home boasts single-level living with the primary suite, study, and laundry all located on the main floor, providing an open and spacious layout. Recent updates include brand new carpeting and fresh exterior paint. The heart of the home is the inviting kitchen, equipped with 42” upper cabinets, slab granite countertops, a gas cooktop, stainless appliances, and custom pantry shelving. This space flows into the dining area and family room, where a stone gas fireplace with a mantle adds warmth. The primary suite offers a 5-piece bath complete with a frameless shower & bench, along with custom closet shelving. The study features French doors, privacy blinds, and a glimpse of Pikes Peak. The laundry room has upper cabinets, a convenient laundry tub, and both gas and electric dryer connections. Heading downstairs, you'll discover a spacious rec room, perfect for entertainment and relaxation, again featuring a stone gas fireplace. This level also includes three additional large bedrooms with ample closet space and a full hall bath with slab stone countertops, plus a sizeable unfinished storage area. An added bonus in the garage includes another laundry tub and has been completely drywalled, with a generous 4-foot extension on one side. Additional luxury features of this home include custom automatic shades, wrought iron spindles, air conditioning, powder-coated metal window well covers, a tile roof, a front storm door, a large back patio, and mature, professionally maintained landscaping. The Club at Flying Horse, Fox Run Regional Park, and The Air Force Academy are all minutes away!...
Contact an agent
Home facts
- Year built:2007
- Subdivision & Development:Flying Horse
- Listing ID #:2194605
Rooms and interior
- Bedrooms:4
- Total bathrooms:3
- Full bathrooms:2
- Half bathrooms:1
- Flooring:Carpet, Tile
- Bathrooms Description:Five Piece Bath
- Kitchen Description:Dishwasher, Disposal, Kitchen Island, Microwave, Pantry, Range, Refrigerator
- Basement Description:Finished, Full
- Living area:2,523 sq. ft.
Heating and cooling
- Cooling:Central Air
- Heating:Forced Air, Natural Gas
Structure and exterior
- Roof:Concrete
- Year built:2007
- Building area:2,523 sq. ft.
- Lot Features:Corner, Landscaped, Level
- Construction Materials:Frame, Stone, Stucco
- Exterior Features:Fire Pit, Patio, Private Yard, Rain Gutters
- Levels:1 Story
Schools
- High school:Discovery Canyon
- Middle school:Discovery Canyon
- Elementary school:Discovery Canyon
Utilities
- Water:Public
- Sewer:Public Sewer
Finances and disclosures
- Price:$695,000
- Price per sq. ft.:$275.47
- Tax amount:$4,769
Features and amenities
- Amenities:Gas Water Heater
Parking
- Garage spaces:3
 Based on information submitted to the MLS GRID as of November 17, 2026 04:47 PM. All data is obtained from various sources and may not have been verified by broker or MLS GRID. Supplied Open House information is subject to change without notice. All information should be independently reviewed and verified for accuracy. Properties may or may not be listed by the office/agent presenting the information.
New listings near 2406 Baystone
- Coming SoonOpen Sat, 11am to 1pm
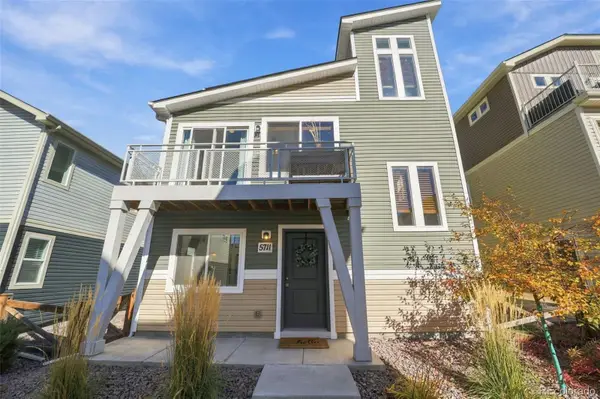 $340,000Coming Soon3 beds 2 baths1,436 sq. ft.
5711 Tramore, Colorado Springs, CO 80927
MLS# 1819222Listed by: 8Z REAL ESTATE - Coming Soon
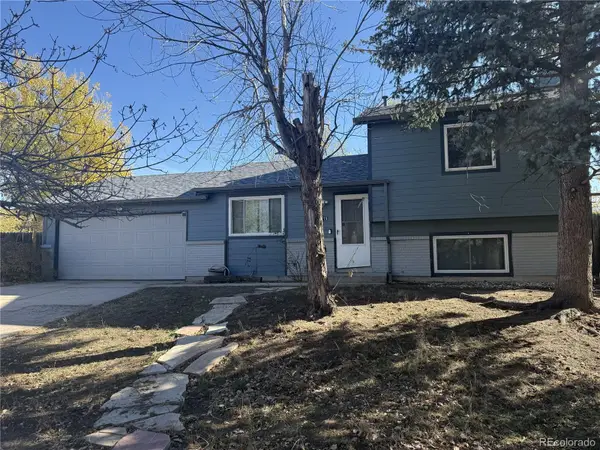 $345,000Coming Soon3 beds 2 baths1,241 sq. ft.
2315 Middleton, Colorado Springs, CO 80916
MLS# 9392403Listed by: EXP REALTY, LLC - New
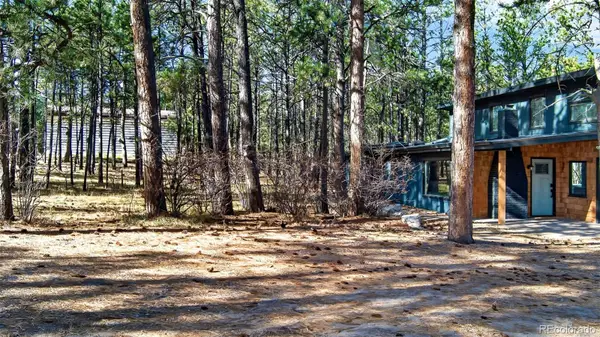 $750,000Active5 beds 3 baths3,012 sq. ft.
7550 Carver, Colorado Springs, CO 80908
MLS# 5979119Listed by: REMAX PROPERTIES - New
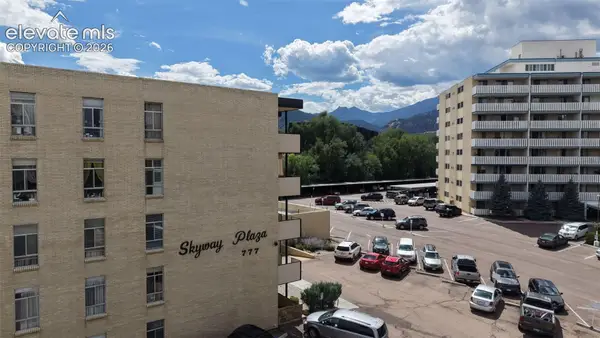 $111,000Active1 beds 1 baths728 sq. ft.
777 Saturn Drive #409, Colorado Springs, CO 80905
MLS# 2356275Listed by: LPT REALTY LLC - New
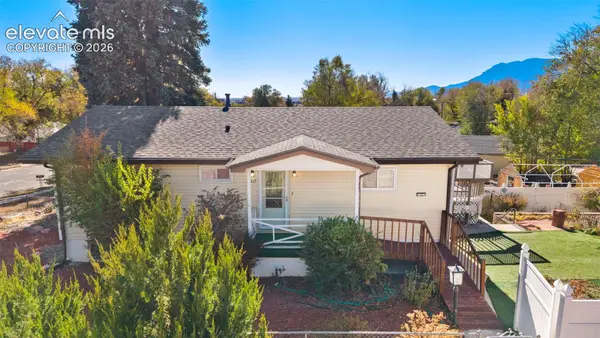 $420,000Active3 beds 2 baths2,160 sq. ft.
2217 E San Rafael Street, Colorado Springs, CO 80909
MLS# 8621049Listed by: HOMESMART - New
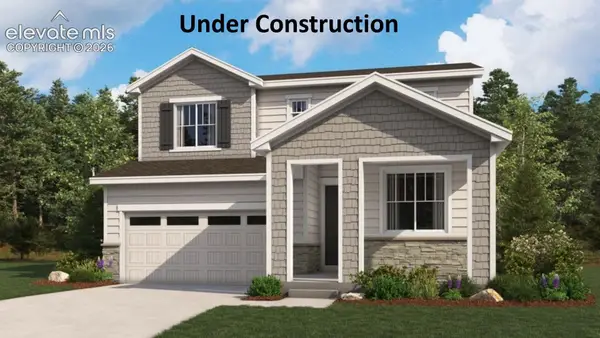 $484,950Active4 beds 3 baths1,989 sq. ft.
9041 Lanceleaf Drive, Colorado Springs, CO 80925
MLS# 9357227Listed by: SH REALTY INC - New
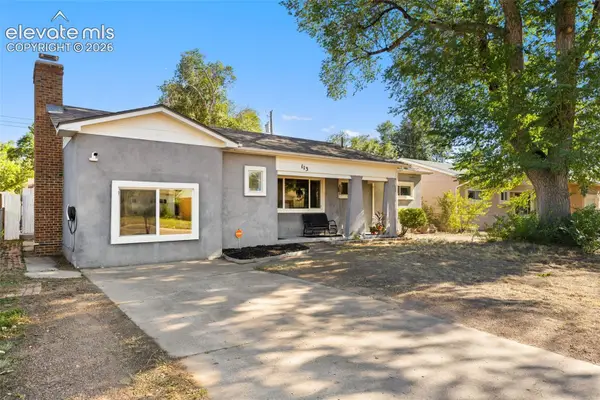 $335,000Active3 beds 2 baths1,324 sq. ft.
113 Everett Drive, Colorado Springs, CO 80911
MLS# 4780969Listed by: EXP REALTY LLC - New
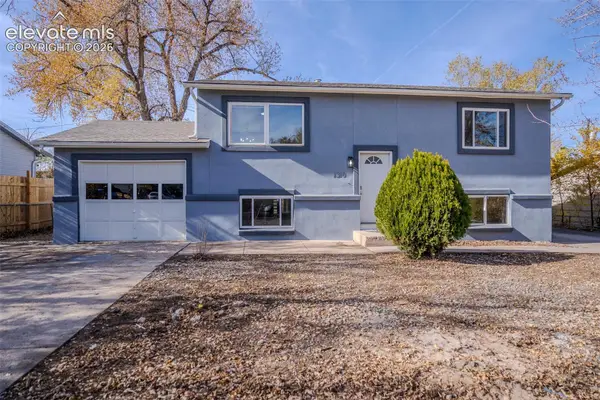 $365,000Active4 beds 2 baths1,666 sq. ft.
1310 Burnham Street, Colorado Springs, CO 80906
MLS# 5117799Listed by: BUY SMART COLORADO - New
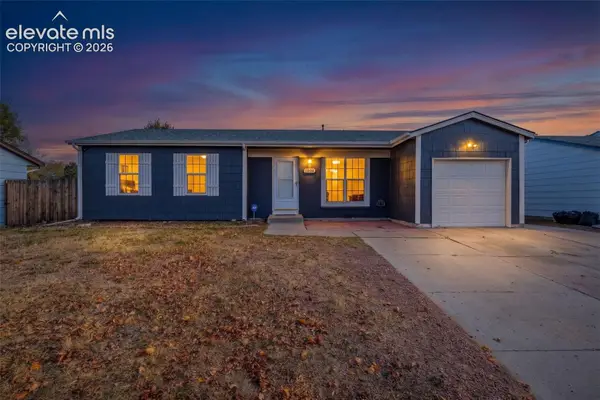 $325,000Active3 beds 1 baths1,160 sq. ft.
2865 Blake Drive, Colorado Springs, CO 80916
MLS# 5177496Listed by: KELLER WILLIAMS PARTNERS - New
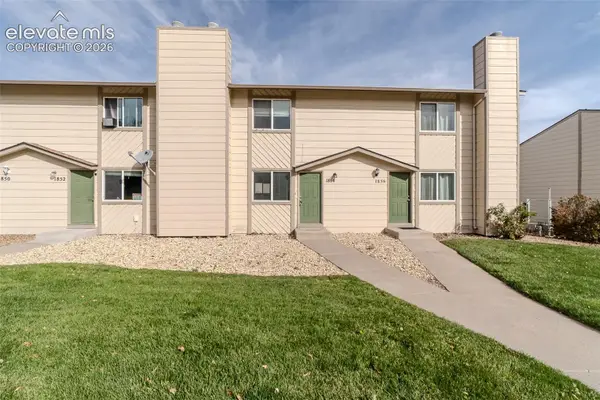 $239,000Active3 beds 2 baths1,280 sq. ft.
1854 Lanka Lane, Colorado Springs, CO 80915
MLS# 5421269Listed by: REAL BROKER, LLC DBA REAL


Protect your home and budget from life's surprises with an Assurant Home Warranty, backed by a partner that supports you through every step of homeownership. Explore Plans.
© 2026 Better Homes and Gardens Real Estate LLC. An Anywhere Real Estate company. All rights reserved. Better Homes and Gardens® Real Estate is a registered trademark owned by Meredith Operations Corporation, licensed to Better Homes and Gardens Real Estate LLC and used with permission. Better Homes and Gardens Real Estate LLC fully supports the principles of the Fair Housing Act and the Equal Opportunity Act. Listing information is deemed reliable but is not guaranteed accurate.
Each office is independently owned and operated.
Any services or products provided by third parties are not provided by, affiliated with or related to Better Homes and Gardens Real Estate LLC, or its affiliated companies.