
3760 Catalpa Drive, Colorado Springs, CO 80907
Local realty services provided by:Better Homes and Gardens Real Estate Kenney & Company
Listed by: valerie bays abr green
Office: bays real estate corp
MLS#:7295218
Source:CO_PPAR
Price summary
- Price:$425,000
- Price per sq. ft.:$203.35
About this home
Welcome Home ! This charming ranch-style home offers the perfect blend of comfort, convenience, and location. This move-in-ready home has been thoughtfully refreshed with a new furnace, central air, new flooring, fresh paint throughout and a new roof to be installed prior to closing. This home has a bright, welcoming feel from the moment you step inside. The inviting living room is centered around a cozy wood fireplace, making it the perfect place to gather with family and friends. The spacious kitchen offers plenty of cabinet and counter space and walks out to a private, fenced backyard—an ideal setting for summer barbecues, pets, gardening, or simply relaxing in your own peaceful outdoor retreat. The main-level primary suite provides a comfortable escape with its adjoining private bathroom, while two additional bedrooms and another full bathroom complete the main level. Downstairs, you'll find a generously sized family room that offers endless possibilities for movie nights, a game room, home office, or play area, along with an additional bedroom and bathroom perfect for guests or multi-generational living. Ideally situated in a desirable central Colorado Springs location, you'll enjoy easy access to UCCS, the Colorado Springs Country Club, Patty Jewett Golf Course, and Nancy Lewis Park, located less than two miles away. Outdoor enthusiasts will love the nearby Templeton Gap, Rock Island, and Shooks Run Trails, offering miles of recreation just minutes from home. With its spacious layout, tasteful updates, wonderful outdoor space, and unbeatable location close to schools, parks, shopping, dining, and recreation, this is a home you'll be proud to call your own. Don't miss your opportunity to make this wonderful rancher yours!...
Contact an agent
Home facts
- Year built:1983
- Listing ID #:7295218
- Added:77 day(s) ago
- Updated:September 24, 2026 at 03:13 PM
Rooms and interior
- Bedrooms:4
- Total bathrooms:3
- Full bathrooms:2
- Flooring:Carpet, Tile, Vinyl/Linoleum, Wood
- Kitchen Description:Dishwasher, Oven, Range, Refrigerator
- Basement Description:Full Basement
- Living area:2,090 sq. ft.
Heating and cooling
- Cooling:Central Air
- Heating:Forced Air
- Central air:Yes
Structure and exterior
- Roof:Composite Shingle
- Year built:1983
- Building area:2,090 sq. ft.
- Lot area:0.26 Acres
- Exterior Features:Concrete
Utilities
- Water:Municipal
- Sewer:Sewer
Finances and disclosures
- Price:$425,000
- Price per sq. ft.:$203.35
- Tax amount:$1,535 (2025)
Features and amenities
- Laundry features:Basement, Dryer, Washer
 The information being provided by Pikes Peak REALTOR® Services Corp. is for the consumer's personal, non-commercial use and may not be used for any purpose other than to identify prospective properties consumer may be interested in purchasing. Any information relating to real estate for sale referenced on this web site comes from the Internet Data Exchange (IDX) program of the Pikes Peak REALTOR® Services Corp.. Better Homes and Gardens Real Estate Kenney & Company is not a Multiple Listing Service (MLS), nor does it offer MLS access. This website is a service of Better Homes and Gardens Real Estate Kenney & Company, a broker participant of Pikes Peak REALTOR® Services Corp.. This web site may reference real estate listing(s) held by a brokerage firm other than the broker and/or agent who owns this web site.
The accuracy of all information, regardless of source, including but not limited to open house information, square footages and lot sizes, is deemed reliable but not guaranteed and should be personally verified through personal inspection by and/or with the appropriate professionals. The data contained herein is copyrighted by Pikes Peak REALTOR® Services Corp. and is protected by all applicable copyright laws. Any unauthorized dissemination of this information is in violation of copyright laws and is strictly prohibited.
The real estate listing information and related content displayed on this site is provided exclusively for consumers' personal, non-commercial use and may not be used for any purpose other than to identify prospective properties consumers may be interested in purchasing. This information and related content is deemed reliable but is not guaranteed accurate by the Pikes Peak REALTOR® Services Corp.
Copyright 2026 Pikes Peak REALTOR® Services Corp. All rights reserved.
The information being provided by Pikes Peak REALTOR® Services Corp. is for the consumer's personal, non-commercial use and may not be used for any purpose other than to identify prospective properties consumer may be interested in purchasing. Any information relating to real estate for sale referenced on this web site comes from the Internet Data Exchange (IDX) program of the Pikes Peak REALTOR® Services Corp.. Better Homes and Gardens Real Estate Kenney & Company is not a Multiple Listing Service (MLS), nor does it offer MLS access. This website is a service of Better Homes and Gardens Real Estate Kenney & Company, a broker participant of Pikes Peak REALTOR® Services Corp.. This web site may reference real estate listing(s) held by a brokerage firm other than the broker and/or agent who owns this web site.
The accuracy of all information, regardless of source, including but not limited to open house information, square footages and lot sizes, is deemed reliable but not guaranteed and should be personally verified through personal inspection by and/or with the appropriate professionals. The data contained herein is copyrighted by Pikes Peak REALTOR® Services Corp. and is protected by all applicable copyright laws. Any unauthorized dissemination of this information is in violation of copyright laws and is strictly prohibited.
The real estate listing information and related content displayed on this site is provided exclusively for consumers' personal, non-commercial use and may not be used for any purpose other than to identify prospective properties consumers may be interested in purchasing. This information and related content is deemed reliable but is not guaranteed accurate by the Pikes Peak REALTOR® Services Corp.
Copyright 2026 Pikes Peak REALTOR® Services Corp. All rights reserved.New listings near 3760 Catalpa Drive
- New
 $410,000Active3 beds 2 baths1,492 sq. ft.
1960 Bula Drive, Colorado Springs, CO 80915
MLS# 2962772Listed by: EXP REALTY LLC - New
 $425,000Active3 beds 4 baths2,048 sq. ft.
4911 Turning Leaf Way, Colorado Springs, CO 80922
MLS# 4028454Listed by: COLDWELL BANKER REALTY - New
 $415,000Active2 beds 1 baths1,411 sq. ft.
525 E Cache La Poudre Street, Colorado Springs, CO 80903
MLS# 4973858Listed by: NAV REAL ESTATE - New
 $565,000Active4 beds 3 baths3,502 sq. ft.
8557 Candleflower Circle, Colorado Springs, CO 80920
MLS# 8672250Listed by: RE/MAX REAL ESTATE GROUP LLC - New
 $374,719Active4 beds 2 baths1,643 sq. ft.
3925 Tennyson Avenue, Colorado Springs, CO 80910
MLS# 8772630Listed by: NEST EGG REALTY, LLC - New
 $795,000Active5 beds 4 baths3,991 sq. ft.
8189 Spire Court, Colorado Springs, CO 80919
MLS# 4482489Listed by: REMAX PROPERTIES - Open Sat, 1 to 3pmNew
 $485,000Active3 beds 2 baths1,800 sq. ft.
641 Glen Eyrie Circle, Colorado Springs, CO 80904
MLS# 9850060Listed by: EXP REALTY LLC - New
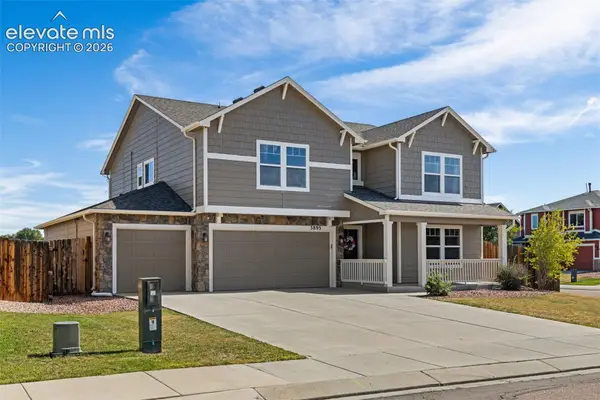 $449,900Active4 beds 3 baths2,714 sq. ft.
3893 Winter Sun Drive, Colorado Springs, CO 80925
MLS# 5098601Listed by: KELLER WILLIAMS CLIENTS CHOICE REALTY - New
 $259,000Active2 beds 1 baths759 sq. ft.
2025 Ontario Drive, Colorado Springs, CO 80910
MLS# 6043073Listed by: MISTWOOD PROPERTIES - New
 $744,900Active4 beds 3 baths3,950 sq. ft.
12599 Berrywood Drive, Colorado Springs, CO 80921
MLS# 6977639Listed by: THE PLATINUM GROUP


Protect your home and budget from life's surprises with an Assurant Home Warranty, backed by a partner that supports you through every step of homeownership. Explore Plans.
© 2026 Better Homes and Gardens Real Estate LLC. An Anywhere Real Estate company. All rights reserved. Better Homes and Gardens® Real Estate is a registered trademark owned by Meredith Operations Corporation, licensed to Better Homes and Gardens Real Estate LLC and used with permission. Better Homes and Gardens Real Estate LLC fully supports the principles of the Fair Housing Act and the Equal Opportunity Act. Listing information is deemed reliable but is not guaranteed accurate.
Each office is independently owned and operated.
Any services or products provided by third parties are not provided by, affiliated with or related to Better Homes and Gardens Real Estate LLC, or its affiliated companies.