
3925 Wavy Oak Drive, Colorado Springs, CO 80908
Local realty services provided by:Better Homes and Gardens Real Estate Kenney & Company
Listed by: garrett jones
Office: 8z real estate llc.
MLS#:4044905
Source:CO_PPAR
Price summary
- Price:$995,000
- Price per sq. ft.:$252.67
About this home
Tucked away on 5 private acres this beautifully updated ranch-style home offers the perfect blend of comfort, privacy, w/ true main-level living, inviting indoor spaces, & exceptional outdoor amenities, this is a property that feels peaceful, welcoming, & unforgettable from the moment you arrive. Inside, rich hardwood floors span the main level, where a warm & welcoming floor plan is designed for everyday comfort and effortless entertaining. The great room is a stunning focal point, centered around a dramatic dual-sided fireplace that creates a cozy connection between the main living spaces. The updated kitchen features quartz countertops, an island, a new built-in refrigerator, gas range and pantry making it a natural gathering place for family and guests alike. A main-level office with built-ins offers a quiet and polished work-from-home space. The spacious main-level primary suite provides a private retreat with 5-piece bath and dual closets. Thoughtful updates throughout the home include new custom banisters, new carpet, new LED canned lights, new light fixtures, new ceiling fans, new roof, new gutters, new stucco, fresh paint, and new water heaters, giving buyers the confidence of a home that has been meticulously improved and well cared for. The walkout basement expands the living space with 9-foot ceilings, a rec room, wet bar, and two large bedrooms connected by a Jack-and-Jill bath. Step outside and experience the setting that truly sets this home apart. New decks, an outdoor kitchen, mature landscaping, and a soothing water feature create an exceptional outdoor retreat surrounded by towering ponderosa pines. Additional highlights include an oversized 3-car garage with 9-foot doors, built-in cabinets, and a gas heater, plus RV parking with electric hookup. Located in the desirable Wissler Ranch community w/ neighborhood park space and trails, this remarkable home offers the rare combination of privacy, luxury, and convenience buyers have been waiting for....
Contact an agent
Home facts
- Year built:1997
- Listing ID #:4044905
- Added:82 day(s) ago
- Updated:October 01, 2026 at 03:53 PM
Rooms and interior
- Bedrooms:4
- Total bathrooms:3
- Full bathrooms:2
- Half bathrooms:1
- Flooring:Carpet, Ceramic Tile, Wood
- Kitchen Description:Cook Top, Dishwasher, Disposal, Downdraft Range, Gas in Kitchen, Kitchen Vent Fan, Microwave Oven, Oven, Range, Refrigerator, Self Cleaning Oven
- Basement Description:Full Basement
- Living area:3,938 sq. ft.
Heating and cooling
- Cooling:Ceiling Fan(s)
- Heating:Hot Water, Natural Gas, Radiant
Structure and exterior
- Roof:Composite Shingle
- Year built:1997
- Building area:3,938 sq. ft.
- Lot area:4.85 Acres
- Exterior Features:Composite, Concrete
Utilities
- Water:Well
- Sewer:Septic
Finances and disclosures
- Price:$995,000
- Price per sq. ft.:$252.67
- Tax amount:$4,137 (2025)
Features and amenities
- Laundry features:Dryer, Electric Hook-up, Main, Washer
- Amenities:6-Panel Doors, 9Ft + Ceilings, French Doors, Great Room
 The information being provided by Pikes Peak REALTOR® Services Corp. is for the consumer's personal, non-commercial use and may not be used for any purpose other than to identify prospective properties consumer may be interested in purchasing. Any information relating to real estate for sale referenced on this web site comes from the Internet Data Exchange (IDX) program of the Pikes Peak REALTOR® Services Corp.. Better Homes and Gardens Real Estate Kenney & Company is not a Multiple Listing Service (MLS), nor does it offer MLS access. This website is a service of Better Homes and Gardens Real Estate Kenney & Company, a broker participant of Pikes Peak REALTOR® Services Corp.. This web site may reference real estate listing(s) held by a brokerage firm other than the broker and/or agent who owns this web site.
The accuracy of all information, regardless of source, including but not limited to open house information, square footages and lot sizes, is deemed reliable but not guaranteed and should be personally verified through personal inspection by and/or with the appropriate professionals. The data contained herein is copyrighted by Pikes Peak REALTOR® Services Corp. and is protected by all applicable copyright laws. Any unauthorized dissemination of this information is in violation of copyright laws and is strictly prohibited.
The real estate listing information and related content displayed on this site is provided exclusively for consumers' personal, non-commercial use and may not be used for any purpose other than to identify prospective properties consumers may be interested in purchasing. This information and related content is deemed reliable but is not guaranteed accurate by the Pikes Peak REALTOR® Services Corp.
Copyright 2026 Pikes Peak REALTOR® Services Corp. All rights reserved.
The information being provided by Pikes Peak REALTOR® Services Corp. is for the consumer's personal, non-commercial use and may not be used for any purpose other than to identify prospective properties consumer may be interested in purchasing. Any information relating to real estate for sale referenced on this web site comes from the Internet Data Exchange (IDX) program of the Pikes Peak REALTOR® Services Corp.. Better Homes and Gardens Real Estate Kenney & Company is not a Multiple Listing Service (MLS), nor does it offer MLS access. This website is a service of Better Homes and Gardens Real Estate Kenney & Company, a broker participant of Pikes Peak REALTOR® Services Corp.. This web site may reference real estate listing(s) held by a brokerage firm other than the broker and/or agent who owns this web site.
The accuracy of all information, regardless of source, including but not limited to open house information, square footages and lot sizes, is deemed reliable but not guaranteed and should be personally verified through personal inspection by and/or with the appropriate professionals. The data contained herein is copyrighted by Pikes Peak REALTOR® Services Corp. and is protected by all applicable copyright laws. Any unauthorized dissemination of this information is in violation of copyright laws and is strictly prohibited.
The real estate listing information and related content displayed on this site is provided exclusively for consumers' personal, non-commercial use and may not be used for any purpose other than to identify prospective properties consumers may be interested in purchasing. This information and related content is deemed reliable but is not guaranteed accurate by the Pikes Peak REALTOR® Services Corp.
Copyright 2026 Pikes Peak REALTOR® Services Corp. All rights reserved.New listings near 3925 Wavy Oak Drive
- New
 $475,000Active4 beds 3 baths1,919 sq. ft.
3202 Bell Mountain Drive, Colorado Springs, CO 80918
MLS# 4332426Listed by: EXP REALTY LLC - New
 $485,000Active3 beds 3 baths1,919 sq. ft.
6358 Levity Heights, Colorado Springs, CO 80924
MLS# 7379073Listed by: RE/MAX REAL ESTATE GROUP LLC - New
 $525,000Active-- beds -- baths
3325 Honeyburyl Drive, Colorado Springs, CO 80918
MLS# 1848520Listed by: RED DRAGON REALTY, INC. - New
 $486,000Active3 beds 2 baths1,722 sq. ft.
2022 Armstrong Avenue, Colorado Springs, CO 80904
MLS# 4319925Listed by: REALTY ONE GROUP PREMIER - New
 $895,000Active5 beds 3 baths3,222 sq. ft.
10327 Antelope Ravine Drive, Colorado Springs, CO 80908
MLS# 3954728Listed by: THE PLATINUM GROUP - Open Sat, 11am to 2pmNew
 $520,000Active4 beds 3 baths2,545 sq. ft.
2955 Rhapsody Drive, Colorado Springs, CO 80920
MLS# 8410202Listed by: KELLER WILLIAMS CLIENTS CHOICE REALTY - New
 $593,375Active5 beds 3 baths2,988 sq. ft.
453 Corley Place, Colorado Springs, CO 80919
MLS# 4470194Listed by: REAL ESTATE MARKETING GROUP LLC - New
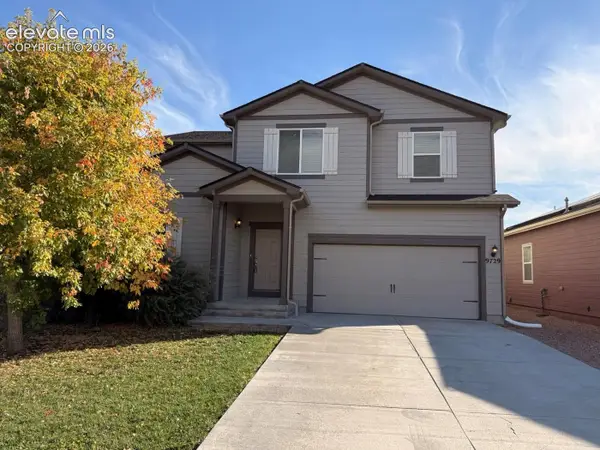 $450,000Active5 beds 3 baths2,848 sq. ft.
9729 Coyote Run Trail, Colorado Springs, CO 80925
MLS# 4615699Listed by: MULDOON ASSOCIATES INC - New
 $400,000Active3 beds 2 baths1,591 sq. ft.
8161 Scarborough Drive, Colorado Springs, CO 80920
MLS# 4884463Listed by: EAGLE ONE REAL ESTATE LLC - New
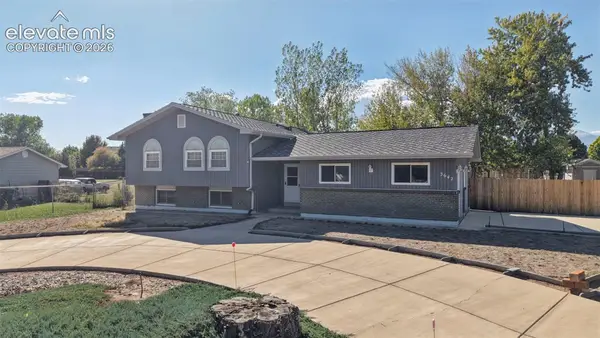 $450,000Active5 beds 3 baths2,329 sq. ft.
3642 W Cresta Loma Circle, Colorado Springs, CO 80911
MLS# 5232665Listed by: EXIT REALTY DTC, CHERRY CREEK, PIKES PEAK


Protect your home and budget from life's surprises with an Assurant Home Warranty, backed by a partner that supports you through every step of homeownership. Explore Plans.
© 2026 Better Homes and Gardens Real Estate LLC. An Anywhere Real Estate company. All rights reserved. Better Homes and Gardens® Real Estate is a registered trademark owned by Meredith Operations Corporation, licensed to Better Homes and Gardens Real Estate LLC and used with permission. Better Homes and Gardens Real Estate LLC fully supports the principles of the Fair Housing Act and the Equal Opportunity Act. Listing information is deemed reliable but is not guaranteed accurate.
Each office is independently owned and operated.
Any services or products provided by third parties are not provided by, affiliated with or related to Better Homes and Gardens Real Estate LLC, or its affiliated companies.