
4856 Chaparral Road, Colorado Springs, CO 80917
Local realty services provided by:Better Homes and Gardens Real Estate Kenney & Company
Listed by: shari hall sres
Office: fathom realty colorado llc.
MLS#:8656865
Source:CO_PPAR
Price summary
- Price:$509,900
- Price per sq. ft.:$230.93
About this home
Welcome home to this beautifully updated 4-bedroom, 3-bathroom home that truly has it all—an outstanding location, extensive updates, and a premium lot backing to open space for added privacy and serenity.
The sellers have already completed many of the major improvements, including a new Class 4 impact-resistant shingle roof (2025), new furnace and central air conditioning (2024), and a whole-house fan for added comfort and energy efficiency. Inside, you'll find newer luxury vinyl plank flooring, new carpet on the stairs, hallway, and upstairs bedrooms, stylish six-panel doors, and spacious living areas designed for everyday living and entertaining. Cozy up by the wood-burning fireplace or relax while enjoying the tranquil backyard setting.
The inviting curb appeal is enhanced by a new front deck and low-maintenance xeriscaped front yard. With four spacious bedrooms, three bathrooms, and a rare setting backing to open space, this move-in-ready Colorado Springs home offers the perfect combination of comfort, convenience, and value....
Contact an agent
Home facts
- Year built:1982
- Listing ID #:8656865
- Added:1 day(s) ago
- Updated:July 13, 2026 at 06:02 PM
Rooms and interior
- Bedrooms:4
- Total bathrooms:3
- Half bathrooms:1
- Flooring:Carpet, Luxury Vinyl, Tile
- Kitchen Description:Dishwasher, Disposal, Kitchen Vent Fan, Microwave Oven, Oven, Refrigerator
- Basement:Yes
- Basement Description:Full Basement
- Living area:2,208 sq. ft.
Heating and cooling
- Cooling:Attic Fan, Ceiling Fan(s), Central Air
- Heating:Forced Air, Natural Gas
- Central air:Yes
Structure and exterior
- Roof:Composite Shingle
- Year built:1982
- Building area:2,208 sq. ft.
- Lot area:0.18 Acres
- Lot Features:Backs to Open Space, Sloping
- Architectural Style:4-Levels
- Construction Materials:Wood
- Exterior Features:Wood Deck
Schools
- Elementary school:Rudy
Utilities
- Water:Municipal
Finances and disclosures
- Price:$509,900
- Price per sq. ft.:$230.93
- Tax amount:$1,548 (2025)
Features and amenities
- Laundry features:Dryer, Main, Washer
- Amenities:6-Panel Doors, 9Ft + Ceilings, Auto Sprinkler System, High Speed Internet Avail., Security System, Skylight (s), Window Coverings
Parking
- Parking description:Attached Garage, Concrete Driveway, Garage Door Opener
- Garage:Yes
- Garage spaces:2
 The information being provided by Pikes Peak REALTOR® Services Corp. is for the consumer's personal, non-commercial use and may not be used for any purpose other than to identify prospective properties consumer may be interested in purchasing. Any information relating to real estate for sale referenced on this web site comes from the Internet Data Exchange (IDX) program of the Pikes Peak REALTOR® Services Corp.. Better Homes and Gardens Real Estate Kenney & Company is not a Multiple Listing Service (MLS), nor does it offer MLS access. This website is a service of Better Homes and Gardens Real Estate Kenney & Company, a broker participant of Pikes Peak REALTOR® Services Corp.. This web site may reference real estate listing(s) held by a brokerage firm other than the broker and/or agent who owns this web site.
The accuracy of all information, regardless of source, including but not limited to open house information, square footages and lot sizes, is deemed reliable but not guaranteed and should be personally verified through personal inspection by and/or with the appropriate professionals. The data contained herein is copyrighted by Pikes Peak REALTOR® Services Corp. and is protected by all applicable copyright laws. Any unauthorized dissemination of this information is in violation of copyright laws and is strictly prohibited.
The real estate listing information and related content displayed on this site is provided exclusively for consumers' personal, non-commercial use and may not be used for any purpose other than to identify prospective properties consumers may be interested in purchasing. This information and related content is deemed reliable but is not guaranteed accurate by the Pikes Peak REALTOR® Services Corp.
Copyright 2026 Pikes Peak REALTOR® Services Corp. All rights reserved.
The information being provided by Pikes Peak REALTOR® Services Corp. is for the consumer's personal, non-commercial use and may not be used for any purpose other than to identify prospective properties consumer may be interested in purchasing. Any information relating to real estate for sale referenced on this web site comes from the Internet Data Exchange (IDX) program of the Pikes Peak REALTOR® Services Corp.. Better Homes and Gardens Real Estate Kenney & Company is not a Multiple Listing Service (MLS), nor does it offer MLS access. This website is a service of Better Homes and Gardens Real Estate Kenney & Company, a broker participant of Pikes Peak REALTOR® Services Corp.. This web site may reference real estate listing(s) held by a brokerage firm other than the broker and/or agent who owns this web site.
The accuracy of all information, regardless of source, including but not limited to open house information, square footages and lot sizes, is deemed reliable but not guaranteed and should be personally verified through personal inspection by and/or with the appropriate professionals. The data contained herein is copyrighted by Pikes Peak REALTOR® Services Corp. and is protected by all applicable copyright laws. Any unauthorized dissemination of this information is in violation of copyright laws and is strictly prohibited.
The real estate listing information and related content displayed on this site is provided exclusively for consumers' personal, non-commercial use and may not be used for any purpose other than to identify prospective properties consumers may be interested in purchasing. This information and related content is deemed reliable but is not guaranteed accurate by the Pikes Peak REALTOR® Services Corp.
Copyright 2026 Pikes Peak REALTOR® Services Corp. All rights reserved.New listings near 4856 Chaparral Road
- New
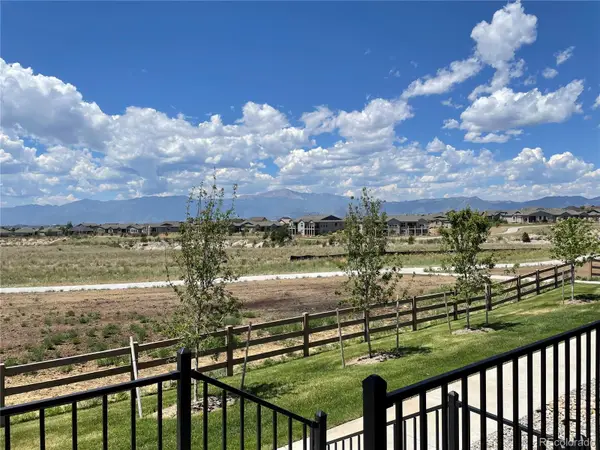 $640,000Active4 beds 3 baths3,013 sq. ft.
9436 Roseate View, Colorado Springs, CO 80924
MLS# 3668839Listed by: WALSTON GROUP REAL ESTATE - New
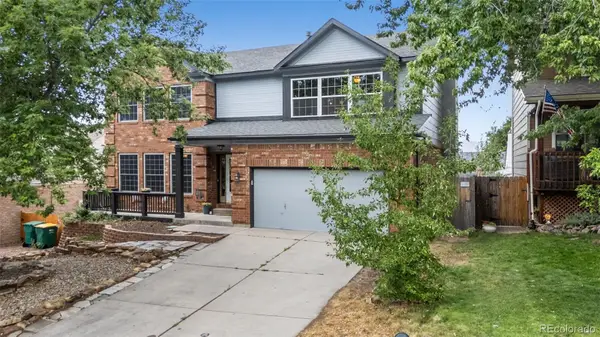 $525,000Active4 beds 4 baths3,315 sq. ft.
3935 Sedgewood Way, Colorado Springs, CO 80918
MLS# 4223849Listed by: COMPASS - DENVER - New
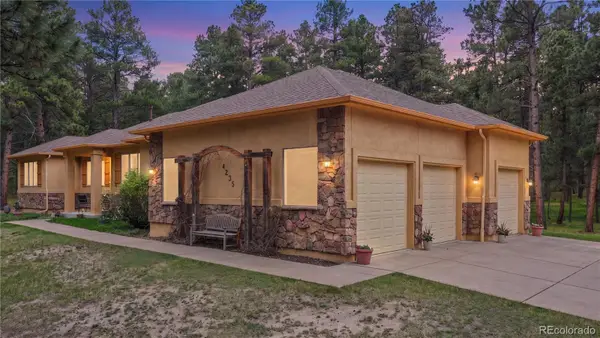 $1,130,000Active5 beds 4 baths4,742 sq. ft.
4235 Slash Pine Drive, Colorado Springs, CO 80908
MLS# 5629251Listed by: COMPASS - DENVER - New
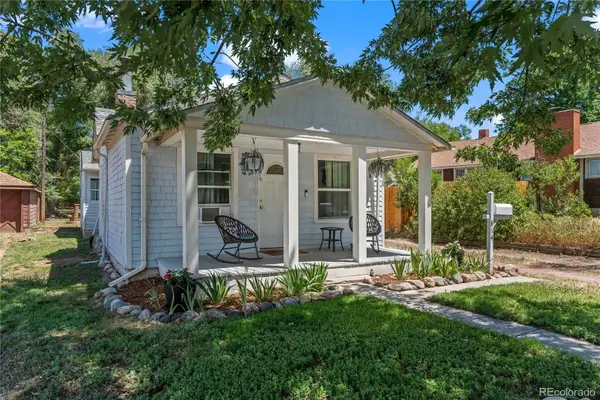 $410,000Active2 beds 1 baths1,255 sq. ft.
814 E Yampa Street, Colorado Springs, CO 80903
MLS# 6874968Listed by: REMAX PROPERTIES - New
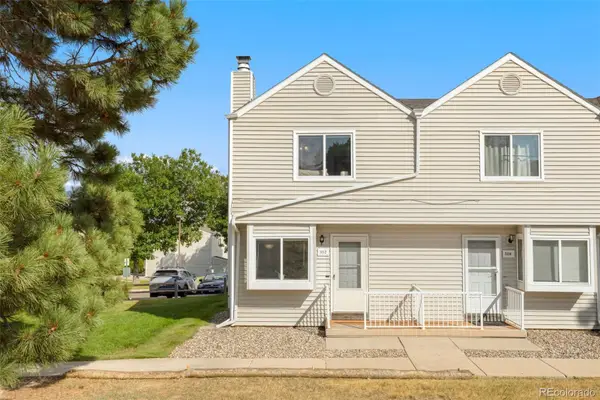 $239,900Active2 beds 2 baths992 sq. ft.
3112 Vail Pass Drive, Colorado Springs, CO 80917
MLS# 9888262Listed by: COMPASS - DENVER - New
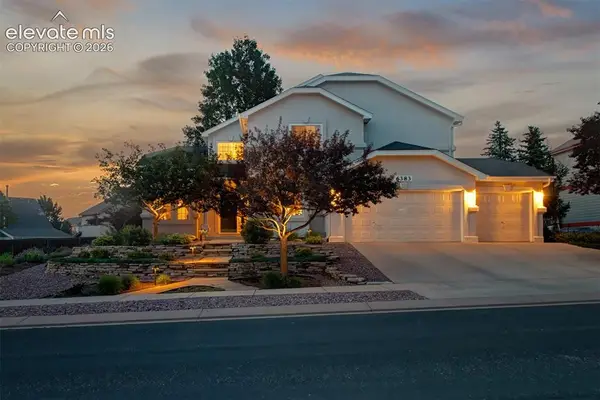 $685,000Active4 beds 4 baths4,317 sq. ft.
6383 Medicine Springs Drive, Colorado Springs, CO 80923
MLS# 4109704Listed by: REMAX PROPERTIES - New
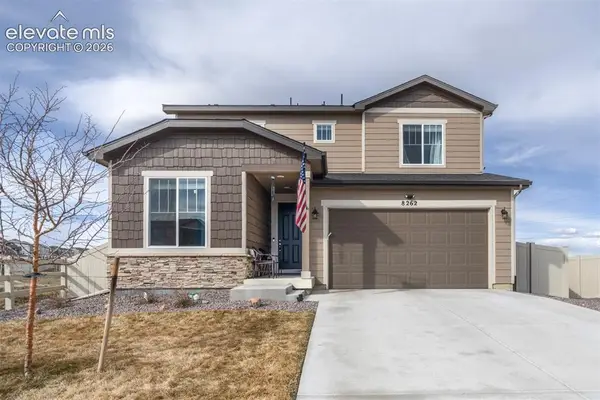 $459,900Active4 beds 3 baths2,023 sq. ft.
8262 Buffalo Horn Drive, Colorado Springs, CO 80925
MLS# 8919401Listed by: PCS PARTNERS, LLC - New
 $399,000Active5 beds 3 baths2,904 sq. ft.
3807 Somerset Drive, Colorado Springs, CO 80907
MLS# 1625431Listed by: RED BOW REALTY - New
 $709,900Active4 beds 3 baths3,356 sq. ft.
1102 Milky Way, Colorado Springs, CO 80905
MLS# 5786972Listed by: MULDOON ASSOCIATES INC - New
 $425,000Active4 beds 2 baths1,868 sq. ft.
864 Hans Brinker Street, Colorado Springs, CO 80907
MLS# 3198403Listed by: EVERYSTATE INC.


Protect your home and budget from life's surprises with an Assurant Home Warranty, backed by a partner that supports you through every step of homeownership. Explore Plans.
© 2026 Better Homes and Gardens Real Estate LLC. An Anywhere Real Estate company. All rights reserved. Better Homes and Gardens® Real Estate is a registered trademark owned by Meredith Operations Corporation, licensed to Better Homes and Gardens Real Estate LLC and used with permission. Better Homes and Gardens Real Estate LLC fully supports the principles of the Fair Housing Act and the Equal Opportunity Act. Listing information is deemed reliable but is not guaranteed accurate.
Each office is independently owned and operated.
Any services or products provided by third parties are not provided by, affiliated with or related to Better Homes and Gardens Real Estate LLC, or its affiliated companies.