
4934 Alberta Falls Way, Colorado Springs, CO 80924
Local realty services provided by:Better Homes and Gardens Real Estate Kenney & Company
4934 Alberta Falls Way,Colorado Springs, CO 80924
$969,000
- 5 Beds
- 5 Baths
- - sq. ft.
- Single family
- Sold
Listed by: michael macguire
Office: the platinum group
MLS#:8070695
Source:ML
Sorry, we are unable to map this address
Price summary
- Price:$969,000
- Monthly HOA dues:$123
About this home
Stunning Ranch Style Home | Main-Level Living | Backs to Walking Trail in Cordera Beautifully appointed ranch-style home in the highly desirable Cordera community, offering true main-level living and backing to the neighborhood walking trail. From the moment you enter, you’re greeted by extensive hardwood flooring that leads into the impressive great room, featuring soaring ceilings, a striking stone fireplace, and a wall of windows that fills the home with natural light. The chef’s kitchen is designed for both everyday living and entertaining, showcasing a sprawling breakfast bar, center island, abundant cabinetry with pull-out shelving, top line appliances including a gas range, walk-in pantry, and a sunny dining nook. The elegant dining room overlooks the kitchen and great room, creating a seamless flow for gatherings. Unwind in the luxurious primary suite, complete with adjoining bathroom, walk-in closet, and direct access to the back patio. A secondary main-level suite with its own en-suite bath is ideal for guests or multigenerational living. A private office is tucked away for a quiet workspace. The laundry room featuring a utility sink and a convenient half bath complete the main level. The finished basement offers exceptional additional living space with a sprawling family room, dedicated media area, billiards/gaming space, and wet bar—perfect for entertaining. You’ll also find a large bedroom with en-suite bath, two additional spacious bedrooms, a full bath, and generous storage and utility space. Enjoy Colorado evenings on the covered patio overlooking the open space and trail. Located in Cordera, one of Colorado Springs’ premier master-planned communities, residents enjoy access to a vibrant lifestyle with a community center, fitness facility, outdoor pool, parks, playgrounds & miles of walking and biking trails. With top-rated schools, nearby shopping & dining, and a true sense of neighborhood connection, this is an exceptional place to call home....
Contact an agent
Home facts
- Year built:2015
- Subdivision & Development:Cordera
- Listing ID #:8070695
Rooms and interior
- Bedrooms:5
- Total bathrooms:5
- Full bathrooms:3
- Half bathrooms:1
- Flooring:Carpet, Wood
- Kitchen Description:Cooktop, Dishwasher, Disposal, Kitchen Island, Microwave, Oven, Pantry, Refrigerator
- Basement:Yes
- Basement Description:Finished
Heating and cooling
- Cooling:Central Air
- Heating:Forced Air
- Central air:Yes
Structure and exterior
- Year built:2015
- Lot Features:Landscaped, Level
- Construction Materials:Frame
- Exterior Features:Covered, Patio
- Levels:1 Story
Schools
- High school:Pine Creek
- Middle school:Chinook Trail
- Elementary school:Chinook Trail
Utilities
- Water:Public
- Sewer:Public Sewer
Finances and disclosures
- Price:$969,000
- Tax amount:$3,881 (2024)
Parking
- Total parking spaces:3
- Parking description:Concrete Driveway
- Garage:Yes
- Garage spaces:3
 Based on information submitted to the MLS GRID as of May 29, 2026 07:00 AM. All data is obtained from various sources and may not have been verified by broker or MLS GRID. Supplied Open House information is subject to change without notice. All information should be independently reviewed and verified for accuracy. Properties may or may not be listed by the office/agent presenting the information.
New listings near 4934 Alberta Falls Way
- Coming Soon
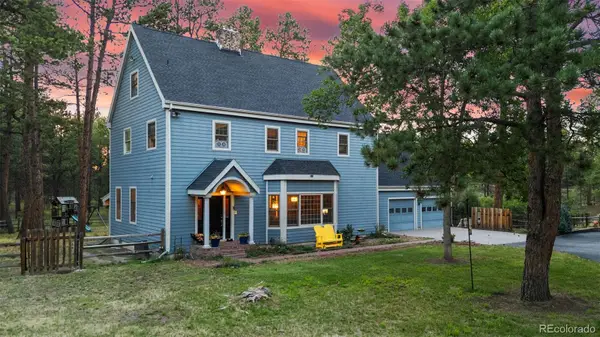 $989,000Coming Soon4 beds 4 baths
5150 High Meadows Lane, Colorado Springs, CO 80908
MLS# 1599955Listed by: BETTER HOMES & GARDENS REAL ESTATE - KENNEY & CO. - New
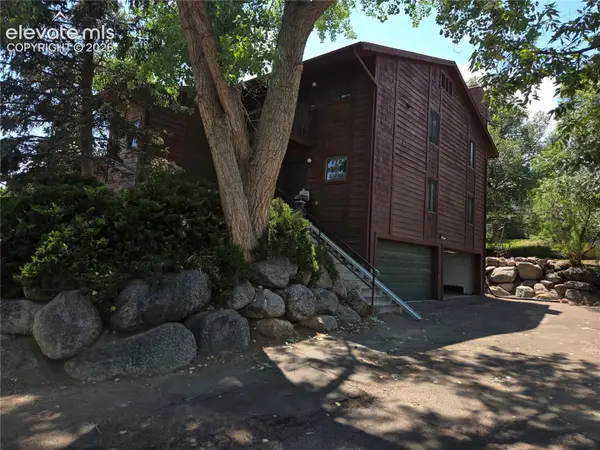 $249,900Active2 beds 2 baths912 sq. ft.
2526 Plumtree Grove, Colorado Springs, CO 80907
MLS# 3145650Listed by: MOUNTAIN PEAK REALTY LLC - New
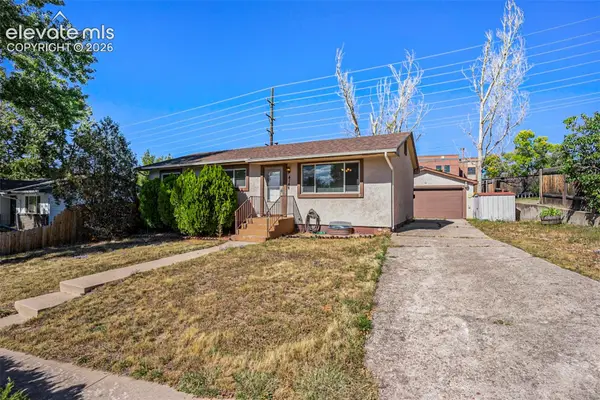 $435,000Active5 beds 2 baths2,088 sq. ft.
414 Maplewood Drive, Colorado Springs, CO 80907
MLS# 7450940Listed by: LISTINGS.COM - New
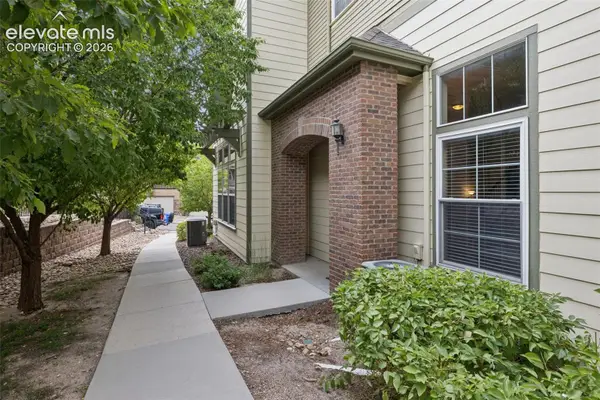 $400,000Active3 beds 3 baths2,239 sq. ft.
3311 Gladstone Creek Point, Colorado Springs, CO 80908
MLS# 7967391Listed by: REMAX PROPERTIES - New
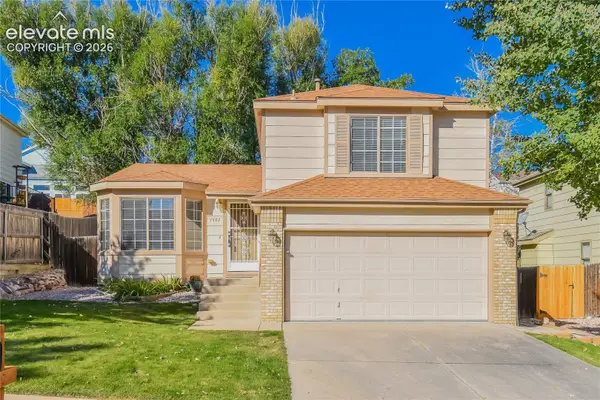 $420,000Active3 beds 1 baths2,080 sq. ft.
7487 Montarbor Drive, Colorado Springs, CO 80918
MLS# 9200140Listed by: REAL BROKER, LLC DBA REAL - New
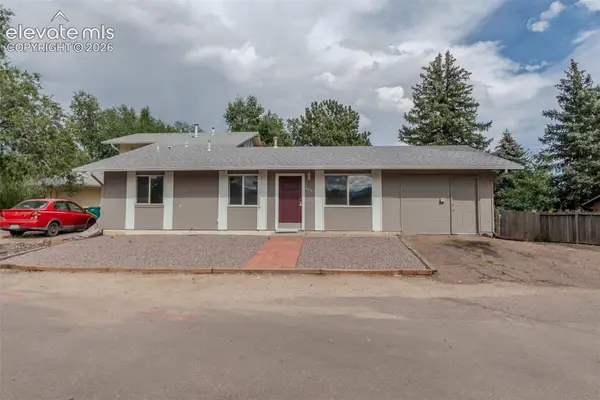 $279,000Active3 beds 1 baths1,188 sq. ft.
4291 Deerfield Hills Road, Colorado Springs, CO 80916
MLS# 9926157Listed by: THE INNOVATIVE GROUP, LLC - New
 $779,900Active5 beds 4 baths3,713 sq. ft.
14570 Bermuda Dunes Way, Colorado Springs, CO 80921
MLS# 7537648Listed by: ACQUIRE HOMES INC - New
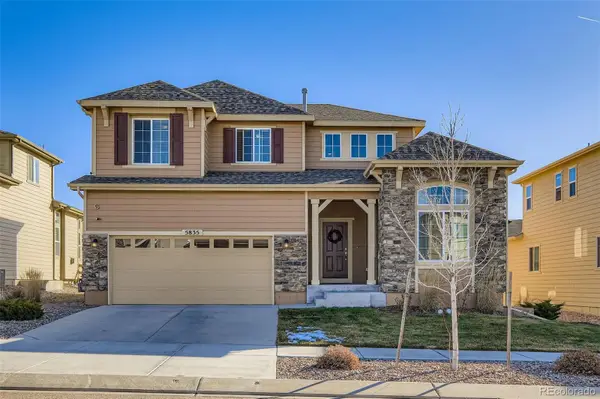 $625,000Active5 beds 4 baths3,254 sq. ft.
5835 Thurber Drive, Colorado Springs, CO 80924
MLS# 1513510Listed by: DESTINATION DENVER REALTY - New
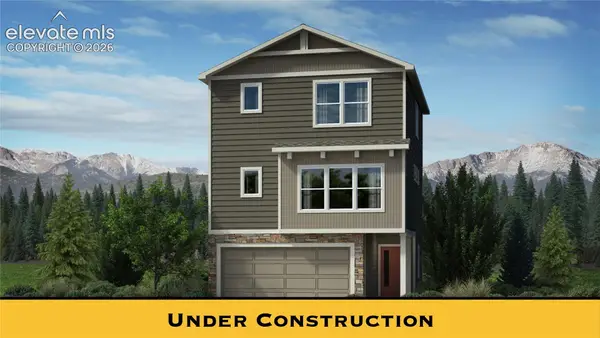 $414,900Active3 beds 3 baths1,459 sq. ft.
2134 Outfitters Grove, Colorado Springs, CO 80910
MLS# 3390554Listed by: NEW HOME STAR LLC - New
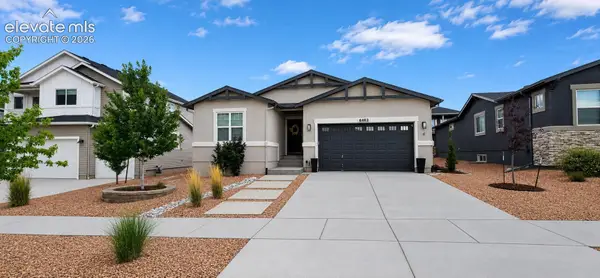 $659,000Active4 beds 3 baths3,589 sq. ft.
6463 Rolling Creek Drive, Colorado Springs, CO 80924
MLS# 3591014Listed by: PREMIER REAL ESTATE GROUP


Protect your home and budget from life's surprises with an Assurant Home Warranty, backed by a partner that supports you through every step of homeownership. Explore Plans.
© 2026 Better Homes and Gardens Real Estate LLC. An Anywhere Real Estate company. All rights reserved. Better Homes and Gardens® Real Estate is a registered trademark owned by Meredith Operations Corporation, licensed to Better Homes and Gardens Real Estate LLC and used with permission. Better Homes and Gardens Real Estate LLC fully supports the principles of the Fair Housing Act and the Equal Opportunity Act. Listing information is deemed reliable but is not guaranteed accurate.
Each office is independently owned and operated.
Any services or products provided by third parties are not provided by, affiliated with or related to Better Homes and Gardens Real Estate LLC, or its affiliated companies.