
6520 Edmondstown Drive, Colorado Springs, CO 80923
Local realty services provided by:Better Homes and Gardens Real Estate Kenney & Company
Listed by: amy kunce-martinez
Office: the cutting edge
MLS#:9564894
Source:CO_PPAR
Price summary
- Price:$525,000
- Price per sq. ft.:$175.35
About this home
Beautiful one-owner home in desirable Dublin North! This lovingly maintained home features stunning perennial flower beds, mature Asian pear and peach trees, cherry blossoms, and a private backyard retreat complete with gazebo and flagstone patio—perfect for relaxing or entertaining. Inside, enjoy vaulted ceilings in the living room, hardwood floors and granite countertops in the kitchen, plus all appliances included, including washer, dryer, and newer refrigerator. The spacious upper loft offers flexible space for a family room, play area, or home office. The primary suite includes a walk-in closet and attached 5-piece bath. Secondary bedrooms feature charming window seats, with the second bedroom also offering a walk-in closet. The finished basement adds even more living space with a large family room, oversized bedroom, full bath, and recessed lighting. Central A/C included. A rare opportunity to own a beautifully cared-for home with exceptional indoor and outdoor living spaces!
Contact an agent
Home facts
- Year built:2016
- Listing ID #:9564894
- Added:57 day(s) ago
- Updated:July 25, 2026 at 03:15 PM
Rooms and interior
- Bedrooms:4
- Total bathrooms:4
- Full bathrooms:3
- Half bathrooms:1
- Flooring:Carpet, Vinyl/Linoleum, Wood
- Kitchen Description:Cook Top, Dishwasher, Disposal, Microwave Oven, Range, Refrigerator
- Basement Description:Full Basement
- Living area:2,994 sq. ft.
Heating and cooling
- Cooling:Ceiling Fan(s), Central Air
- Heating:Forced Air, Natural Gas
- Central air:Yes
Structure and exterior
- Roof:Composite Shingle
- Year built:2016
- Building area:2,994 sq. ft.
- Lot area:0.14 Acres
- Exterior Features:Concrete
Utilities
- Water:Municipal
- Sewer:Sewer
Finances and disclosures
- Price:$525,000
- Price per sq. ft.:$175.35
- Tax amount:$3,254 (2024)
Features and amenities
- Laundry features:Dryer, Washer
- Amenities:9Ft + Ceilings, Great Room
 The information being provided by Pikes Peak REALTOR® Services Corp. is for the consumer's personal, non-commercial use and may not be used for any purpose other than to identify prospective properties consumer may be interested in purchasing. Any information relating to real estate for sale referenced on this web site comes from the Internet Data Exchange (IDX) program of the Pikes Peak REALTOR® Services Corp.. Better Homes and Gardens Real Estate Kenney & Company is not a Multiple Listing Service (MLS), nor does it offer MLS access. This website is a service of Better Homes and Gardens Real Estate Kenney & Company, a broker participant of Pikes Peak REALTOR® Services Corp.. This web site may reference real estate listing(s) held by a brokerage firm other than the broker and/or agent who owns this web site.
The accuracy of all information, regardless of source, including but not limited to open house information, square footages and lot sizes, is deemed reliable but not guaranteed and should be personally verified through personal inspection by and/or with the appropriate professionals. The data contained herein is copyrighted by Pikes Peak REALTOR® Services Corp. and is protected by all applicable copyright laws. Any unauthorized dissemination of this information is in violation of copyright laws and is strictly prohibited.
The real estate listing information and related content displayed on this site is provided exclusively for consumers' personal, non-commercial use and may not be used for any purpose other than to identify prospective properties consumers may be interested in purchasing. This information and related content is deemed reliable but is not guaranteed accurate by the Pikes Peak REALTOR® Services Corp.
Copyright 2026 Pikes Peak REALTOR® Services Corp. All rights reserved.
The information being provided by Pikes Peak REALTOR® Services Corp. is for the consumer's personal, non-commercial use and may not be used for any purpose other than to identify prospective properties consumer may be interested in purchasing. Any information relating to real estate for sale referenced on this web site comes from the Internet Data Exchange (IDX) program of the Pikes Peak REALTOR® Services Corp.. Better Homes and Gardens Real Estate Kenney & Company is not a Multiple Listing Service (MLS), nor does it offer MLS access. This website is a service of Better Homes and Gardens Real Estate Kenney & Company, a broker participant of Pikes Peak REALTOR® Services Corp.. This web site may reference real estate listing(s) held by a brokerage firm other than the broker and/or agent who owns this web site.
The accuracy of all information, regardless of source, including but not limited to open house information, square footages and lot sizes, is deemed reliable but not guaranteed and should be personally verified through personal inspection by and/or with the appropriate professionals. The data contained herein is copyrighted by Pikes Peak REALTOR® Services Corp. and is protected by all applicable copyright laws. Any unauthorized dissemination of this information is in violation of copyright laws and is strictly prohibited.
The real estate listing information and related content displayed on this site is provided exclusively for consumers' personal, non-commercial use and may not be used for any purpose other than to identify prospective properties consumers may be interested in purchasing. This information and related content is deemed reliable but is not guaranteed accurate by the Pikes Peak REALTOR® Services Corp.
Copyright 2026 Pikes Peak REALTOR® Services Corp. All rights reserved.New listings near 6520 Edmondstown Drive
- Open Sun, 2 to 5pmNew
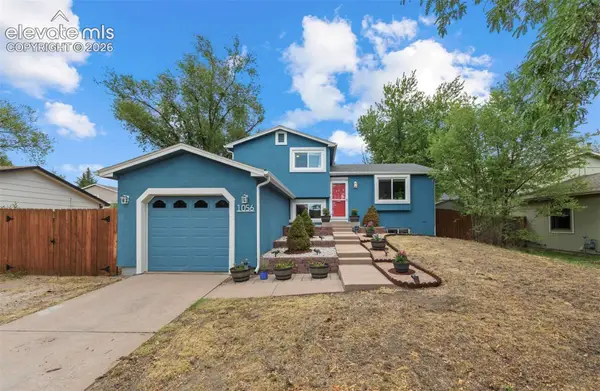 $415,000Active4 beds 2 baths1,729 sq. ft.
1056 Keith Drive, Colorado Springs, CO 80916
MLS# 5013325Listed by: EXP REALTY LLC - New
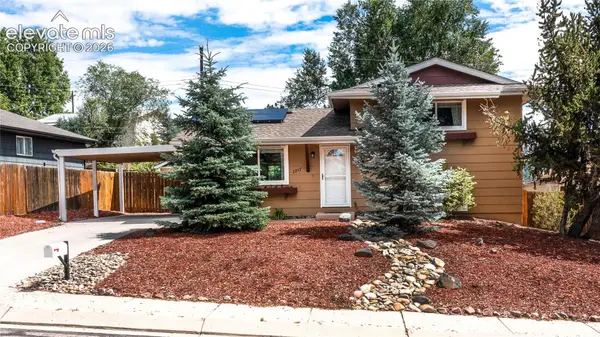 $375,000Active3 beds 2 baths1,332 sq. ft.
2257 Whitewood Drive, Colorado Springs, CO 80910
MLS# 9031178Listed by: HOMEFRONT REALTY - New
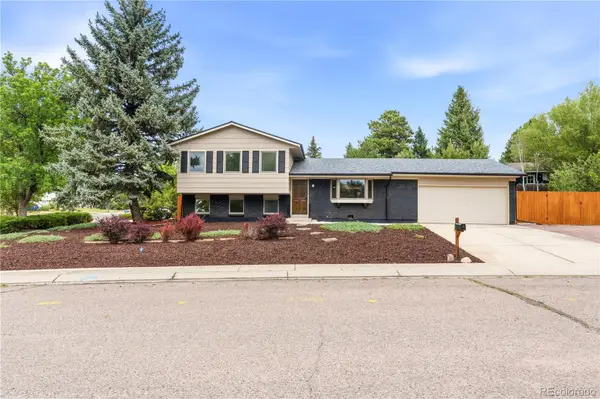 $460,000Active3 beds 2 baths1,692 sq. ft.
4410 Seesaw Circle, Colorado Springs, CO 80917
MLS# 8560702Listed by: MEGASTAR REALTY - Open Sat, 12 to 2pmNew
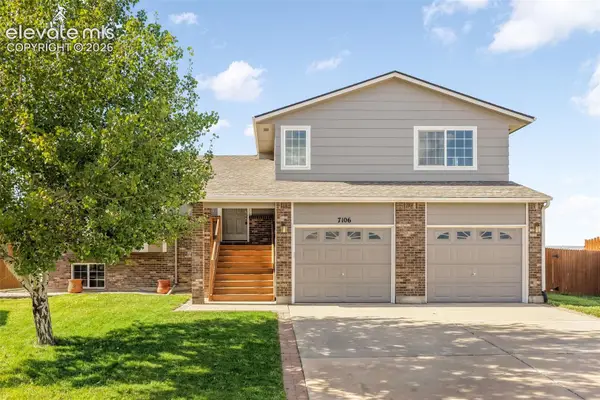 $450,000Active5 beds 3 baths2,488 sq. ft.
7106 Lone Eagle Lane, Colorado Springs, CO 80925
MLS# 2562653Listed by: EXP REALTY LLC - New
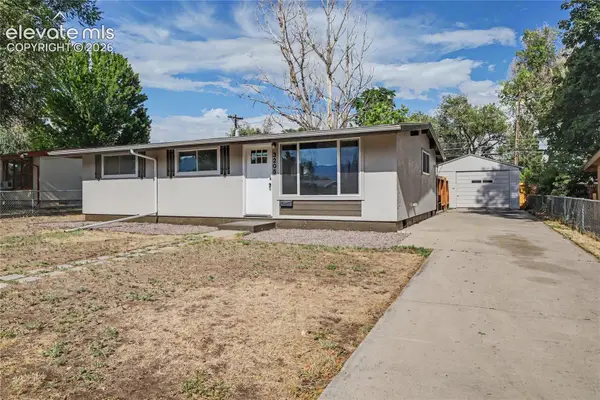 $330,000Active3 beds 1 baths950 sq. ft.
3205 Illinois Avenue, Colorado Springs, CO 80907
MLS# 3889539Listed by: THE CUTTING EDGE - New
 $495,000Active4 beds 3 baths2,322 sq. ft.
3854 Deepgreen Lane, Colorado Springs, CO 80917
MLS# 4976573Listed by: LPT REALTY LLC - New
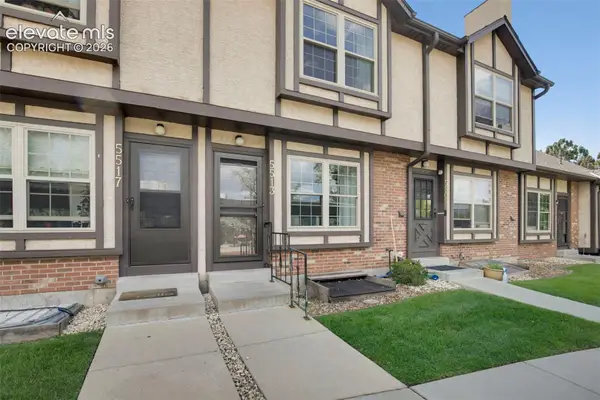 $299,000Active2 beds 2 baths1,624 sq. ft.
5513 Tamworth Drive, Colorado Springs, CO 80919
MLS# 5901799Listed by: REMAX PROPERTIES - New
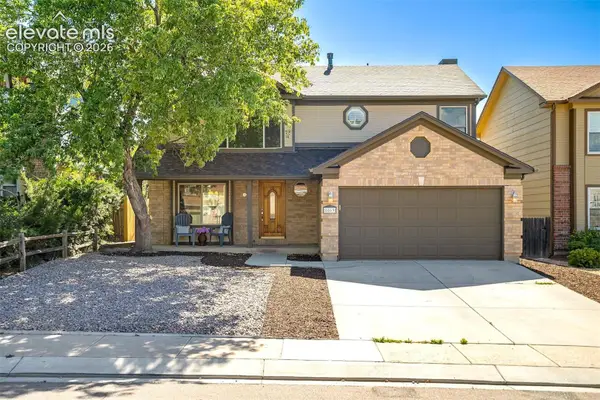 $535,000Active4 beds 4 baths2,740 sq. ft.
8069 Scarborough Drive, Colorado Springs, CO 80920
MLS# 6660334Listed by: MULDOON ASSOCIATES INC - New
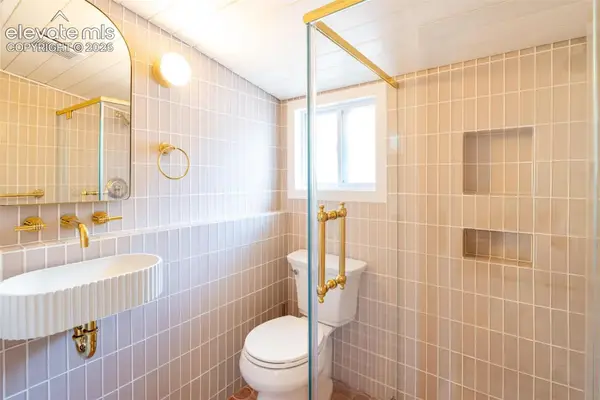 $340,000Active1 beds 1 baths564 sq. ft.
407 E San Rafael Street, Colorado Springs, CO 80903
MLS# 9879746Listed by: REAL BROKER, LLC DBA REAL - New
 $600,000Active4 beds 3 baths3,162 sq. ft.
914 N Meade Avenue, Colorado Springs, CO 80909
MLS# 4663279Listed by: NAV REAL ESTATE


Protect your home and budget from life's surprises with an Assurant Home Warranty, backed by a partner that supports you through every step of homeownership. Explore Plans.
© 2026 Better Homes and Gardens Real Estate LLC. An Anywhere Real Estate company. All rights reserved. Better Homes and Gardens® Real Estate is a registered trademark owned by Meredith Operations Corporation, licensed to Better Homes and Gardens Real Estate LLC and used with permission. Better Homes and Gardens Real Estate LLC fully supports the principles of the Fair Housing Act and the Equal Opportunity Act. Listing information is deemed reliable but is not guaranteed accurate.
Each office is independently owned and operated.
Any services or products provided by third parties are not provided by, affiliated with or related to Better Homes and Gardens Real Estate LLC, or its affiliated companies.