
6575 Lange Drive, Colorado Springs, CO 80918
Local realty services provided by:Better Homes and Gardens Real Estate Kenney & Company
6575 Lange Drive,Colorado Springs, CO 80918
$440,000
- 4 Beds
- 3 Baths
- 2,340 sq. ft.
- Single family
- Active
Listed by: jenessa turbes
Office: mb new dawn realty
MLS#:3245888
Source:ML
Price summary
- Price:$440,000
- Price per sq. ft.:$188.03
About this home
Nestled on a lot peaceful lot in the desirable La Cresta Vista Grande neighborhood, this beautifully updated raised ranch blends modern upgrades with timeless charm. The main level features stylish updates, custom built-ins, abundant natural light. The added central A/C makes for year-round comfort. Downstairs, the cozy family room is anchored by a stunning wood-burning stove — the perfect Colorado gathering space. With 4 bedrooms, 3 bathrooms, and multiple living areas, this home offers flexibility for everyday living and entertaining. Enjoy the large back and front yards with mature trees creating a peaceful outdoor space. Conveniently located near parks, trails, shopping, and schools. A warm and inviting home with character, comfort, and thoughtful updates throughout.
Contact an agent
Home facts
- Year built:1978
- Listing ID #:3245888
Rooms and interior
- Bedrooms:4
- Total bathrooms:3
- Full bathrooms:1
- Flooring:Tile, Vinyl, Wood
- Kitchen Description:Butcher Counters, Dishwasher, Disposal, Microwave, Oven, Range, Refrigerator
- Basement:Yes
- Basement Description:Partial
- Living area:2,340 sq. ft.
Heating and cooling
- Cooling:Central Air
- Heating:Forced Air
- Central air:Yes
Structure and exterior
- Roof:Composition
- Year built:1978
- Building area:2,340 sq. ft.
- Lot area:0.17 Acres
- Lot Features:Many Trees
- Architectural Style:Traditional
- Construction Materials:Frame
- Exterior Features:Balcony, Deck
- Levels:1 Story
Schools
- High school:Doherty
- Middle school:Russell
- Elementary school:King
Utilities
- Water:Public
- Sewer:Public Sewer
Finances and disclosures
- Price:$440,000
- Price per sq. ft.:$188.03
- Tax amount:$1,077 (2024)
Features and amenities
- Laundry features:Dryer, Washer
- Amenities:Video Doorbell, Window Coverings, Window Treatments
Parking
- Total parking spaces:2
- Parking description:Concrete Driveway
- Garage:Yes
- Garage spaces:2
 Based on information submitted to the MLS GRID as of May 30, 2026 03:49 AM. All data is obtained from various sources and may not have been verified by broker or MLS GRID. Supplied Open House information is subject to change without notice. All information should be independently reviewed and verified for accuracy. Properties may or may not be listed by the office/agent presenting the information.
New listings near 6575 Lange Drive
- New
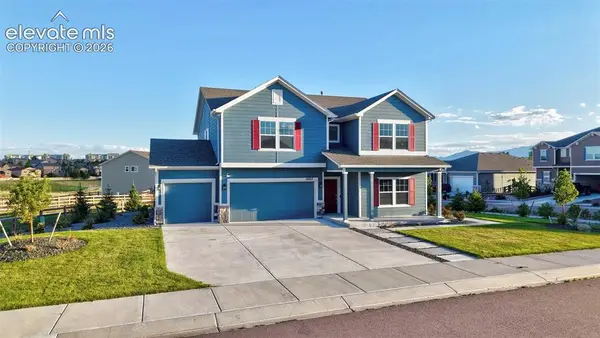 $679,900Active3 beds 3 baths2,659 sq. ft.
6007 Wendy Stream Way, Colorado Springs, CO 80924
MLS# 6669108Listed by: EXP REALTY LLC - Coming Soon
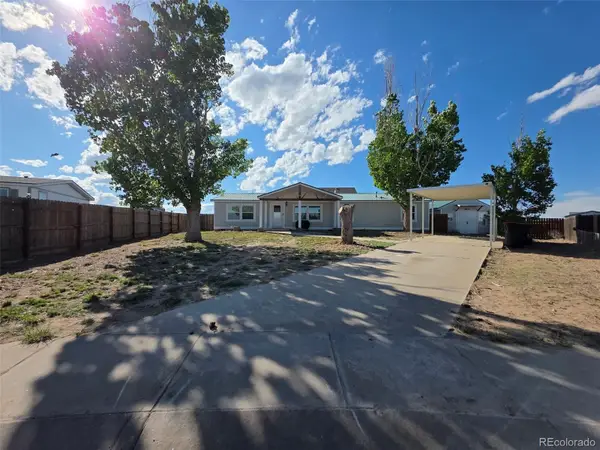 $350,000Coming Soon4 beds 2 baths
23742 Clear Spring Lane, Colorado Springs, CO 80928
MLS# 8943043Listed by: REAL BROKER, LLC DBA REAL - New
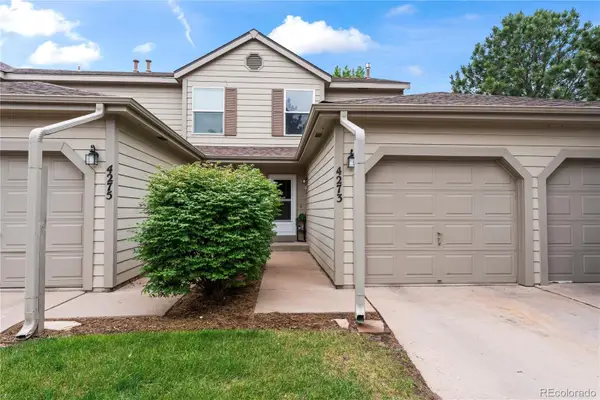 $245,000Active2 beds 2 baths1,506 sq. ft.
4273 Hunting Meadows Circle #2, Colorado Springs, CO 80916
MLS# 9282734Listed by: REAL BROKER, LLC DBA REAL - New
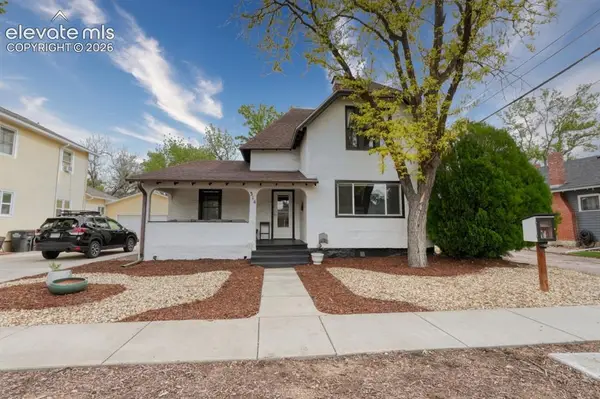 $530,000Active3 beds 3 baths2,020 sq. ft.
314 E Columbia Street, Colorado Springs, CO 80907
MLS# 5805818Listed by: MERCIE REAL ESTATE - New
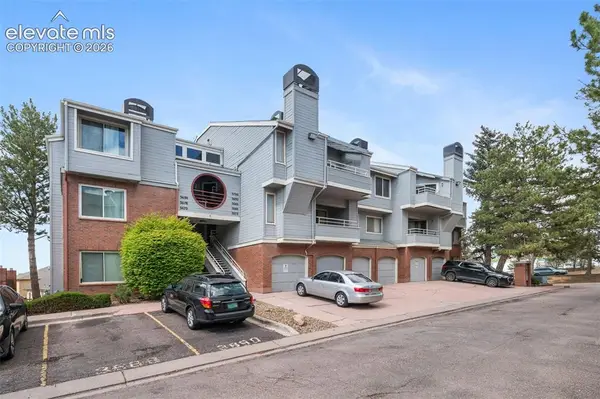 $155,000Active1 beds 1 baths645 sq. ft.
3700 Iguana Drive, Colorado Springs, CO 80910
MLS# 1428923Listed by: EVERNEST - New
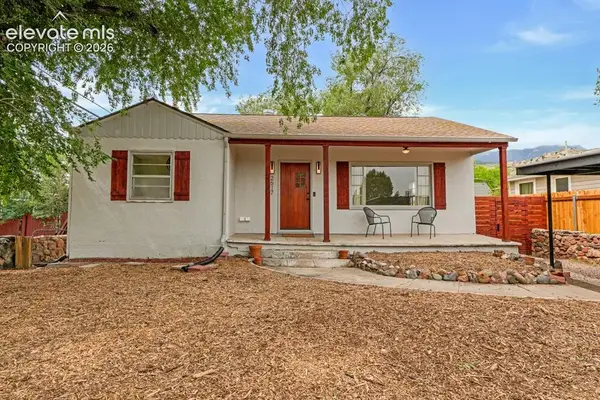 $435,000Active3 beds 2 baths1,708 sq. ft.
2617 Robinson Street, Colorado Springs, CO 80904
MLS# 8778441Listed by: MERCIE REAL ESTATE - New
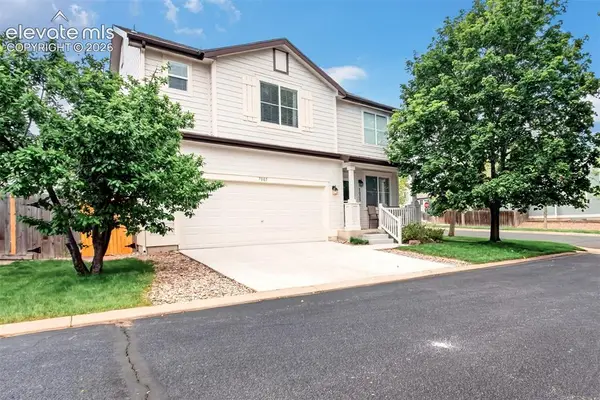 $445,000Active4 beds 3 baths2,520 sq. ft.
7005 Isle Bay Point, Colorado Springs, CO 80922
MLS# 2086808Listed by: REMAX PROPERTIES - New
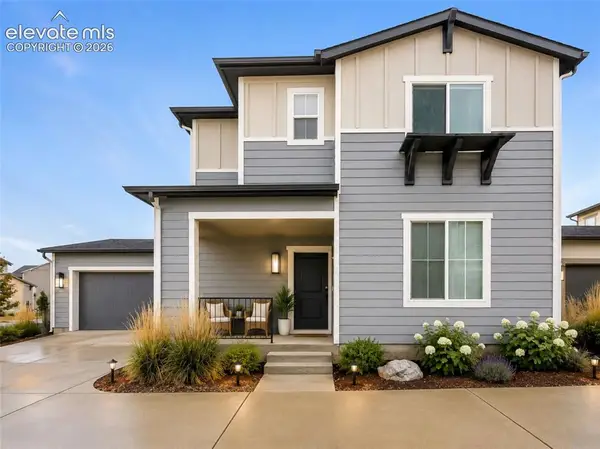 $469,000Active3 beds 3 baths1,686 sq. ft.
5833 Spring Breeze Drive, Colorado Springs, CO 80923
MLS# 2089047Listed by: HOMESMART REALTY - New
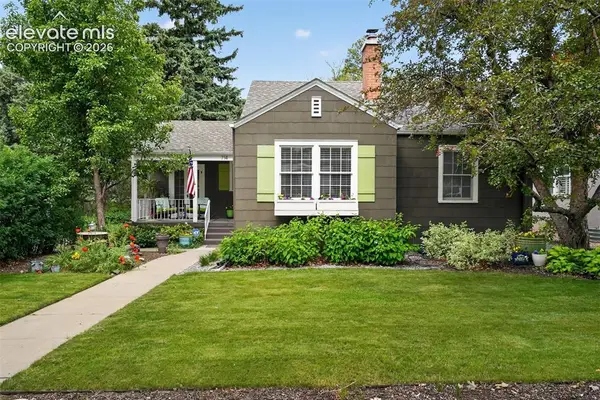 $599,999Active3 beds 2 baths1,918 sq. ft.
714 N Sheridan Avenue, Colorado Springs, CO 80909
MLS# 3057720Listed by: TRELORA REALTY - New
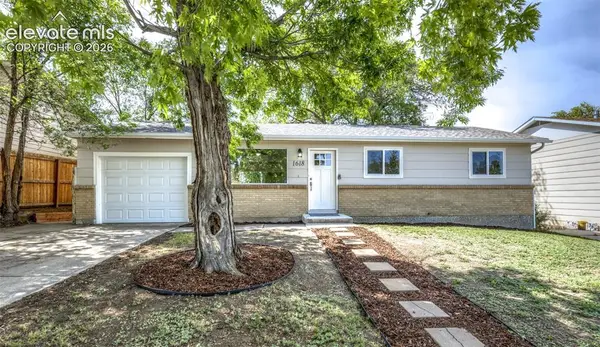 $299,000Active3 beds 1 baths1,225 sq. ft.
1618 Carmel Drive, Colorado Springs, CO 80910
MLS# 3696142Listed by: HOMESMART


Protect your home and budget from life's surprises with an Assurant Home Warranty, backed by a partner that supports you through every step of homeownership. Explore Plans.
© 2026 Better Homes and Gardens Real Estate LLC. An Anywhere Real Estate company. All rights reserved. Better Homes and Gardens® Real Estate is a registered trademark owned by Meredith Operations Corporation, licensed to Better Homes and Gardens Real Estate LLC and used with permission. Better Homes and Gardens Real Estate LLC fully supports the principles of the Fair Housing Act and the Equal Opportunity Act. Listing information is deemed reliable but is not guaranteed accurate.
Each office is independently owned and operated.
Any services or products provided by third parties are not provided by, affiliated with or related to Better Homes and Gardens Real Estate LLC, or its affiliated companies.