
9846 Bison Valley Trail, Colorado Springs, CO 80908
Local realty services provided by:Better Homes and Gardens Real Estate Kenney & Company
Listed by: treasure davis
Office: exp realty, llc.
MLS#:4142357
Source:ML
Price summary
- Price:$979,900
- Price per sq. ft.:$242.79
- Monthly HOA dues:$50
About this home
Stunning Branson plan located in the highly sought-after Retreat at Timberridge, perfectly positioned on a walk-out lot with breathtaking Pikes Peak views. This beautifully upgraded ranch-style home offers 4 bedrooms, 3 bathrooms, and over 3,500 finished square feet, blending luxury, functionality, and exceptional design. Step inside to an expansive entry that opens to a light-filled great room featuring 10-foot ceilings, a gas fireplace, and large windows that showcase the views and bring in abundant natural light. The gourmet kitchen is a true showpiece, complete with a 36” gas cooktop, double ovens, Euro-style stainless vent hood, oversized island, and high-end finishes throughout—perfect for both everyday living and entertaining. The main level also includes a private office/flex space, secondary bedroom with full bath, and a luxurious primary suite featuring a spa-inspired 4-piece bath, dual walk-in closets, and direct access to the laundry room for added convenience. A 9-foot sliding glass door leads to the covered patio, offering the perfect space to relax and take in the stunning mountain views. The finished walk-out basement features 9-foot ceilings, an extended rec room, two additional bedrooms, a ¾ bath, and a large storage area with potential for a future junior suite. Additional upgrades include hickory hardwood flooring with varied plank widths throughout the main level, upgraded cabinetry and countertops, raised vanities, magnetic plantation shutters, custom trim, iron balusters, Logan doors, a built-in boot bench, central A/C, radon system, humidifier, and a Class 4 impact-resistant roof. With a finished 3-car garage featuring epoxy floors and 8’ doors, this home truly has it all. A rare opportunity to own a highly upgraded home with incredible views in one of Colorado Springs’ premier communities....
Contact an agent
Home facts
- Year built:2024
- Listing ID #:4142357
Rooms and interior
- Bedrooms:4
- Total bathrooms:3
- Full bathrooms:1
- Flooring:Carpet, Tile, Wood
- Kitchen Description:Dishwasher, Kitchen Island, Microwave, Oven, Pantry, Range Hood, Refrigerator
- Basement:Yes
- Basement Description:Finished, Full, Walk-Out Access
- Living area:4,036 sq. ft.
Heating and cooling
- Cooling:Central Air
- Heating:Forced Air, Natural Gas
- Central air:Yes
Structure and exterior
- Roof:Composition
- Year built:2024
- Building area:4,036 sq. ft.
- Lot area:0.31 Acres
- Lot Features:Landscaped, Rolling Slope
- Construction Materials:Stone, Stucco
- Exterior Features:Covered, Patio
- Levels:1 Story
Schools
- High school:Vista Ridge
- Middle school:Sky View
- Elementary school:Ridgeview
Utilities
- Water:Public
- Sewer:Public Sewer
Finances and disclosures
- Price:$979,900
- Price per sq. ft.:$242.79
- Tax amount:$2,239 (2024)
Features and amenities
- Amenities:Radon Detector
Parking
- Total parking spaces:3
- Garage:Yes
- Garage spaces:3
 Based on information submitted to the MLS GRID as of May 30, 2026 03:49 AM. All data is obtained from various sources and may not have been verified by broker or MLS GRID. Supplied Open House information is subject to change without notice. All information should be independently reviewed and verified for accuracy. Properties may or may not be listed by the office/agent presenting the information.
New listings near 9846 Bison Valley Trail
- Coming Soon
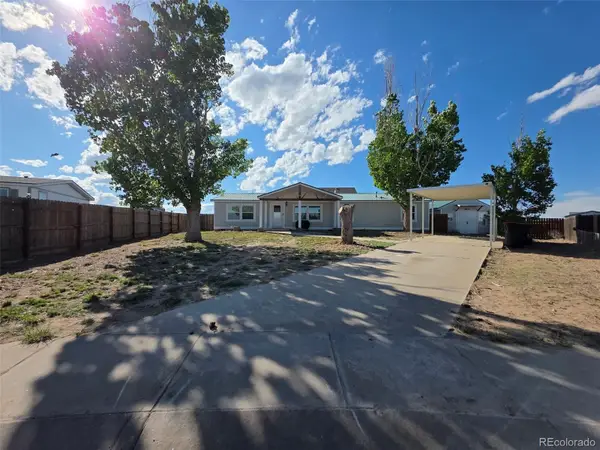 $350,000Coming Soon4 beds 2 baths
23742 Clear Spring Lane, Colorado Springs, CO 80928
MLS# 8943043Listed by: REAL BROKER, LLC DBA REAL - New
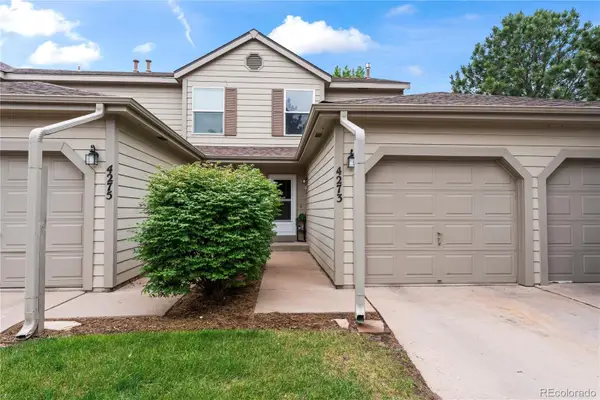 $245,000Active2 beds 2 baths1,506 sq. ft.
4273 Hunting Meadows Circle #2, Colorado Springs, CO 80916
MLS# 9282734Listed by: REAL BROKER, LLC DBA REAL - New
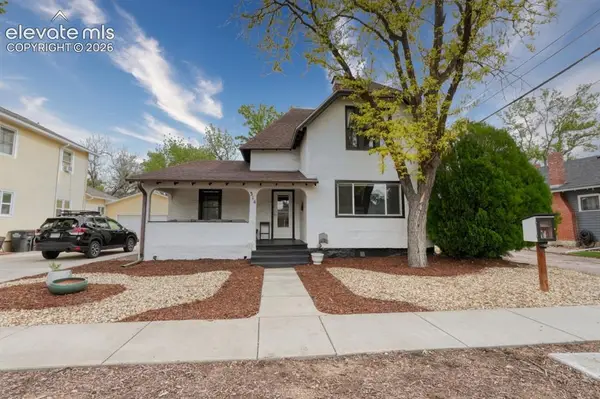 $530,000Active3 beds 3 baths2,020 sq. ft.
314 E Columbia Street, Colorado Springs, CO 80907
MLS# 5805818Listed by: MERCIE REAL ESTATE - New
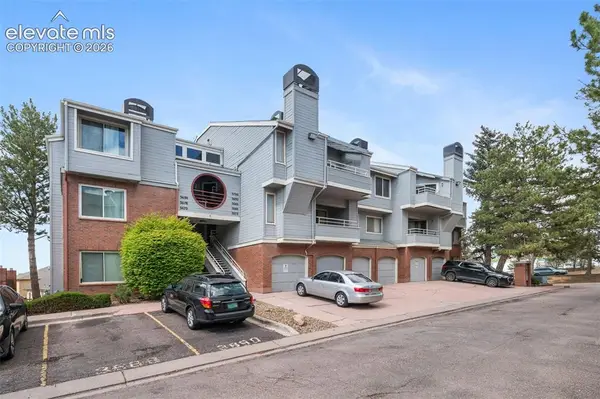 $155,000Active1 beds 1 baths645 sq. ft.
3700 Iguana Drive, Colorado Springs, CO 80910
MLS# 1428923Listed by: EVERNEST - New
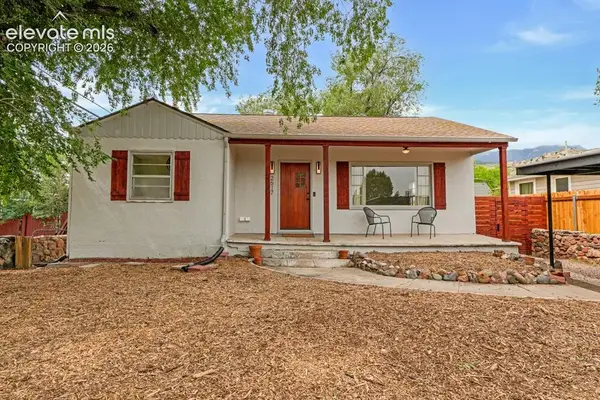 $435,000Active3 beds 2 baths1,708 sq. ft.
2617 Robinson Street, Colorado Springs, CO 80904
MLS# 8778441Listed by: MERCIE REAL ESTATE - New
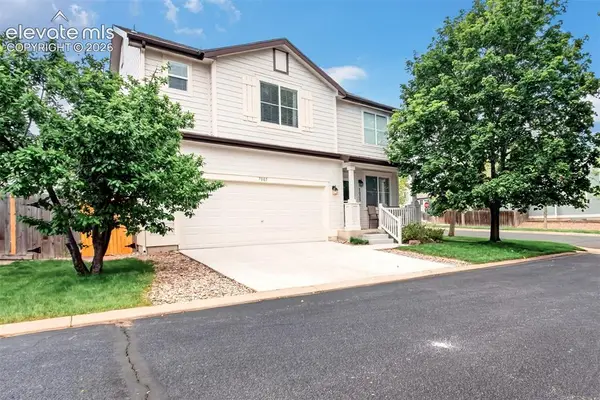 $445,000Active4 beds 3 baths2,520 sq. ft.
7005 Isle Bay Point, Colorado Springs, CO 80922
MLS# 2086808Listed by: REMAX PROPERTIES - New
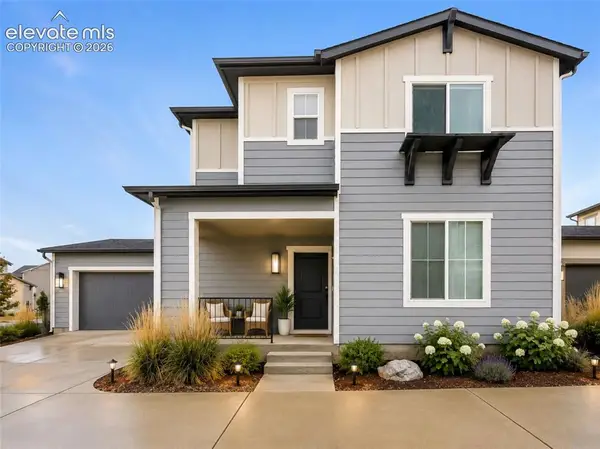 $469,000Active3 beds 3 baths1,686 sq. ft.
5833 Spring Breeze Drive, Colorado Springs, CO 80923
MLS# 2089047Listed by: HOMESMART REALTY - New
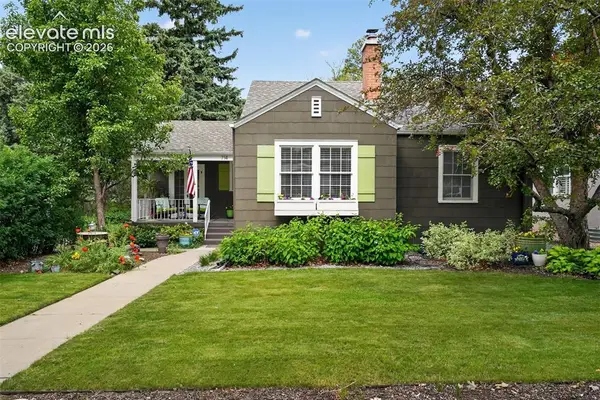 $599,999Active3 beds 2 baths1,918 sq. ft.
714 N Sheridan Avenue, Colorado Springs, CO 80909
MLS# 3057720Listed by: TRELORA REALTY - New
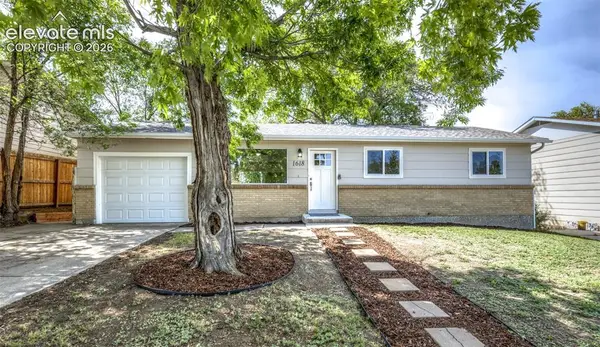 $299,000Active3 beds 1 baths1,225 sq. ft.
1618 Carmel Drive, Colorado Springs, CO 80910
MLS# 3696142Listed by: HOMESMART - New
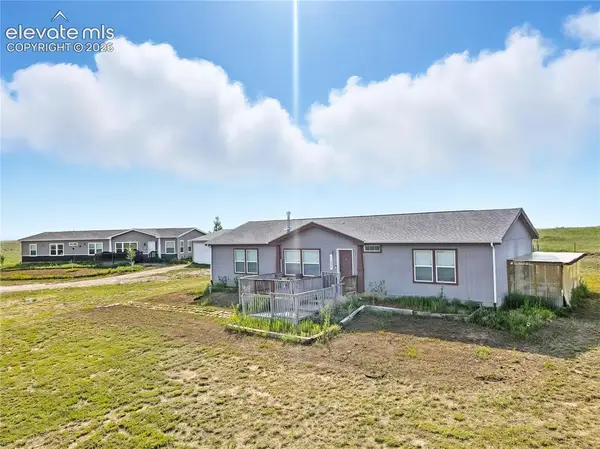 $749,900Active4 beds 2 baths2,280 sq. ft.
11055 Milne Road, Colorado Springs, CO 80928
MLS# 6181739Listed by: HOMESMART


Protect your home and budget from life's surprises with an Assurant Home Warranty, backed by a partner that supports you through every step of homeownership. Explore Plans.
© 2026 Better Homes and Gardens Real Estate LLC. An Anywhere Real Estate company. All rights reserved. Better Homes and Gardens® Real Estate is a registered trademark owned by Meredith Operations Corporation, licensed to Better Homes and Gardens Real Estate LLC and used with permission. Better Homes and Gardens Real Estate LLC fully supports the principles of the Fair Housing Act and the Equal Opportunity Act. Listing information is deemed reliable but is not guaranteed accurate.
Each office is independently owned and operated.
Any services or products provided by third parties are not provided by, affiliated with or related to Better Homes and Gardens Real Estate LLC, or its affiliated companies.