
16179 E 105th Way, Commerce City, CO 80022
Local realty services provided by:Better Homes and Gardens Real Estate Kenney & Company
16179 E 105th Way,Commerce City, CO 80022
$580,000
- 4 Beds
- 3 Baths
- 2,634 sq. ft.
- Single family
- Active
Listed by: kristin wernsman
Office: home love colorado
MLS#:IR1067380
Source:ML
Price summary
- Price:$580,000
- Price per sq. ft.:$220.2
About this home
Prepare to be WOWED! Turn-key and thoughtfully updated throughout, this move-in ready home features a newer roof, paint, and windows, plus fully remodeled bathrooms and basement. You will love the open floor plan with the kitchen connecting to the large dining space, easily fitting an eight-person table. Step outside into resort-style living on the large back patio, buffered by mature trees for ideal privacy while sitting just steps away from the neighborhood pool. Inside, the primary retreat was built to impress and boasts a fully remodeled bathroom, with TWO walk-in closets, oversized shower, and dual sinks with plenty of counter space. The main level includes two additional conforming bedrooms, another fully remodeled bathroom, along with the laundry room, which is conveniently located just off of the garage. As if all of that wasn't enough - the basement is a true dream come true! This space is perfectly suited for multi-generational living, with a large family/rec room, wet bar with refrigerator, bedroom, bathroom, and multiple closets for lots of storage! Buffalo Mesa offers fantastic amenities; including, the pool, pocket parks, and trails for your enjoyment! This is such a great location where you can appreciate those Colorado mountain views, be in close proximity Denver International Airport, along with close-by stores, restaurants and shopping. Set your showing today, and come experience this fantastic property in person!...
Contact an agent
Home facts
- Year built:2005
- Subdivision & Development:Buffalo Mesa Sub Filing 1
- Listing ID #:IR1067380
Rooms and interior
- Bedrooms:4
- Total bathrooms:3
- Full bathrooms:1
- Flooring:Tile, Wood
- Kitchen Description:Bar Fridge, Dishwasher, Disposal, Eat-in Kitchen, Kitchen Island, Microwave, Oven, Pantry, Refrigerator, Water Softener
- Basement:Yes
- Basement Description:Crawl Space, Partial
- Living area:2,634 sq. ft.
Heating and cooling
- Cooling:Ceiling Fan(s), Central Air
- Heating:Forced Air
- Central air:Yes
Structure and exterior
- Roof:Composition
- Year built:2005
- Building area:2,634 sq. ft.
- Lot area:0.14 Acres
- Lot Features:Sprinklers In Front
- Architectural Style:Contemporary
- Construction Materials:Concrete, Frame, Stone
- Exterior Features:Patio
- Levels:1 Story
Schools
- High school:Prairie View
- Middle school:Other
- Elementary school:Other
Utilities
- Water:Public
- Sewer:Public Sewer
Finances and disclosures
- Price:$580,000
- Price per sq. ft.:$220.2
- Tax amount:$6,054 (2025)
Features and amenities
- Laundry features:Dryer, In Unit, Washer
- Amenities:Bar Fridge, Fire Alarm, Smoke Detector(s), Water Softener, Window Coverings
Parking
- Total parking spaces:2
- Garage:Yes
- Garage spaces:2
 Based on information submitted to the MLS GRID as of August 28, 2026 06:04 AM. All data is obtained from various sources and may not have been verified by broker or MLS GRID. Supplied Open House information is subject to change without notice. All information should be independently reviewed and verified for accuracy. Properties may or may not be listed by the office/agent presenting the information.
New listings near 16179 E 105th Way
- Coming Soon
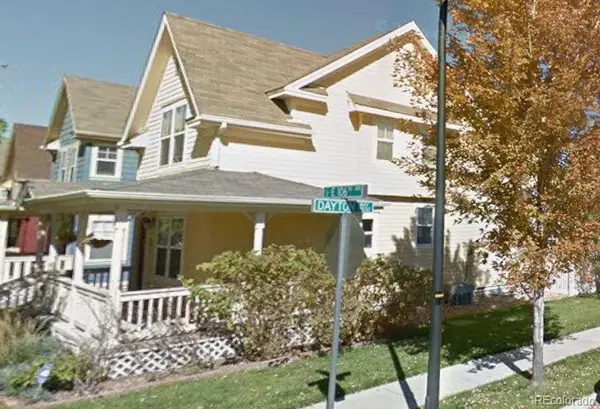 $450,000Coming Soon-- beds -- baths2,076 sq. ft.
9491 E 106th Avenue, Commerce City, CO 80640
MLS# 9721095Listed by: KELLER WILLIAMS INTEGRITY REAL ESTATE LLC - Coming SoonOpen Sat, 11am to 2pm
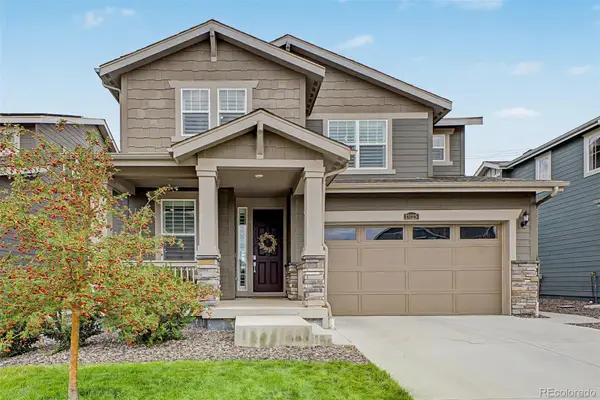 $595,000Coming Soon4 beds 3 baths3,461 sq. ft.
13125 E 102nd Place, Commerce City, CO 80022
MLS# 5136395Listed by: WEST AND MAIN HOMES INC - Coming Soon
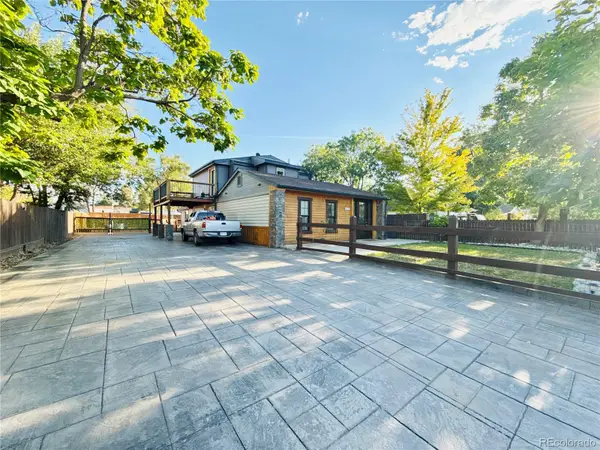 $519,900Coming Soon4 beds 3 baths2,054 sq. ft.
6760 E 77th Avenue, Commerce City, CO 80022
MLS# 1542290Listed by: KELLER WILLIAMS REALTY DOWNTOWN LLC - Coming Soon
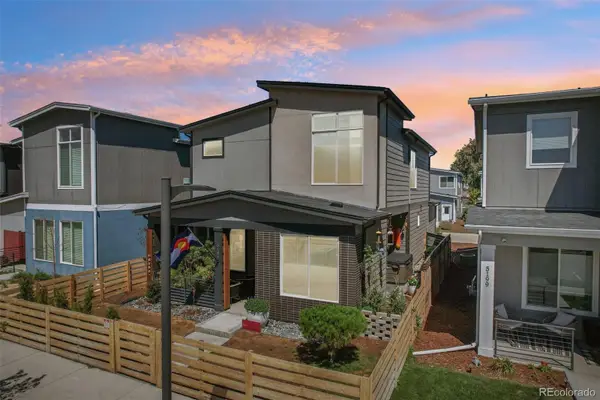 $569,069Coming Soon3 beds 3 baths1,884 sq. ft.
5189 E 63rd Place, Commerce City, CO 80022
MLS# 2529677Listed by: YOUR CASTLE REALTY LLC - New
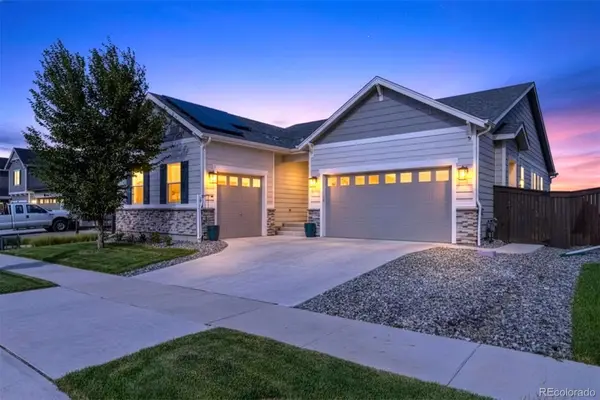 $785,000Active4 beds 3 baths3,945 sq. ft.
9698 Danube Court, Commerce City, CO 80022
MLS# 6863383Listed by: COMPASS - DENVER - Open Sun, 1 to 3pm
 $335,000Active2 beds 4 baths1,803 sq. ft.
11250 Florence Street #22C, Commerce City, CO 80640
MLS# 2426689Listed by: J TO Z REALTY, LLC - New
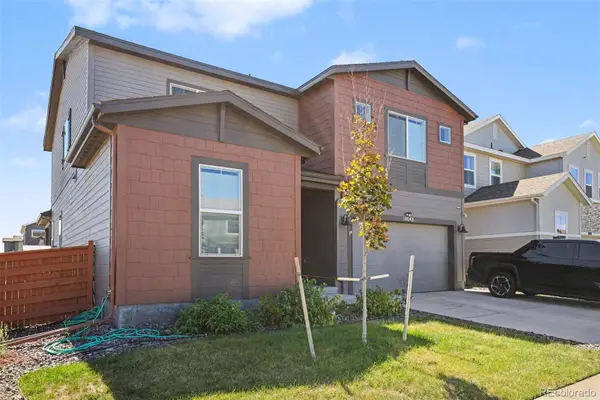 $745,000Active4 beds 4 baths4,265 sq. ft.
10042 Wheeling Street, Commerce City, CO 80022
MLS# 6098644Listed by: ORCHARD BROKERAGE LLC - New
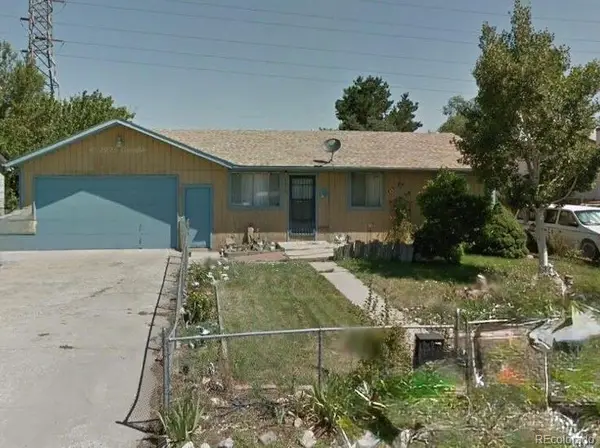 $315,000Active-- beds -- baths1,820 sq. ft.
6570 Ash Court, Commerce City, CO 80022
MLS# 3852941Listed by: RESIDENT REALTY SOUTH METRO - New
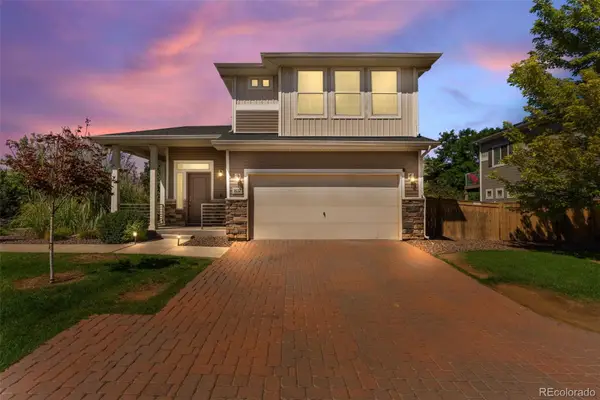 $409,900Active2 beds 3 baths1,210 sq. ft.
18132 E 104th Way, Commerce City, CO 80022
MLS# 7218415Listed by: HOMESMART REALTY


Protect your home and budget from life's surprises with an Assurant Home Warranty, backed by a partner that supports you through every step of homeownership. Explore Plans.
© 2026 Better Homes and Gardens Real Estate LLC. An Anywhere Real Estate company. All rights reserved. Better Homes and Gardens® Real Estate is a registered trademark owned by Meredith Operations Corporation, licensed to Better Homes and Gardens Real Estate LLC and used with permission. Better Homes and Gardens Real Estate LLC fully supports the principles of the Fair Housing Act and the Equal Opportunity Act. Listing information is deemed reliable but is not guaranteed accurate.
Each office is independently owned and operated.
Any services or products provided by third parties are not provided by, affiliated with or related to Better Homes and Gardens Real Estate LLC, or its affiliated companies.