
15501 E 112th #7C, Commerce City, CO 80022
Local realty services provided by:Better Homes and Gardens Real Estate Kenney & Company
Listed by: joe conway
Office: homesmart realty
MLS#:9940343
Source:ML
Price summary
- Price:$450,000
- Price per sq. ft.:$239.36
- Monthly HOA dues:$398
About this home
Welcome to this immaculate, like-new home in the heart of Reunion! Featuring soaring high ceilings and a bright open-concept layout, this residence shines with fresh new flooring, a tankless water heater and a spacious kitchen designed for effortless everyday living.
The main-floor primary suite is a true retreat, flooded with natural light and offering views of some of the absolute best unobstructed Rocky Mountain sunsets you could ask for. Downstairs, an expansive 1,300 sq. ft. unfinished basement with 8-foot ceilings offers endless potential, bringing the total footprint to over 3,000 sq. ft. ready for your personal touch.
Location is everything and this home delivers. Situated with a golf course right across the street and a large community park bordering the neighborhood, outdoor recreation is right at your doorstep. Plus, quick highway access makes commuting a breeze, and you are just 20 minutes from the airport.
Schedule your private showing today—this one won't last long!...
Contact an agent
Home facts
- Year built:2022
- Subdivision & Development:Residences At Buffalo Run
- Listing ID #:9940343
Rooms and interior
- Bedrooms:3
- Total bathrooms:3
- Full bathrooms:2
- Half bathrooms:1
- Flooring:Carpet, Tile, Vinyl
- Kitchen Description:Disposal, Kitchen Island, Microwave, Pantry, Refrigerator
- Basement Description:Unfinished
- Living area:1,880 sq. ft.
Heating and cooling
- Cooling:Central Air
- Heating:Forced Air, Natural Gas
Structure and exterior
- Roof:Composition
- Year built:2022
- Building area:1,880 sq. ft.
- Lot Features:Landscaped, Master Planned, Near Public Transit, Sprinklers In Front
- Construction Materials:Frame
- Exterior Features:Front Porch, Lighting, Rain Gutters
- Levels:2 Story
Schools
- High school:Prairie View
- Middle school:Prairie View
- Elementary school:Turnberry
Utilities
- Water:Public
- Sewer:Public Sewer
Finances and disclosures
- Price:$450,000
- Price per sq. ft.:$239.36
- Tax amount:$4,848
Features and amenities
- Laundry features:In Unit
- Amenities:Window Coverings
Parking
- Garage spaces:2
 Based on information submitted to the MLS GRID as of October 31, 2026 12:41 AM. All data is obtained from various sources and may not have been verified by broker or MLS GRID. Supplied Open House information is subject to change without notice. All information should be independently reviewed and verified for accuracy. Properties may or may not be listed by the office/agent presenting the information.
New listings near 15501 E 112th #7C
- Coming Soon
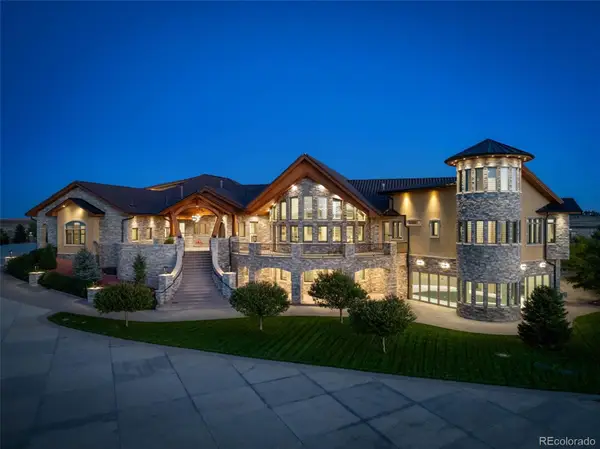 $6,750,000Coming Soon6 beds 13 baths15,872 sq. ft.
12565 Picadilly, Commerce City, CO 80022
MLS# 5450356Listed by: COLDWELL BANKER GLOBAL LUXURY DENVER - New
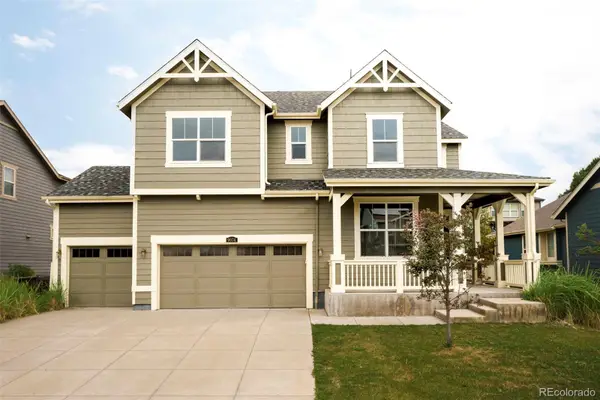 $599,900Active5 beds 4 baths3,657 sq. ft.
9974 Quintero, Commerce City, CO 80022
MLS# 6471479Listed by: KHAYA REAL ESTATE LLC - New
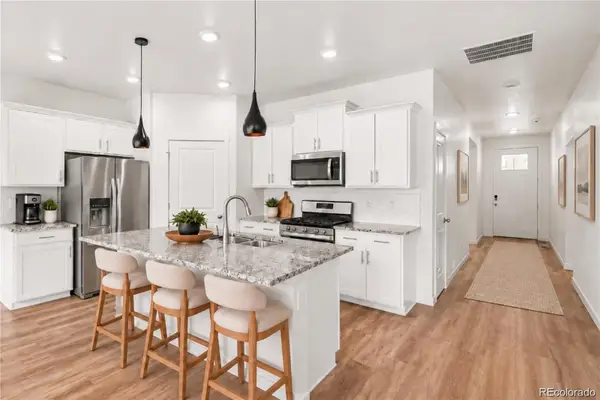 $425,000Active3 beds 2 baths1,495 sq. ft.
9873 Ceylon, Commerce City, CO 80022
MLS# 2408359Listed by: KELLER WILLIAMS REALTY NORTHERN COLORADO - New
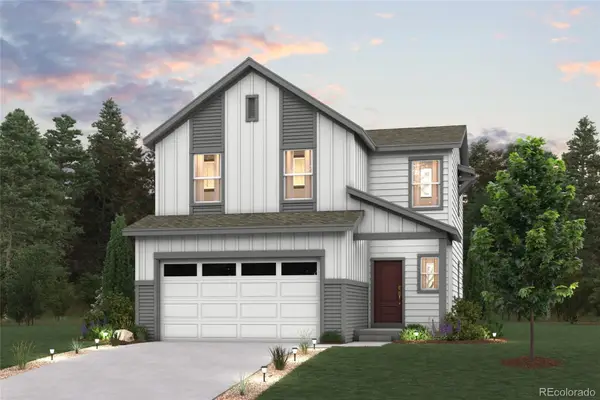 $504,990Active3 beds 3 baths1,497 sq. ft.
19044 E 93rd, Commerce City, CO 80022
MLS# 3250604Listed by: LANDMARK RESIDENTIAL BROKERAGE - New
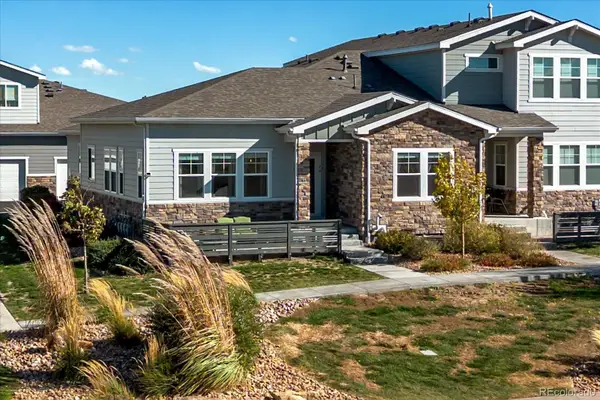 $474,900Active3 beds 3 baths2,577 sq. ft.
15501 E 112th #7A, Commerce City, CO 80022
MLS# 6949974Listed by: EXP REALTY, LLC - New
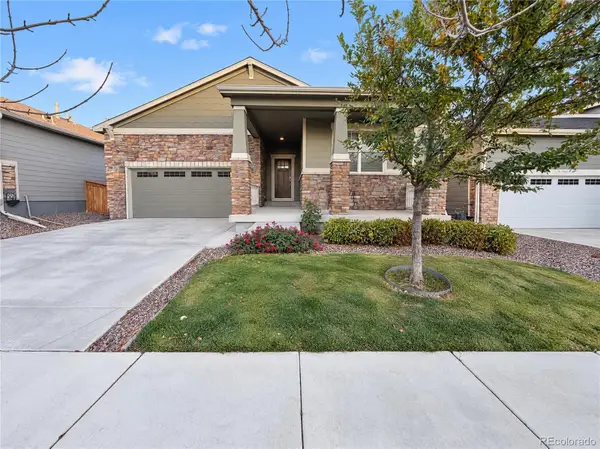 $472,000Active3 beds 2 baths1,738 sq. ft.
9274 Sedalia, Commerce City, CO 80022
MLS# 2016241Listed by: OPENDOOR BROKERAGE LLC - New
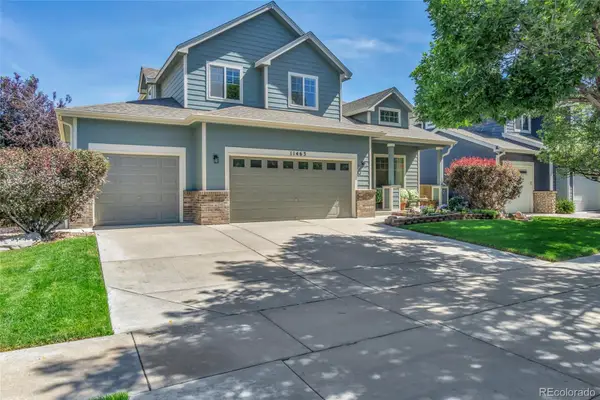 $564,999Active4 beds 3 baths2,182 sq. ft.
11463 E 118th, Commerce City, CO 80640
MLS# 3783068Listed by: COLDWELL BANKER REALTY 24 - New
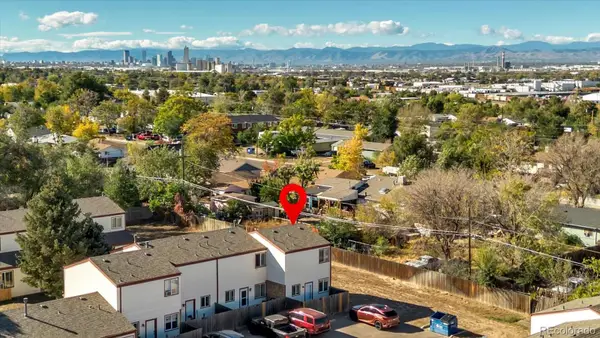 $275,000Active-- beds 1 baths1,048 sq. ft.
7559 Leyden, Commerce City, CO 80022
MLS# 2619036Listed by: KELLER WILLIAMS AVENUES REALTY - New
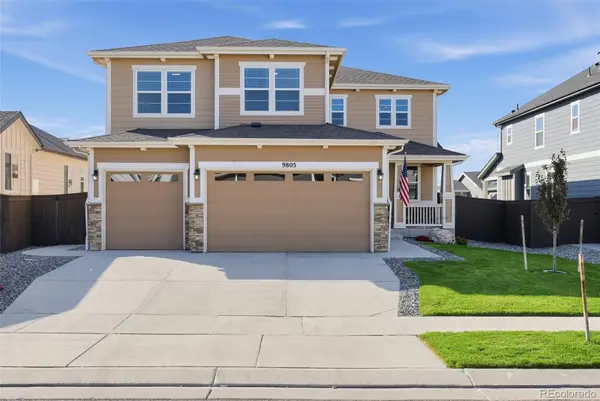 $839,000Active6 beds 4 baths5,002 sq. ft.
9805 Ceylon, Commerce City, CO 80022
MLS# 9965464Listed by: TRELORA REALTY, INC.


Protect your home and budget from life's surprises with an Assurant Home Warranty, backed by a partner that supports you through every step of homeownership. Explore Plans.
© 2026 Better Homes and Gardens Real Estate LLC. An Anywhere Real Estate company. All rights reserved. Better Homes and Gardens® Real Estate is a registered trademark owned by Meredith Operations Corporation, licensed to Better Homes and Gardens Real Estate LLC and used with permission. Better Homes and Gardens Real Estate LLC fully supports the principles of the Fair Housing Act and the Equal Opportunity Act. Listing information is deemed reliable but is not guaranteed accurate.
Each office is independently owned and operated.
Any services or products provided by third parties are not provided by, affiliated with or related to Better Homes and Gardens Real Estate LLC, or its affiliated companies.