
11704 Kalispell Street, Commerce City, CO 80022
Local realty services provided by:Better Homes and Gardens Real Estate Kenney & Company
11704 Kalispell Street,Commerce City, CO 80022
$675,000
- 3 Beds
- 3 Baths
- 4,220 sq. ft.
- Single family
- Active
Listed by: kim kronenberger
Office: re/max professionals
MLS#:1939954
Source:ML
Price summary
- Price:$675,000
- Price per sq. ft.:$159.95
- Monthly HOA dues:$35
About this home
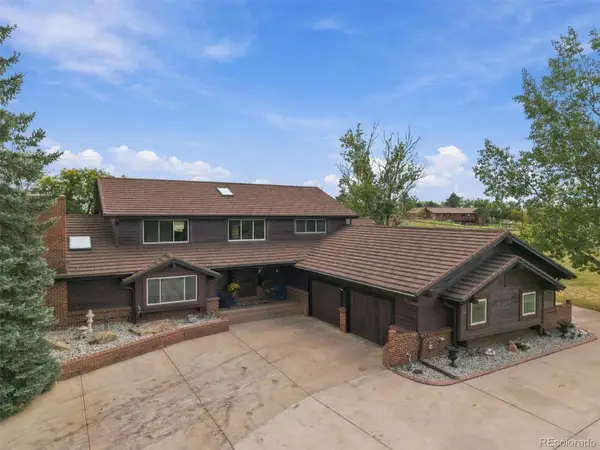
Discover generous space and thoughtful design in this beautifully appointed 3-bedroom, 3-bath home on a desirable corner lot. A covered front porch and oversized garage create an impressive first impression, while the spacious floor plan offers room to live and entertain. Conveniently located near Buffalo Run Golf Course, parks, trails, shopping, dining, and DIA, this home combines everyday comfort with outstanding convenience. The heart of the home is the stunning kitchen, designed for everyday living and entertaining. A massive island with bar seating is complemented by abundant cabinetry, extensive granite countertops, stainless steel appliances including a gas cooktop and double oven, and an adjoining dining area with sliding glass doors leading to the spacious composite deck. The kitchen flows seamlessly into the inviting great room, where a cozy gas fireplace creates a warm gathering space. A formal dining room provides additional entertaining space. A private main-floor office offers flexibility and could serve as a fourth bedroom with the addition of a closet. A powder room and mudroom with built-in bench and cubbies add convenience. Upstairs, a generous loft offers flexible living space perfect for a media room, play area, or home office. Two generously sized secondary bedrooms share a full bath, while the oversized laundry room features cabinetry and folding space. The primary suite is truly remarkable, offering a spacious bedroom with a private sitting area and its own gas fireplace. The luxurious ensuite bath features dual vanities, an oversized soaking tub, a large separate shower, and a walk-in closet. The huge unfinished basement provides outstanding potential for future expansion. Outside, the large composite deck overlooks the spacious backyard, creating the perfect setting for outdoor dining, entertaining, or relaxing. With impressive space, flexibility, and thoughtful features, this home is ready to fit daily life....
Contact an agent
Home facts
- Year built:2016
- Subdivision & Development:The Villages at Buffalo Run
- Listing ID #:1939954
Rooms and interior
- Bedrooms:3
- Total bathrooms:3
- Full bathrooms:2
- Half bathrooms:1
- Flooring:Carpet, Tile, Wood
- Bathrooms Description:Five Piece Bath
- Kitchen Description:Cooktop, Dishwasher, Disposal, Double Oven, Eat-in Kitchen, Kitchen Island, Microwave, Refrigerator, Self Cleaning Oven
- Basement:Yes
- Basement Description:Bath/Stubbed, Full, Unfinished
- Living area:4,220 sq. ft.
Heating and cooling
- Cooling:Central Air
- Heating:Forced Air, Natural Gas
- Central air:Yes
Structure and exterior
- Roof:Composition
- Year built:2016
- Building area:4,220 sq. ft.
- Lot area:0.15 Acres
- Lot Features:Corner, Landscaped, Sprinklers In Front, Sprinklers In Rear
- Architectural Style:Traditional
- Construction Materials:Frame, Stone, Wood Siding
- Exterior Features:Covered, Deck, Front Porch, Private Yard, Rain Gutters
- Foundation Description:Slab
- Levels:2 Story
Schools
- High school:Prairie View
- Middle school:Prairie View
- Elementary school:Henderson
Utilities
- Water:Public
- Sewer:Public Sewer
Finances and disclosures
- Price:$675,000
- Price per sq. ft.:$159.95
- Tax amount:$7,128 (2025)
Features and amenities
- Laundry features:Dryer, In Unit, Washer
- Amenities:Carbon Monoxide Detector(s), Double Pane Windows, Smoke Detector(s), Video Doorbell
Parking
- Total parking spaces:4
- Parking description:Concrete Driveway
- Garage:Yes
- Garage spaces:2
 Based on information submitted to the MLS GRID as of September 16, 2026 02:38 PM. All data is obtained from various sources and may not have been verified by broker or MLS GRID. Supplied Open House information is subject to change without notice. All information should be independently reviewed and verified for accuracy. Properties may or may not be listed by the office/agent presenting the information.
New listings near 11704 Kalispell Street
- Coming Soon
 $570,000Coming Soon3 beds 3 baths2,998 sq. ft.
9078 Salida Street, Commerce City, CO 80022
MLS# IR1068640Listed by: RE/MAX NEXUS - New
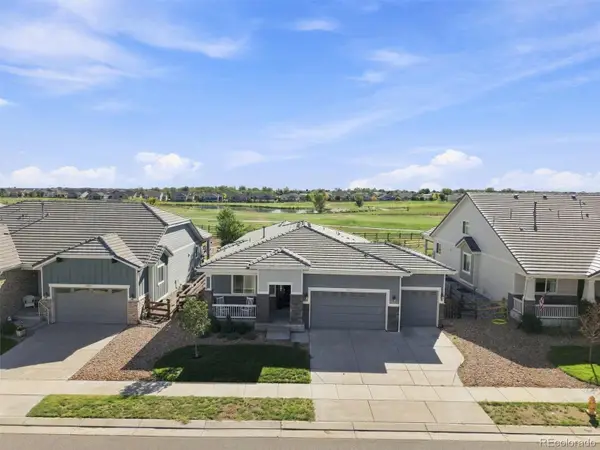 $659,000Active3 beds 2 baths3,620 sq. ft.
11386 Helena Street, Commerce City, CO 80022
MLS# 6207156Listed by: RE/MAX PROFESSIONALS - New
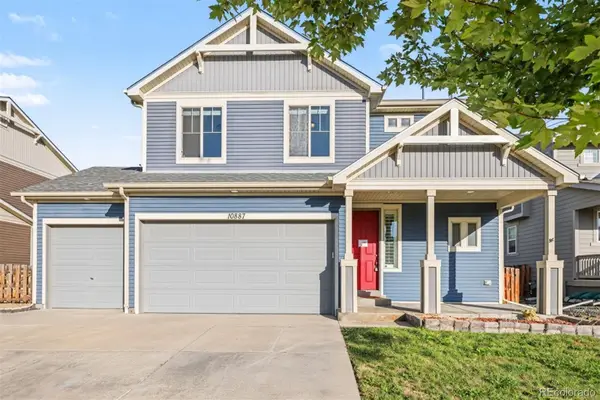 $495,900Active3 beds 3 baths2,856 sq. ft.
10887 Ursula Street, Commerce City, CO 80022
MLS# 4783049Listed by: KELLER WILLIAMS DTC - New
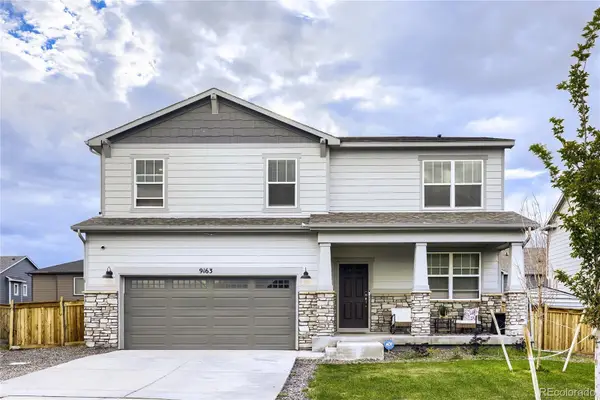 $535,000Active6 beds 4 baths3,539 sq. ft.
9163 Richfield Street, Commerce City, CO 80022
MLS# 6930652Listed by: KELLER WILLIAMS TRILOGY - New
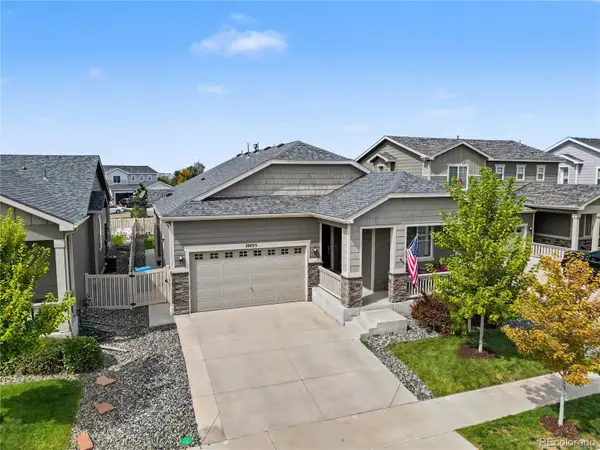 $474,900Active3 beds 2 baths1,531 sq. ft.
10455 Akron Street, Commerce City, CO 80640
MLS# 3402942Listed by: MODUS REAL ESTATE - New
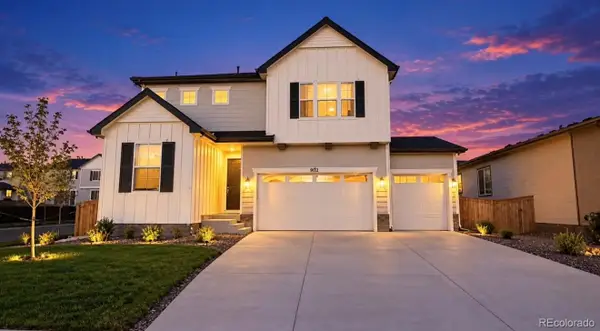 $639,000Active4 beds 3 baths2,792 sq. ft.
9142 Telluride Court, Commerce City, CO 80022
MLS# 3627472Listed by: VIET REAL ESTATE 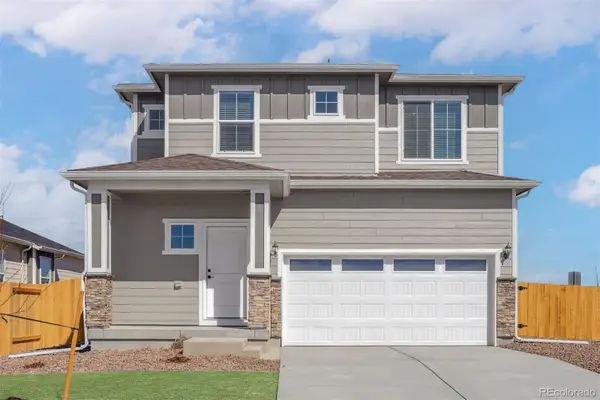 $521,900Pending3 beds 3 baths1,660 sq. ft.
17783 E 94th Place, Commerce City, CO 80022
MLS# 6661610Listed by: LGI REALTY - COLORADO, LLC- New
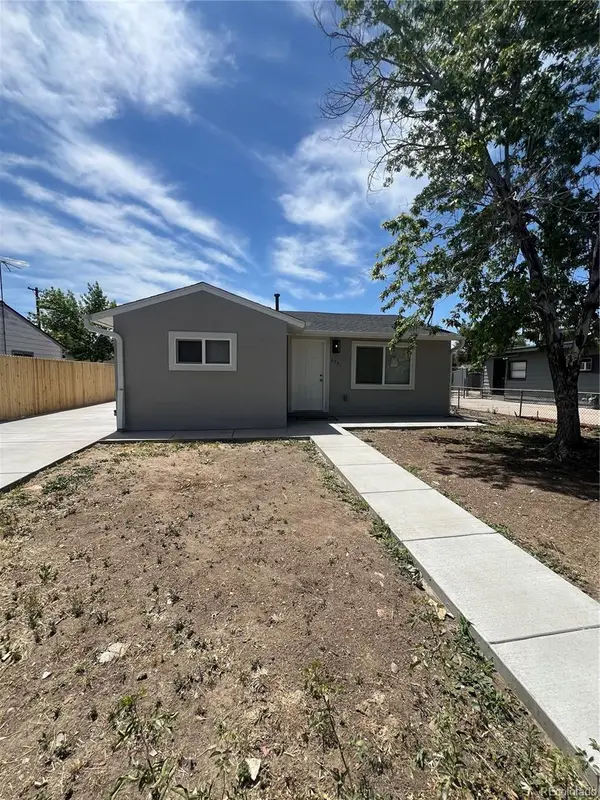 $369,900Active3 beds 1 baths822 sq. ft.
6751 Birch Street, Commerce City, CO 80022
MLS# 5312762Listed by: AMERICAN HOME AGENTS - New
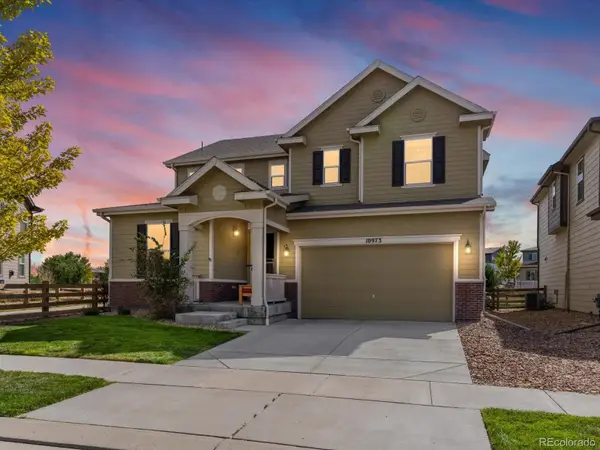 $525,000Active3 beds 3 baths3,404 sq. ft.
10973 Sedalia Way, Commerce City, CO 80022
MLS# 8968187Listed by: THRIVE REAL ESTATE GROUP - New
 $1,400,000Active4 beds 3 baths4,932 sq. ft.
11375 Lewistown Street, Commerce City, CO 80022
MLS# 7412963Listed by: LOKATION REAL ESTATE


Protect your home and budget from life's surprises with an Assurant Home Warranty, backed by a partner that supports you through every step of homeownership. Explore Plans.
© 2026 Better Homes and Gardens Real Estate LLC. An Anywhere Real Estate company. All rights reserved. Better Homes and Gardens® Real Estate is a registered trademark owned by Meredith Operations Corporation, licensed to Better Homes and Gardens Real Estate LLC and used with permission. Better Homes and Gardens Real Estate LLC fully supports the principles of the Fair Housing Act and the Equal Opportunity Act. Listing information is deemed reliable but is not guaranteed accurate.
Each office is independently owned and operated.
Any services or products provided by third parties are not provided by, affiliated with or related to Better Homes and Gardens Real Estate LLC, or its affiliated companies.