
11947 Riverstone #7A, Commerce City, CO 80640
Local realty services provided by:Better Homes and Gardens Real Estate Kenney & Company
11947 Riverstone #7A,Commerce City, CO 80640
$295,000
- 2 Beds
- 2 Baths
- 1,189 sq. ft.
- Single family
- Active
Listed by: mary salsich, emi deguchi
Office: red pepper real estate
MLS#:3009541
Source:ML
Price summary
- Price:$295,000
- Price per sq. ft.:$248.11
- Monthly HOA dues:$405
About this home
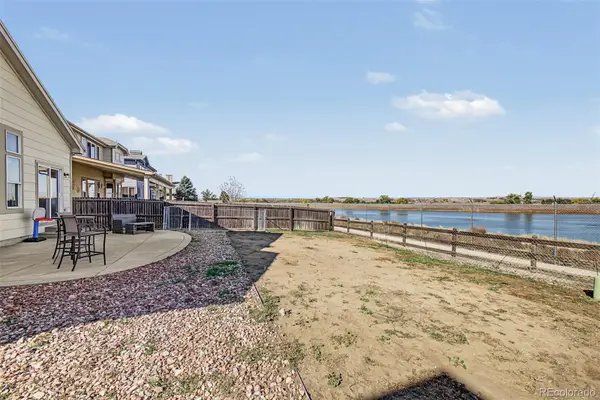
Tour this lovely move-in-ready home in the peaceful and serene Villas at River Oaks. The bright, open floor plan offers plenty of space to relax and enjoy. Meticulously maintained, the home features two large bedrooms and two full bathrooms. The spacious primary suite includes a large walk-in closet with dual sinks and a neutral palette, while the incredibly versatile second bedroom can serve as a home office, media room, exercise space, guest room, or additional bedroom. Enjoy your morning coffee on your sunny private deck. The open floor plan seamlessly connects the kitchen, living room, and dining room. The well-appointed kitchen provides generous counter space, ample cabinetry, and a pantry for additional storage. The dining room is perfect for everyday meals and special occasions alike. Additional features include ceiling fans, a dishwasher, disposal, microwave, range, refrigerator, washer, and dryer—all thoughtfully located, well maintained, and all included. New HVAC system. The attached garage adds even more storage and more convenience. Enjoy serene and quiet neighborhood living close to our major transportation routes, simplifying your commutes and everyday errands. Don’t miss the opportunity to make this special home your own!...
Contact an agent
Home facts
- Year built:2008
- Subdivision & Development:Villas at River Oaks
- Listing ID #:3009541
Rooms and interior
- Bedrooms:2
- Total bathrooms:2
- Full bathrooms:2
- Flooring:Carpet, Laminate, Vinyl
- Kitchen Description:Dishwasher, Disposal, Microwave, Range, Refrigerator
- Living area:1,189 sq. ft.
Heating and cooling
- Cooling:Central Air
- Heating:Forced Air
Structure and exterior
- Roof:Composition
- Year built:2008
- Building area:1,189 sq. ft.
- Architectural Style:Urban Contemporary
- Construction Materials:Frame
- Exterior Features:Balcony, Front Porch
- Foundation Description:Slab
- Levels:2 Story
Schools
- High school:Prairie View
- Middle school:Prairie View
- Elementary school:Thimmig
Utilities
- Water:Public
- Sewer:Public Sewer
Finances and disclosures
- Price:$295,000
- Price per sq. ft.:$248.11
- Tax amount:$3,769
Features and amenities
- Laundry features:Dryer, In Unit, Washer
- Amenities:Double Pane Windows, Gas Water Heater
Parking
- Garage spaces:1
 Based on information submitted to the MLS GRID as of October 27, 2026 06:03 PM. All data is obtained from various sources and may not have been verified by broker or MLS GRID. Supplied Open House information is subject to change without notice. All information should be independently reviewed and verified for accuracy. Properties may or may not be listed by the office/agent presenting the information.
New listings near 11947 Riverstone #7A
- New
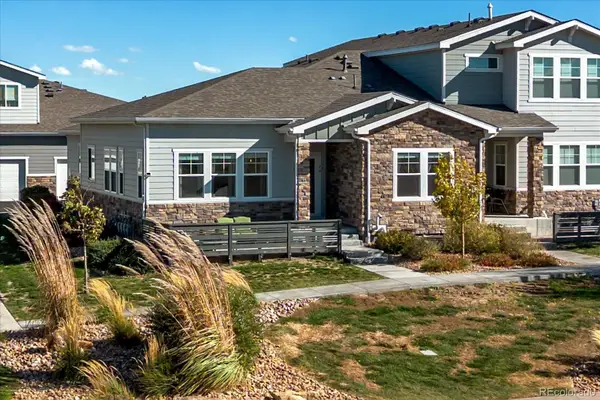 $474,900Active3 beds 3 baths2,577 sq. ft.
15501 E 112th #7A, Commerce City, CO 80022
MLS# 6949974Listed by: EXP REALTY, LLC - New
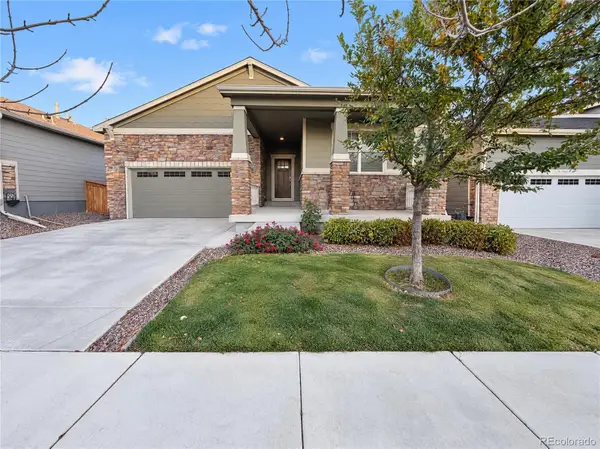 $472,000Active3 beds 2 baths1,738 sq. ft.
9274 Sedalia, Commerce City, CO 80022
MLS# 2016241Listed by: OPENDOOR BROKERAGE LLC - New
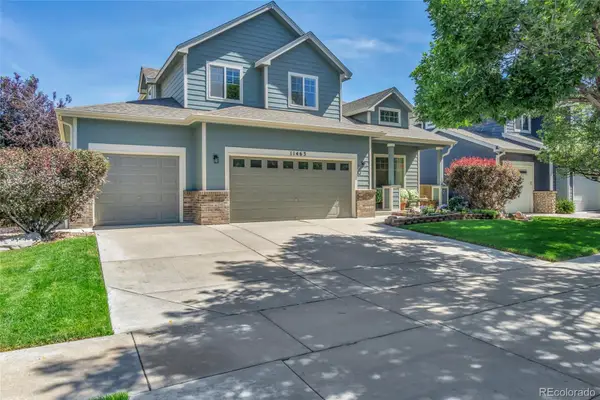 $564,999Active4 beds 3 baths2,182 sq. ft.
11463 E 118th, Commerce City, CO 80640
MLS# 3783068Listed by: COLDWELL BANKER REALTY 24 - New
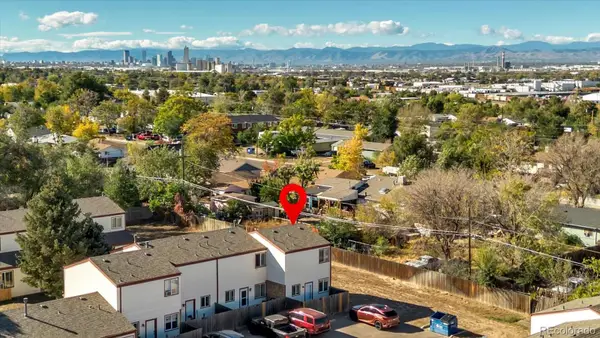 $275,000Active-- beds 1 baths1,048 sq. ft.
7559 Leyden, Commerce City, CO 80022
MLS# 2619036Listed by: KELLER WILLIAMS AVENUES REALTY - New
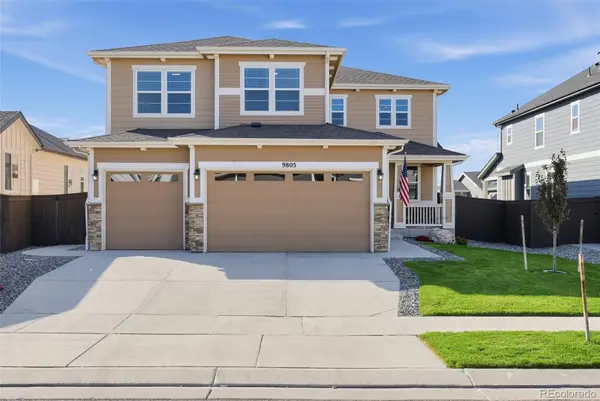 $839,000Active6 beds 4 baths5,002 sq. ft.
9805 Ceylon, Commerce City, CO 80022
MLS# 9965464Listed by: TRELORA REALTY, INC. - New
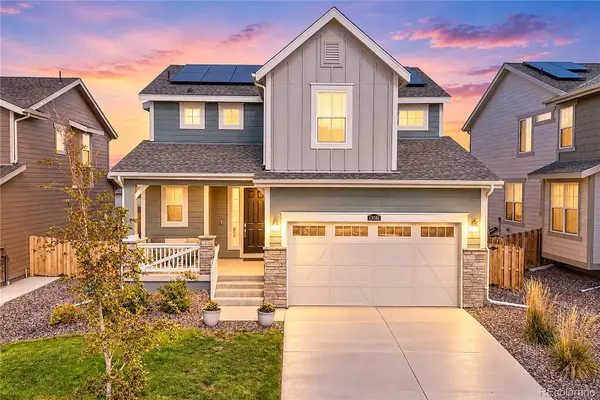 $560,000Active4 beds 3 baths2,140 sq. ft.
13081 E 110th, Commerce City, CO 80022
MLS# 4094589Listed by: THE GROUP INC - CENTERRA - New
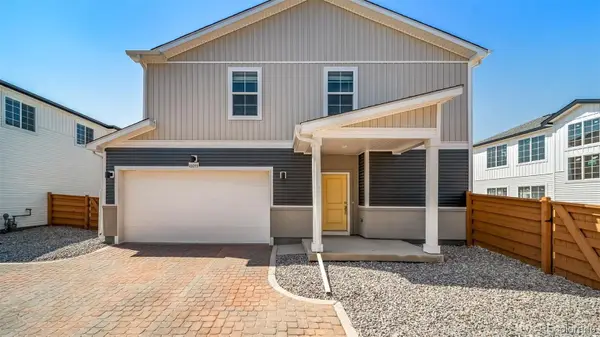 $481,990Active3 beds 3 baths1,963 sq. ft.
10154 Salem, Commerce City, CO 80022
MLS# 4180999Listed by: OAKWOOD HOMES REAL ESTATE LLC - New
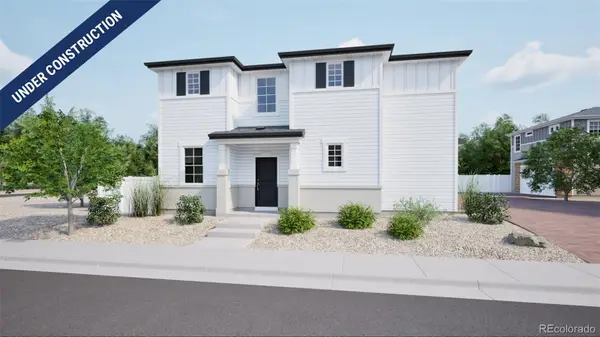 $464,990Active3 beds 3 baths1,769 sq. ft.
10160 Salem, Commerce City, CO 80022
MLS# 6140306Listed by: OAKWOOD HOMES REAL ESTATE LLC - New
 $515,000Active4 beds 4 baths2,737 sq. ft.
10055 E 113th, Commerce City, CO 80640
MLS# 7277617Listed by: WEST AND MAIN HOMES INC - New
 $549,900Active4 beds 3 baths1,916 sq. ft.
8841 E 105th, Commerce City, CO 80640
MLS# 3093809Listed by: CROCKER REALTY, LLC


Protect your home and budget from life's surprises with an Assurant Home Warranty, backed by a partner that supports you through every step of homeownership. Explore Plans.
© 2026 Better Homes and Gardens Real Estate LLC. An Anywhere Real Estate company. All rights reserved. Better Homes and Gardens® Real Estate is a registered trademark owned by Meredith Operations Corporation, licensed to Better Homes and Gardens Real Estate LLC and used with permission. Better Homes and Gardens Real Estate LLC fully supports the principles of the Fair Housing Act and the Equal Opportunity Act. Listing information is deemed reliable but is not guaranteed accurate.
Each office is independently owned and operated.
Any services or products provided by third parties are not provided by, affiliated with or related to Better Homes and Gardens Real Estate LLC, or its affiliated companies.