
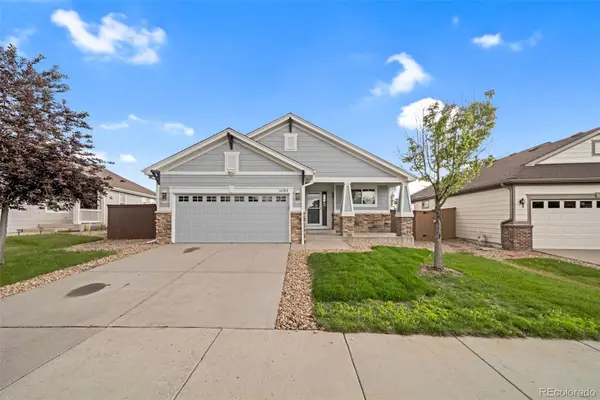
12175 Kalispell Street, Commerce City, CO 80603
Local realty services provided by:Better Homes and Gardens Real Estate Kenney & Company
Upcoming open houses
- Sat, May 3010:00 am - 12:00 pm
Listed by: andrea christinson
Office: orchard brokerage llc.
MLS#:8012138
Source:ML
Price summary
- Price:$515,000
- Price per sq. ft.:$196.41
- Monthly HOA dues:$35
About this home
This impressive Commerce City home delivers a bright and welcoming layout with standout features throughout. The living room sets a warm tone with a cozy fireplace, while the modern kitchen shines with an island and bar seating, flowing seamlessly into the dining and living spaces. The primary suite offers an ensuite bath with dual sinks, a soaking tub, and a walk-in closet. Three additional bedrooms upstairs provide exceptional flexibility, and a large unfinished basement offers a blank canvas ready for your vision. Outside, the fully fenced yard is built for Colorado living with a spacious patio, a firepit, and generous greenspace to enjoy year-round.
The area puts great dining and shopping close by with State House Bar and Grill and La Casa Del Rey offering solid options just minutes away. Avenues at Northfield and Denver Premium Outlets deliver a full day of shopping and dining within easy reach.
Click the Virtual Tour link to view the 3D walkthrough. Discounted rate options and no lender fee future refinancing may be available for qualified buyers of this home....
Contact an agent
Home facts
- Year built:2005
- Listing ID #:8012138
Rooms and interior
- Bedrooms:4
- Total bathrooms:3
- Full bathrooms:2
- Half bathrooms:1
- Flooring:Tile
- Basement:Yes
- Basement Description:Unfinished
- Living area:2,622 sq. ft.
Heating and cooling
- Cooling:Central Air
- Heating:Forced Air
- Central air:Yes
Structure and exterior
- Roof:Composition
- Year built:2005
- Building area:2,622 sq. ft.
- Lot area:0.11 Acres
- Construction Materials:Frame, Stone
- Foundation Description:Concrete Perimeter
- Levels:2 Story
Schools
- High school:Prairie View
- Middle school:Prairie View
- Elementary school:Henderson
Utilities
- Water:Public
- Sewer:Public Sewer
Finances and disclosures
- Price:$515,000
- Price per sq. ft.:$196.41
- Tax amount:$4,601 (2025)
Features and amenities
- Laundry features:In Unit
- Amenities:Window Coverings
Parking
- Total parking spaces:2
- Garage:Yes
- Garage spaces:2
 Based on information submitted to the MLS GRID as of May 29, 2026 02:19 PM. All data is obtained from various sources and may not have been verified by broker or MLS GRID. Supplied Open House information is subject to change without notice. All information should be independently reviewed and verified for accuracy. Properties may or may not be listed by the office/agent presenting the information.
New listings near 12175 Kalispell Street
- New
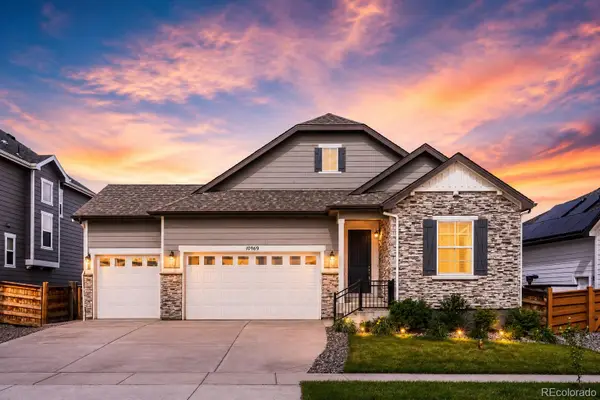 $749,000Active5 beds 3 baths3,884 sq. ft.
10969 Lewiston Street, Commerce City, CO 80022
MLS# 6558980Listed by: BROKERS GUILD HOMES - New
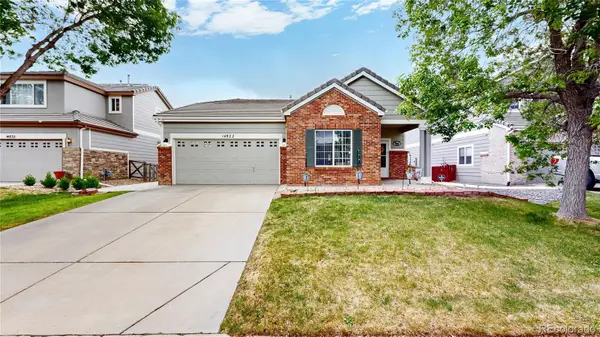 $445,000Active3 beds 2 baths1,325 sq. ft.
14822 E 119th Avenue, Commerce City, CO 80603
MLS# 4072621Listed by: KEY TEAM REAL ESTATE CORP. - New
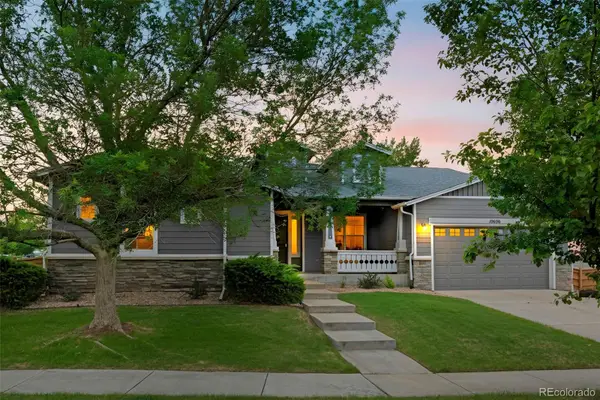 $800,000Active3 beds 4 baths4,460 sq. ft.
10696 Nucla Street, Commerce City, CO 80022
MLS# 1606085Listed by: STRATEGIC REAL ESTATE AND DEVELOPMENT SERVICES - New
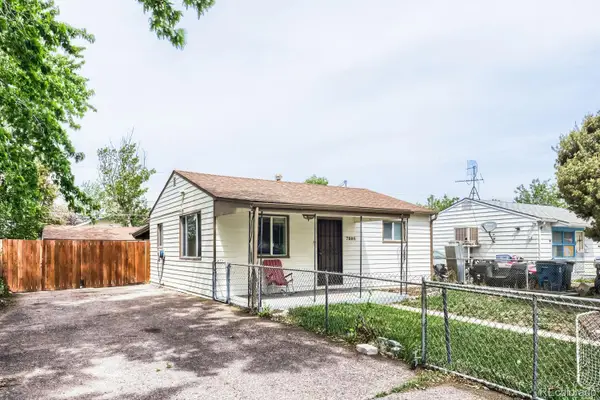 $399,999Active2 beds 1 baths696 sq. ft.
7895 Pontiac Street, Commerce City, CO 80022
MLS# 2282096Listed by: HOME REAL ESTATE - New
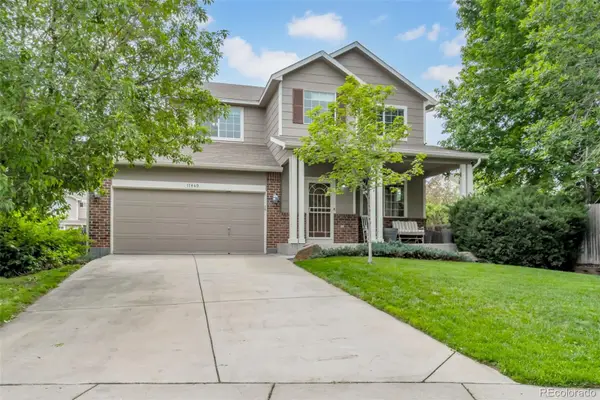 $570,000Active4 beds 3 baths3,169 sq. ft.
11460 Jamaica Street, Commerce City, CO 80640
MLS# 6540832Listed by: LORI MOORE REALTY, LLC - New
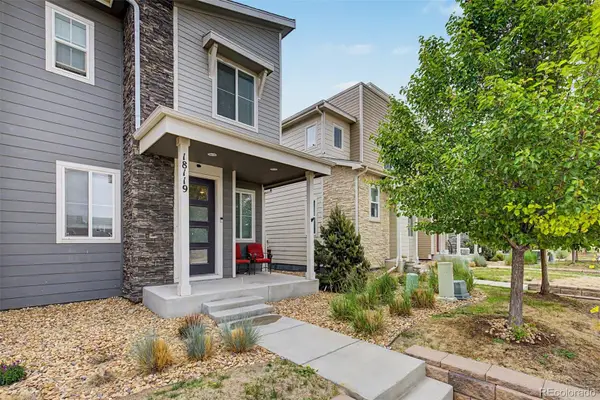 $405,000Active3 beds 3 baths1,553 sq. ft.
18119 E 96th Avenue, Commerce City, CO 80022
MLS# 7318781Listed by: HOMESMART REALTY - Open Sun, 1 to 3pmNew
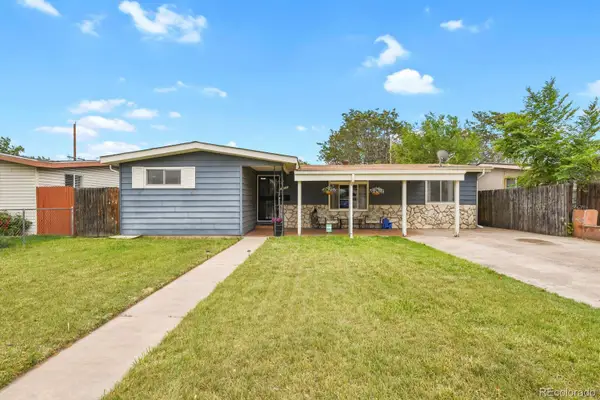 $417,700Active4 beds 1 baths1,452 sq. ft.
7510 Monaco Street, Commerce City, CO 80022
MLS# 3443318Listed by: HOMESMART REALTY - New
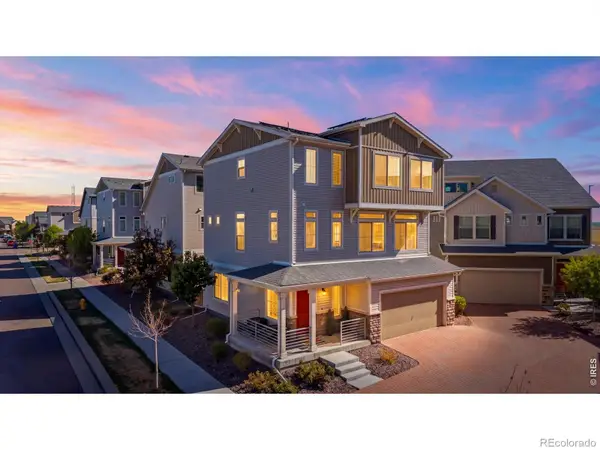 $474,990Active3 beds 3 baths2,210 sq. ft.
10118 E Zeno Street, Commerce City, CO 80022
MLS# IR1060231Listed by: COMPASS-DENVER - New
 $465,000Active3 beds 2 baths1,411 sq. ft.
16184 E 105th Avenue, Commerce City, CO 80022
MLS# 4841957Listed by: KELLER WILLIAMS REALTY DOWNTOWN LLC


Protect your home and budget from life's surprises with an Assurant Home Warranty, backed by a partner that supports you through every step of homeownership. Explore Plans.
© 2026 Better Homes and Gardens Real Estate LLC. An Anywhere Real Estate company. All rights reserved. Better Homes and Gardens® Real Estate is a registered trademark owned by Meredith Operations Corporation, licensed to Better Homes and Gardens Real Estate LLC and used with permission. Better Homes and Gardens Real Estate LLC fully supports the principles of the Fair Housing Act and the Equal Opportunity Act. Listing information is deemed reliable but is not guaranteed accurate.
Each office is independently owned and operated.
Any services or products provided by third parties are not provided by, affiliated with or related to Better Homes and Gardens Real Estate LLC, or its affiliated companies.