
9257 Richfield Street, Commerce City, CO 80022
Local realty services provided by:Better Homes and Gardens Real Estate Kenney & Company
Upcoming open houses
- Sat, Jul 2511:00 am - 01:00 pm
Listed by: leslie sharkey
Office: orchard brokerage llc.
MLS#:9764546
Source:ML
Price summary
- Price:$575,000
- Price per sq. ft.:$133.26
About this home
Spacious, Move-In Ready Living in Buffalo Highlands | Flexible Floor Plan, Beautiful Backyard & Modern Comfort
Welcome to this beautifully maintained home in the highly sought-after Buffalo Highlands community, where thoughtful design, modern finishes, and a versatile layout come together to create the perfect place to call home.
A charming front porch and inviting curb appeal welcome you inside. Just off the entry, a private office provides the ideal space for working from home or a quiet retreat. Continue into the heart of the home, where the open-concept living room, dining area, and gourmet kitchen blend seamlessly together—perfect for everyday living and entertaining. The kitchen features granite countertops, stainless steel appliances, abundant cabinetry, generous prep space, and a large center island that naturally becomes the gathering place for family and friends. A convenient main-floor bedroom and bath offer flexibility for guests or multi-generational living.
Upstairs, you'll find a spacious loft ideal for a second living area, media room, or play space. The private primary suite serves as a relaxing retreat with a walk-in closet and an ensuite bath, while the additional two bedrooms + shared full bath provide comfortable accommodations for family or guests. Laundry room is also conveniently located upstairs. Downstairs find a sizable unfinished basement with garden level windows. Step outside to the beautifully maintained backyard, where there's plenty of room to entertain, grill, garden, or simply unwind after a long day.
Ideally located near parks, trails, schools, shopping, dining, and major commuter routes, this move-in-ready home offers the perfect combination of space, style, and convenience in one of Commerce City's most desirable neighborhoods. **Be sure ask about rate incentives available through the preferred lender.**...
Contact an agent
Home facts
- Year built:2019
- Listing ID #:9764546
Rooms and interior
- Bedrooms:4
- Total bathrooms:3
- Full bathrooms:3
- Flooring:Tile, Vinyl
- Kitchen Description:Dishwasher, Microwave, Range, Refrigerator
- Basement:Yes
- Basement Description:Unfinished
- Living area:4,315 sq. ft.
Heating and cooling
- Cooling:Central Air
- Heating:Forced Air
- Central air:Yes
Structure and exterior
- Roof:Composition
- Year built:2019
- Building area:4,315 sq. ft.
- Lot area:0.16 Acres
- Architectural Style:Traditional
- Construction Materials:Frame
- Foundation Description:Concrete Perimeter
- Levels:2 Story
Schools
- High school:Prairie View
- Middle school:Otho Stuart
- Elementary school:Southlawn
Utilities
- Water:Public
- Sewer:Public Sewer
Finances and disclosures
- Price:$575,000
- Price per sq. ft.:$133.26
- Tax amount:$7,110 (2025)
Features and amenities
- Laundry features:In Unit
- Amenities:Window Coverings
Parking
- Total parking spaces:2
- Garage:Yes
- Garage spaces:2
 Based on information submitted to the MLS GRID as of July 23, 2026 05:20 PM. All data is obtained from various sources and may not have been verified by broker or MLS GRID. Supplied Open House information is subject to change without notice. All information should be independently reviewed and verified for accuracy. Properties may or may not be listed by the office/agent presenting the information.
New listings near 9257 Richfield Street
- Coming Soon
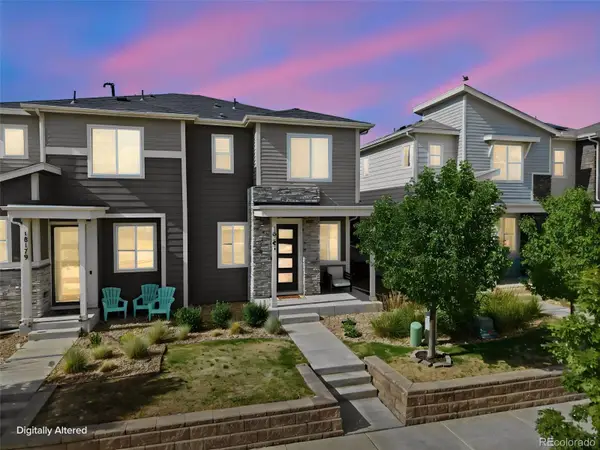 $380,000Coming Soon3 beds 3 baths
18191 E 96th Avenue, Commerce City, CO 80022
MLS# 7391835Listed by: NAVIGATE REALTY - New
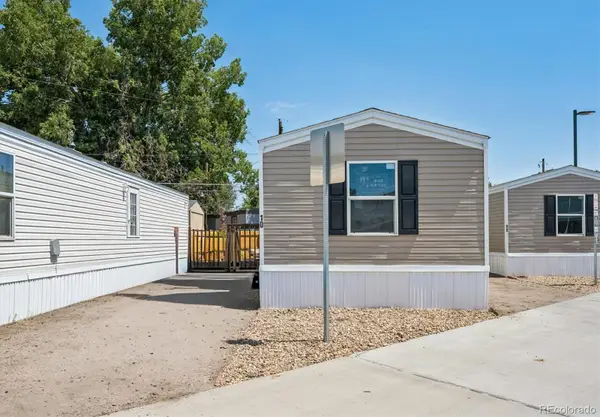 $69,900Active2 beds 1 baths784 sq. ft.
5971 E 69th Avenue, Commerce City, CO 80022
MLS# 2111867Listed by: KELLER WILLIAMS REALTY DOWNTOWN LLC - New
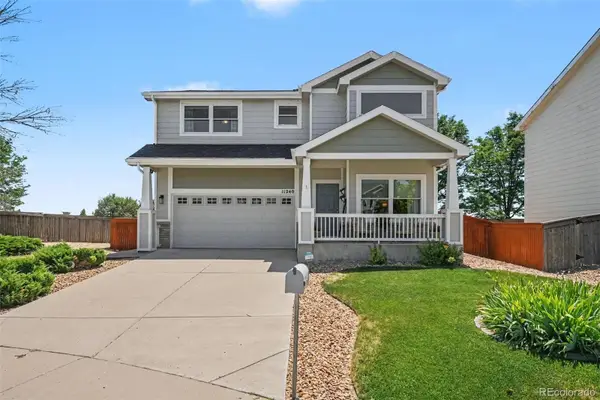 $450,000Active3 beds 3 baths2,277 sq. ft.
11240 E 96th Place, Commerce City, CO 80022
MLS# 8719783Listed by: ORCHARD BROKERAGE LLC - New
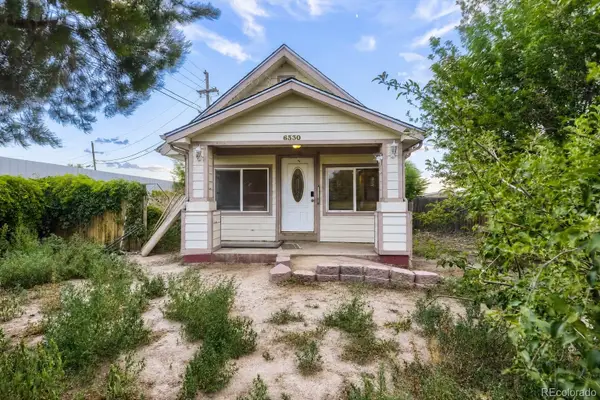 $250,000Active2 beds 1 baths780 sq. ft.
6330 E 54th Avenue, Commerce City, CO 80022
MLS# 5326048Listed by: COLDWELL BANKER REALTY 24 - New
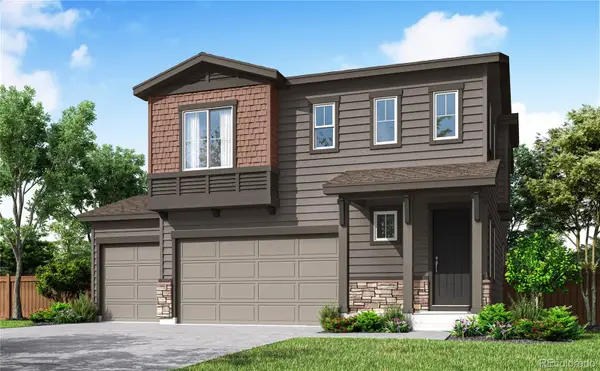 $574,900Active3 beds 3 baths2,281 sq. ft.
13534 E 100th Place, Commerce City, CO 80022
MLS# 9153911Listed by: RE/MAX PROFESSIONALS - Open Sun, 1 to 3pmNew
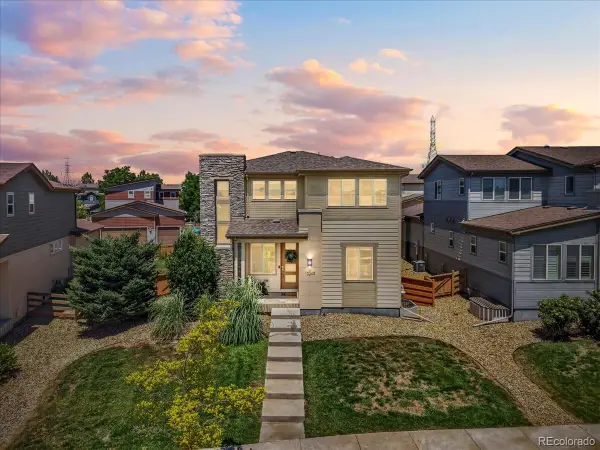 $584,900Active4 beds 3 baths3,442 sq. ft.
10249 Southlawn Circle, Commerce City, CO 80022
MLS# 9771854Listed by: EXP REALTY, LLC - Open Sat, 10am to 12pmNew
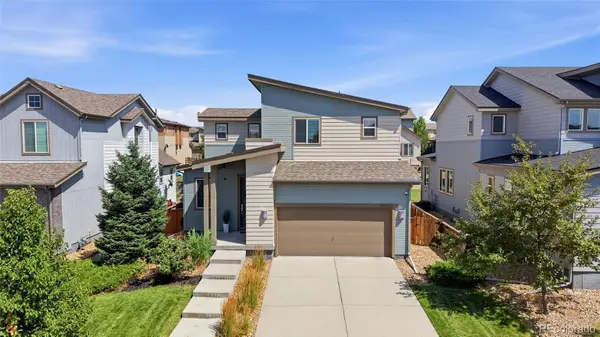 $460,000Active3 beds 3 baths2,248 sq. ft.
10850 Richfield Circle, Commerce City, CO 80022
MLS# 3633968Listed by: COMPASS - DENVER - New
 $600,000Active5 beds 3 baths3,164 sq. ft.
9828 Olathe Street, Commerce City, CO 80022
MLS# 4949853Listed by: REAL BROKER, LLC DBA REAL - Coming Soon
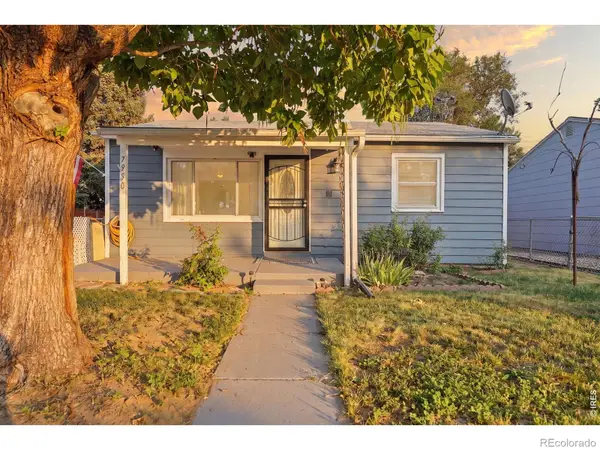 $340,000Coming Soon2 beds 1 baths
7950 Pontiac Street, Commerce City, CO 80022
MLS# IR1064759Listed by: GRANT REAL ESTATE LLC - Open Sat, 10 to 11amNew
 $290,000Active3 beds 2 baths1,180 sq. ft.
7381 E 82nd Place, Commerce City, CO 80022
MLS# 1626270Listed by: HOMESMART REALTY


Protect your home and budget from life's surprises with an Assurant Home Warranty, backed by a partner that supports you through every step of homeownership. Explore Plans.
© 2026 Better Homes and Gardens Real Estate LLC. An Anywhere Real Estate company. All rights reserved. Better Homes and Gardens® Real Estate is a registered trademark owned by Meredith Operations Corporation, licensed to Better Homes and Gardens Real Estate LLC and used with permission. Better Homes and Gardens Real Estate LLC fully supports the principles of the Fair Housing Act and the Equal Opportunity Act. Listing information is deemed reliable but is not guaranteed accurate.
Each office is independently owned and operated.
Any services or products provided by third parties are not provided by, affiliated with or related to Better Homes and Gardens Real Estate LLC, or its affiliated companies.