
9734 Ceylon, Commerce City, CO 80022
Local realty services provided by:Better Homes and Gardens Real Estate Kenney & Company
9734 Ceylon,Commerce City, CO 80022
$850,000
- 5 Beds
- 4 Baths
- 4,671 sq. ft.
- Single family
- Active
Listed by: nicholas quenzer
Office: compass - denver
MLS#:9001068
Source:ML
Price summary
- Price:$850,000
- Price per sq. ft.:$181.97
- Monthly HOA dues:$50
About this home
Step into a home that feels like a custom masterpiece, where every inch of its 5,002 square feet has been thoughtfully enhanced since its 2024 completion. This isn't just a new build; it’s a designer-forward retreat packed with high-end finishes and intentional details that set it far apart from the rest.
From the moment you cross the threshold, the designer-clad walls in the entry make a bold, sophisticated statement. The craftsmanship continues into the dining room, where a stunning wood-plank ceiling adds a layer of warmth and architectural interest. At the heart of the home, you’ll find a true chef’s kitchen that’s as functional as it is beautiful. Anchored by a massive central island, the space features crisp white cabinetry and sleek quartz countertops, providing a bright, expansive area for meal prep and casual gatherings. With five spacious bedrooms and four bathrooms, the layout is fluid and generous, offering plenty of room to move.
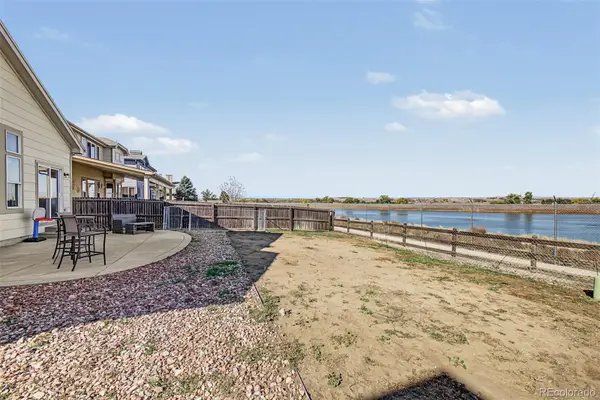
While the interior is impressive, the outdoor living space is a true showstopper. The backyard has been fully transformed into a private oasis designed for low-maintenance luxury. You’ll find a massive patio perfect for lounging, complemented by professional xeriscaping and lush turf. The soothing sound of the custom water feature ties the whole space together, creating a serene environment for relaxing under the Colorado sky.
Located in a prime Commerce City location, this home offers the perfect balance of suburban retreat and urban accessibility. You’re positioned for a quick, straightforward commute into Denver and enjoy incredibly easy access to DIA for travel. Every upgrade here was chosen to elevate the daily experience, blending modern convenience with striking aesthetic choices. It’s a rare opportunity to own a nearly-new home where all the "extras" have already been meticulously handled....
Contact an agent
Home facts
- Year built:2024
- Subdivision & Development:Settlers Crossing
- Listing ID #:9001068
Rooms and interior
- Bedrooms:5
- Total bathrooms:4
- Full bathrooms:2
- Half bathrooms:1
- Flooring:Carpet, Tile, Vinyl
- Bathrooms Description:Five Piece Bath
- Kitchen Description:Dishwasher, Eat-in Kitchen, Kitchen Island, Microwave, Oven, Pantry, Refrigerator
- Basement Description:Finished
- Living area:4,671 sq. ft.
Heating and cooling
- Cooling:Central Air
- Heating:Forced Air
Structure and exterior
- Roof:Composition
- Year built:2024
- Building area:4,671 sq. ft.
- Lot Features:Landscaped
- Architectural Style:Traditional
- Construction Materials:Frame
- Exterior Features:Covered, Front Porch, Patio, Private Yard, Rain Gutters
- Levels:2 Story
Schools
- High school:Prairie View
- Middle school:Otho Stuart
- Elementary school:Southlawn
Utilities
- Water:Public
- Sewer:Public Sewer
Finances and disclosures
- Price:$850,000
- Price per sq. ft.:$181.97
- Tax amount:$9,196
Features and amenities
- Laundry features:Dryer, In Unit, Washer
- Amenities:Sump Pump, Triple Pane Windows
Parking
- Parking description:Tandem
- Garage spaces:3
 Based on information submitted to the MLS GRID as of October 27, 2026 06:03 PM. All data is obtained from various sources and may not have been verified by broker or MLS GRID. Supplied Open House information is subject to change without notice. All information should be independently reviewed and verified for accuracy. Properties may or may not be listed by the office/agent presenting the information.
New listings near 9734 Ceylon
- New
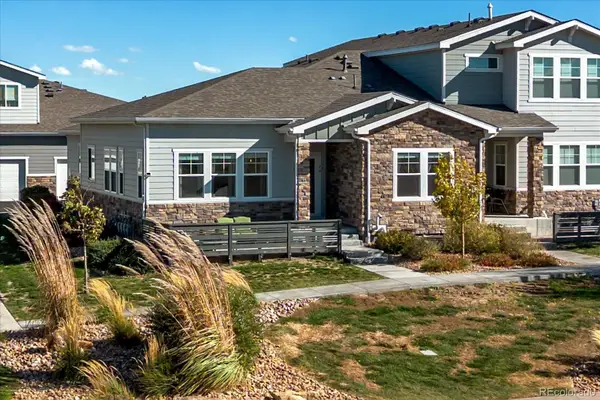 $474,900Active3 beds 3 baths2,577 sq. ft.
15501 E 112th #7A, Commerce City, CO 80022
MLS# 6949974Listed by: EXP REALTY, LLC - New
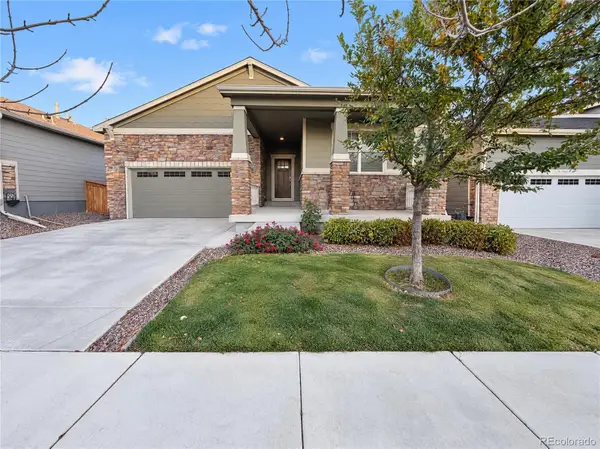 $472,000Active3 beds 2 baths1,738 sq. ft.
9274 Sedalia, Commerce City, CO 80022
MLS# 2016241Listed by: OPENDOOR BROKERAGE LLC - New
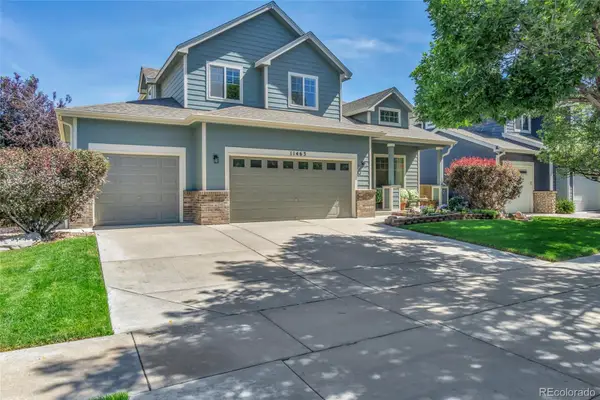 $564,999Active4 beds 3 baths2,182 sq. ft.
11463 E 118th, Commerce City, CO 80640
MLS# 3783068Listed by: COLDWELL BANKER REALTY 24 - New
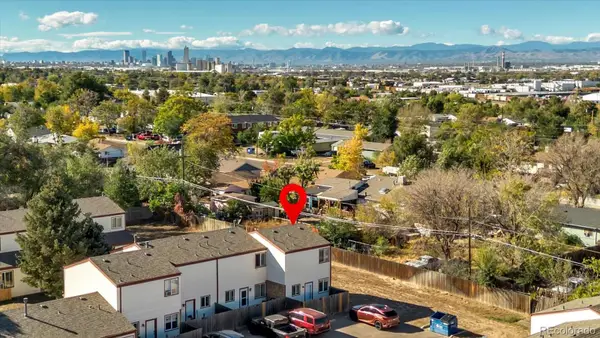 $275,000Active-- beds 1 baths1,048 sq. ft.
7559 Leyden, Commerce City, CO 80022
MLS# 2619036Listed by: KELLER WILLIAMS AVENUES REALTY - New
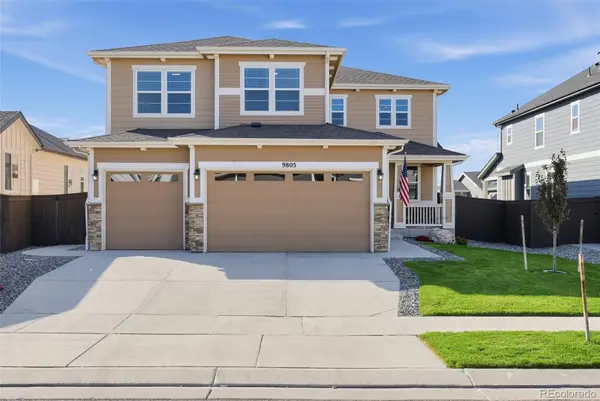 $839,000Active6 beds 4 baths5,002 sq. ft.
9805 Ceylon, Commerce City, CO 80022
MLS# 9965464Listed by: TRELORA REALTY, INC. - New
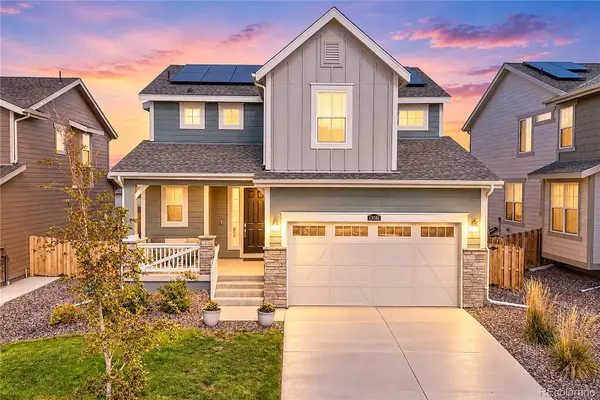 $560,000Active4 beds 3 baths2,140 sq. ft.
13081 E 110th, Commerce City, CO 80022
MLS# 4094589Listed by: THE GROUP INC - CENTERRA - New
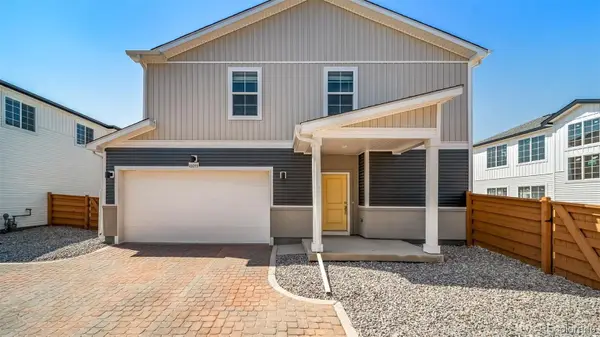 $481,990Active3 beds 3 baths1,963 sq. ft.
10154 Salem, Commerce City, CO 80022
MLS# 4180999Listed by: OAKWOOD HOMES REAL ESTATE LLC - New
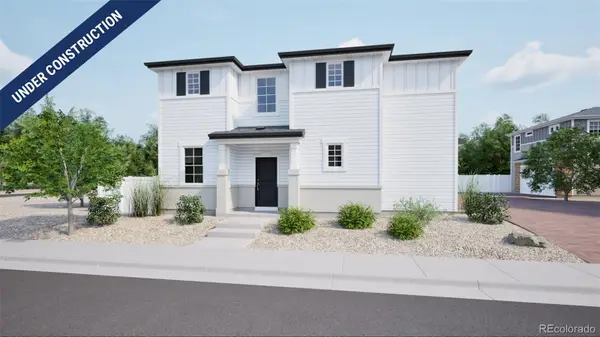 $464,990Active3 beds 3 baths1,769 sq. ft.
10160 Salem, Commerce City, CO 80022
MLS# 6140306Listed by: OAKWOOD HOMES REAL ESTATE LLC - New
 $515,000Active4 beds 4 baths2,737 sq. ft.
10055 E 113th, Commerce City, CO 80640
MLS# 7277617Listed by: WEST AND MAIN HOMES INC - New
 $549,900Active4 beds 3 baths1,916 sq. ft.
8841 E 105th, Commerce City, CO 80640
MLS# 3093809Listed by: CROCKER REALTY, LLC


Protect your home and budget from life's surprises with an Assurant Home Warranty, backed by a partner that supports you through every step of homeownership. Explore Plans.
© 2026 Better Homes and Gardens Real Estate LLC. An Anywhere Real Estate company. All rights reserved. Better Homes and Gardens® Real Estate is a registered trademark owned by Meredith Operations Corporation, licensed to Better Homes and Gardens Real Estate LLC and used with permission. Better Homes and Gardens Real Estate LLC fully supports the principles of the Fair Housing Act and the Equal Opportunity Act. Listing information is deemed reliable but is not guaranteed accurate.
Each office is independently owned and operated.
Any services or products provided by third parties are not provided by, affiliated with or related to Better Homes and Gardens Real Estate LLC, or its affiliated companies.