
1057 Glen Creighton Drive, Dacono, CO 80514
Local realty services provided by:Better Homes and Gardens Real Estate Kenney & Company
1057 Glen Creighton Drive,Dacono, CO 80514
$320,000
- 3 Beds
- 2 Baths
- 1,288 sq. ft.
- Single family
- Active
Listed by: susan mcclain
Office: american classic re co
MLS#:IR1067064
Source:ML
Price summary
- Price:$320,000
- Price per sq. ft.:$248.45
About this home
You don't want to miss this! Pride of ownership beams from this 3 bedroom 2 bath home with 1 owner! No lot rent - you own the land! No HOA /METRO District! The wood is stacked & ready for the winter in your woodburning stove! Eat in the Breakfast nook or in the dining room! You can relax in the Jetted tub and enjoy the enclosed patio all year round! The yard is fully fenced with a privacy fence encasing the back yard and a chain link fence on the side and front. 1 block from the water park! Buyer to verify measurements and schools.
Contact an agent
Home facts
- Year built:1971
- Subdivision & Development:Glens of Dacono
- Listing ID #:IR1067064
Rooms and interior
- Bedrooms:3
- Total bathrooms:2
- Full bathrooms:1
- Kitchen Description:Oven, Pantry, Refrigerator
- Basement:Yes
- Living area:1,288 sq. ft.
Heating and cooling
- Cooling:Evaporative Cooling
- Heating:Forced Air, Wood Stove
Structure and exterior
- Roof:Composition
- Year built:1971
- Building area:1,288 sq. ft.
- Lot area:0.21 Acres
- Lot Features:Corner, Level
- Construction Materials:Frame
- Levels:1 Story
Schools
- High school:Frederick
- Middle school:Coal Ridge
- Elementary school:Thunder Valley
Utilities
- Water:Public
- Sewer:Public Sewer
Finances and disclosures
- Price:$320,000
- Price per sq. ft.:$248.45
- Tax amount:$578 (2025)
Features and amenities
- Laundry features:Dryer, In Unit, Washer
- Amenities:Double Pane Windows, Window Coverings
Parking
- Total parking spaces:2
- Garage:Yes
- Garage spaces:2
 Based on information submitted to the MLS GRID as of August 26, 2026 01:42 AM. All data is obtained from various sources and may not have been verified by broker or MLS GRID. Supplied Open House information is subject to change without notice. All information should be independently reviewed and verified for accuracy. Properties may or may not be listed by the office/agent presenting the information.
New listings near 1057 Glen Creighton Drive
- New
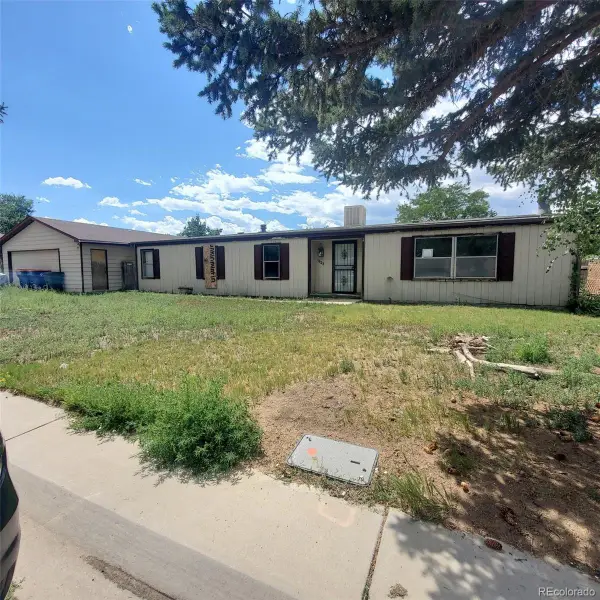 $125,000Active3 beds 2 baths1,606 sq. ft.
1423 Macpool Street, Dacono, CO 80514
MLS# 3123254Listed by: RE/MAX ALLIANCE - New
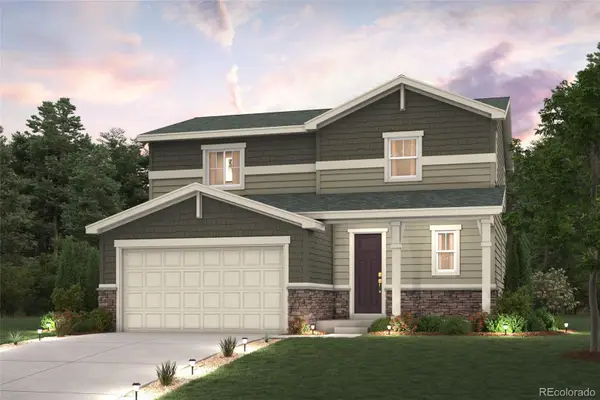 $577,325Active3 beds 3 baths1,880 sq. ft.
3702 Bluestem Street, Dacono, CO 80514
MLS# 2987943Listed by: LANDMARK RESIDENTIAL BROKERAGE - New
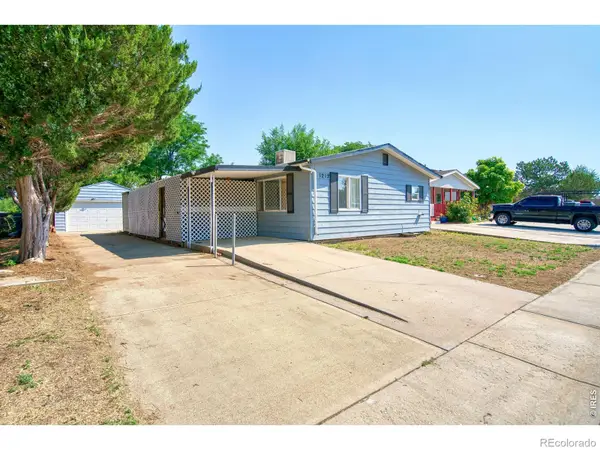 $275,000Active3 beds 2 baths1,328 sq. ft.
1212 Mackay Court, Dacono, CO 80514
MLS# IR1066885Listed by: BOLD BROKERS - New
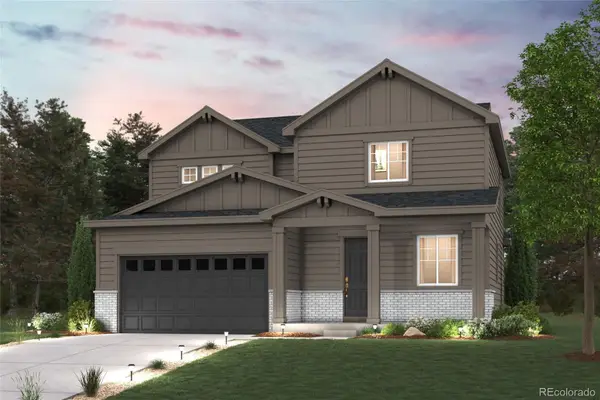 $573,985Active3 beds 3 baths1,994 sq. ft.
3710 Bluestem Street, Dacono, CO 80514
MLS# 5516850Listed by: LANDMARK RESIDENTIAL BROKERAGE  $565,000Active3 beds 2 baths3,357 sq. ft.
3342 Bluestem Street, Dacono, CO 80514
MLS# 6003769Listed by: GALLOWAY REALTY LLC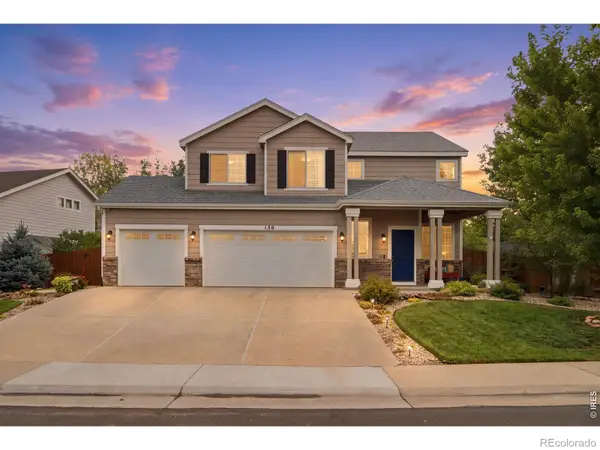 $518,000Active3 beds 3 baths1,902 sq. ft.
130 Elizabeth St Cir, Dacono, CO 80514
MLS# IR1065690Listed by: FATHOM REALTY COLORADO LLC $450,000Active5 beds 3 baths1,782 sq. ft.
1116 Sunrise Circle, Dacono, CO 80514
MLS# 4515599Listed by: OHANA STYLE REALTY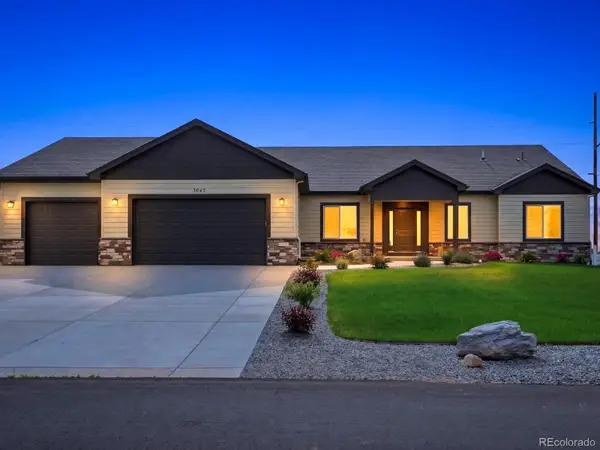 $1,299,000Active5 beds 3 baths4,668 sq. ft.
3643 Crested Owl Court, Dacono, CO 80514
MLS# 2515155Listed by: WHISTLEPIG REALTY $545,000Active4 beds 3 baths3,110 sq. ft.
330 Short Drive, Dacono, CO 80514
MLS# 7935345Listed by: HOMESMART


Protect your home and budget from life's surprises with an Assurant Home Warranty, backed by a partner that supports you through every step of homeownership. Explore Plans.
© 2026 Better Homes and Gardens Real Estate LLC. An Anywhere Real Estate company. All rights reserved. Better Homes and Gardens® Real Estate is a registered trademark owned by Meredith Operations Corporation, licensed to Better Homes and Gardens Real Estate LLC and used with permission. Better Homes and Gardens Real Estate LLC fully supports the principles of the Fair Housing Act and the Equal Opportunity Act. Listing information is deemed reliable but is not guaranteed accurate.
Each office is independently owned and operated.
Any services or products provided by third parties are not provided by, affiliated with or related to Better Homes and Gardens Real Estate LLC, or its affiliated companies.