
1022 N Pearl Street #101, Denver, CO 80203
Local realty services provided by:Better Homes and Gardens Real Estate Kenney & Company
1022 N Pearl Street #101,Denver, CO 80203
$879,000
- 3 Beds
- 3 Baths
- 2,855 sq. ft.
- Condominium
- Active
Listed by: chrisi scherschligt
Office: berkshire hathaway home services, rocky mountain realtors
MLS#:9963221
Source:ML
Price summary
- Price:$879,000
- Price per sq. ft.:$307.88
- Monthly HOA dues:$1,662
About this home
Built in 1891, with original architecture thoughtfully updated with modern finishes, this fully renovated condo is unlike any others on the market today. Reminiscent of the 19th century wealth and glamour of historic Quality Hill during the Guilded Age, the brick and rough stonework construction, turret, and leaded glass windows present an elegant exterior. The home's private front entrance, with an intricately tiled porch, is surrounded by gardens with lovely landscaping and blooms, and lives more like a single family home than a condo.
Inside, stunning woodwork, arched doorways, soaring ceilings, built-ins with leaded glass insets, and inlaid wood floors further highlight the craftsmanship of the home. The large foyer, wood-paneled library, graceful living room with fireplace, gourmet kitchen with upscale appliances and pantry, formal dining room with fireplace, and a half bath make up the main level.
The grand staircase sits central in the home, with wide sweeping stairs ascending to the second floor. The stunning master bedroom features a fireplace, built-ins, window benches, a huge walk-in closet, laundry, and an en-suite master bath with multiple shower heads, free standing tub, and heated floors. Two additional generously sized bedrooms have walk-in closets, one a gas fireplace, and both share the richly hued hall bath.
Found throughout the home, the exquisite details are a nod to the home's distinguished past and timeless style.
The back patio takes one from the home's private back door to the street-level deeded 2-car garage, and provides access to the stairs to the basement, where the unfinished deeded storage and mechanical room is located. This lock and leave home in the vibrant community of Cap Hill is a short walk to some of the best restaurants, shops and bars in Denver, including City O City, Call your Mother, Hudson Hill, Jelly, and Bang Up To The Elephant. Minutes to Trader Joes, Whole Foods, and Cheesman Park....
Contact an agent
Home facts
- Year built:1891
- Subdivision & Development:Capitol Hill
- Listing ID #:9963221
Rooms and interior
- Bedrooms:3
- Total bathrooms:3
- Full bathrooms:1
- Half bathrooms:1
- Flooring:Tile, Wood
- Bathrooms Description:Five Piece Bath
- Kitchen Description:Bar Fridge, Convection Oven, Dishwasher, Disposal, Double Oven, Kitchen Island, Microwave, Oven, Pantry, Range, Range Hood, Refrigerator, Warming Drawer
- Basement:Yes
- Basement Description:Exterior Entry, Unfinished
- Living area:2,855 sq. ft.
Heating and cooling
- Cooling:Central Air
- Heating:Forced Air
- Central air:Yes
Structure and exterior
- Roof:Composition
- Year built:1891
- Building area:2,855 sq. ft.
- Lot area:0.21 Acres
- Lot Features:Historical District
- Construction Materials:Brick, Frame, Stone, Wood Siding
- Exterior Features:Front Porch, Garden, Patio
- Foundation Description:Block
- Levels:2 Story
Schools
- High school:East
- Middle school:Morey
- Elementary school:Dora Moore
Utilities
- Water:Public
- Sewer:Public Sewer
Finances and disclosures
- Price:$879,000
- Price per sq. ft.:$307.88
- Tax amount:$5,454 (2025)
Features and amenities
- Laundry features:Dryer, In Unit, Washer
- Amenities:Bar Fridge, Bay Window(s), Carbon Monoxide Detector(s), Gas Water Heater, Security System, Smart Locks, Smoke Detector(s), Window Coverings
Parking
- Total parking spaces:2
- Parking description:Dry Walled, Exterior Access Door, Insulated Garage
- Garage:Yes
- Garage spaces:2
 Based on information submitted to the MLS GRID as of August 25, 2026 10:46 PM. All data is obtained from various sources and may not have been verified by broker or MLS GRID. Supplied Open House information is subject to change without notice. All information should be independently reviewed and verified for accuracy. Properties may or may not be listed by the office/agent presenting the information.
New listings near 1022 N Pearl Street #101
- Coming Soon
 $485,000Coming Soon3 beds 1 baths1,074 sq. ft.
444 Elati Street, Denver, CO 80204
MLS# 1767631Listed by: RE/MAX PROFESSIONALS - Coming SoonOpen Sat, 11am to 1pm
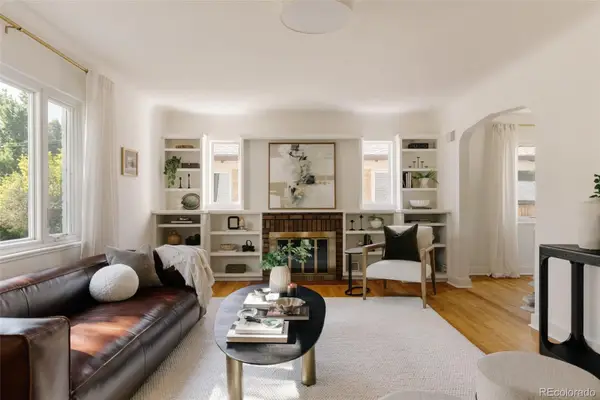 $725,000Coming Soon3 beds 2 baths1,991 sq. ft.
1585 S Josephine Street, Denver, CO 80210
MLS# 3843403Listed by: HATCH REALTY, LLC - Coming Soon
 $599,900Coming Soon4 beds 2 baths1,997 sq. ft.
3516 Dexter Court, Denver, CO 80207
MLS# 4831575Listed by: COMPASS - DENVER - Coming Soon
 $535,000Coming Soon3 beds 3 baths4,174 sq. ft.
5556 Halifax Court, Denver, CO 80249
MLS# 5248168Listed by: RE/MAX PROFESSIONALS - Coming SoonOpen Sat, 10am to 1pm
 $915,000Coming Soon3 beds 4 baths2,051 sq. ft.
3735 Kalamath Street #2, Denver, CO 80211
MLS# 5783816Listed by: MILEHIMODERN - Coming Soon
 $535,000Coming Soon4 beds 4 baths2,440 sq. ft.
5667 W Green Meadows Place, Denver, CO 80227
MLS# 5972001Listed by: NAV REAL ESTATE - Coming Soon
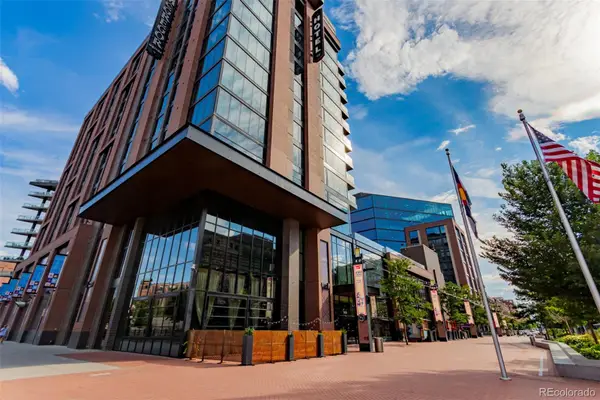 $2,275,000Coming Soon2 beds 3 baths2,273 sq. ft.
1901 Wazee Street #620, Denver, CO 80202
MLS# 6576286Listed by: COMPASS - DENVER - Coming SoonOpen Sat, 10am to 1pm
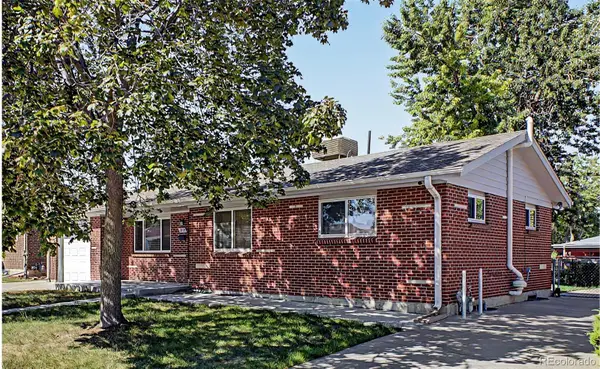 $525,000Coming Soon4 beds 2 baths1,998 sq. ft.
2145 S Fenton Street, Denver, CO 80227
MLS# 1998567Listed by: KELLER WILLIAMS ADVANTAGE REALTY LLC - Coming SoonOpen Sat, 11am to 2pm
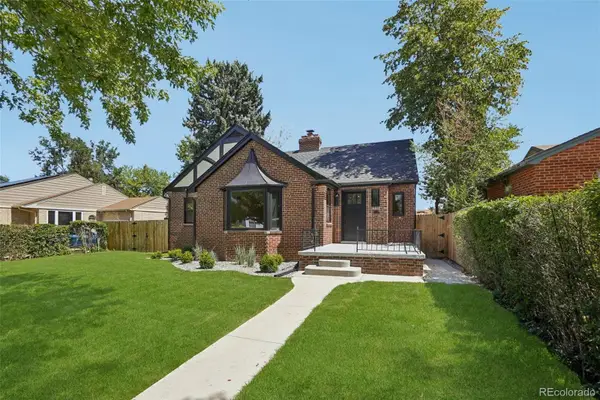 $1,250,000Coming Soon4 beds 3 baths2,884 sq. ft.
2856 N Glencoe Street, Denver, CO 80207
MLS# 3108652Listed by: THRIVE REAL ESTATE GROUP - Coming SoonOpen Sat, 11am to 2pm
 $836,000Coming Soon3 beds 2 baths1,648 sq. ft.
2850 Kearney Street, Denver, CO 80207
MLS# 3182722Listed by: GUIDE REAL ESTATE


Protect your home and budget from life's surprises with an Assurant Home Warranty, backed by a partner that supports you through every step of homeownership. Explore Plans.
© 2026 Better Homes and Gardens Real Estate LLC. An Anywhere Real Estate company. All rights reserved. Better Homes and Gardens® Real Estate is a registered trademark owned by Meredith Operations Corporation, licensed to Better Homes and Gardens Real Estate LLC and used with permission. Better Homes and Gardens Real Estate LLC fully supports the principles of the Fair Housing Act and the Equal Opportunity Act. Listing information is deemed reliable but is not guaranteed accurate.
Each office is independently owned and operated.
Any services or products provided by third parties are not provided by, affiliated with or related to Better Homes and Gardens Real Estate LLC, or its affiliated companies.